Find a Home

Save
Ask
Tour
Hide
Share
$500,000
51 Days On Site

3522 Blue Cypress CV
Gainesville, GA 30504

For Sale|Single Family Residence|Active
3
Beds
2
Total Baths
2
Full Baths
1,923
SqFt
$260
/SqFt
2013
Built
Subdivision:
Cresswind at Lake Lanier
County:
Hall
Call Now: 404-372-4936
Is this the listing for you? We can help make it yours.
404-372-4936
3522 Blue Cypress CV3522 Blue Cypress CV3522 Blue Cypress CV3522 Blue Cypress CV
Save
Ask
Tour
Hide
Share

Mortgage Calculator

Monthly Payment (Est.)

Enter an interest rate to see your estimated monthly payment.
Calculator powered by Showcase IDX, a Constellation1 Company. Copyright ©2026 Information is deemed reliable but not guaranteed.

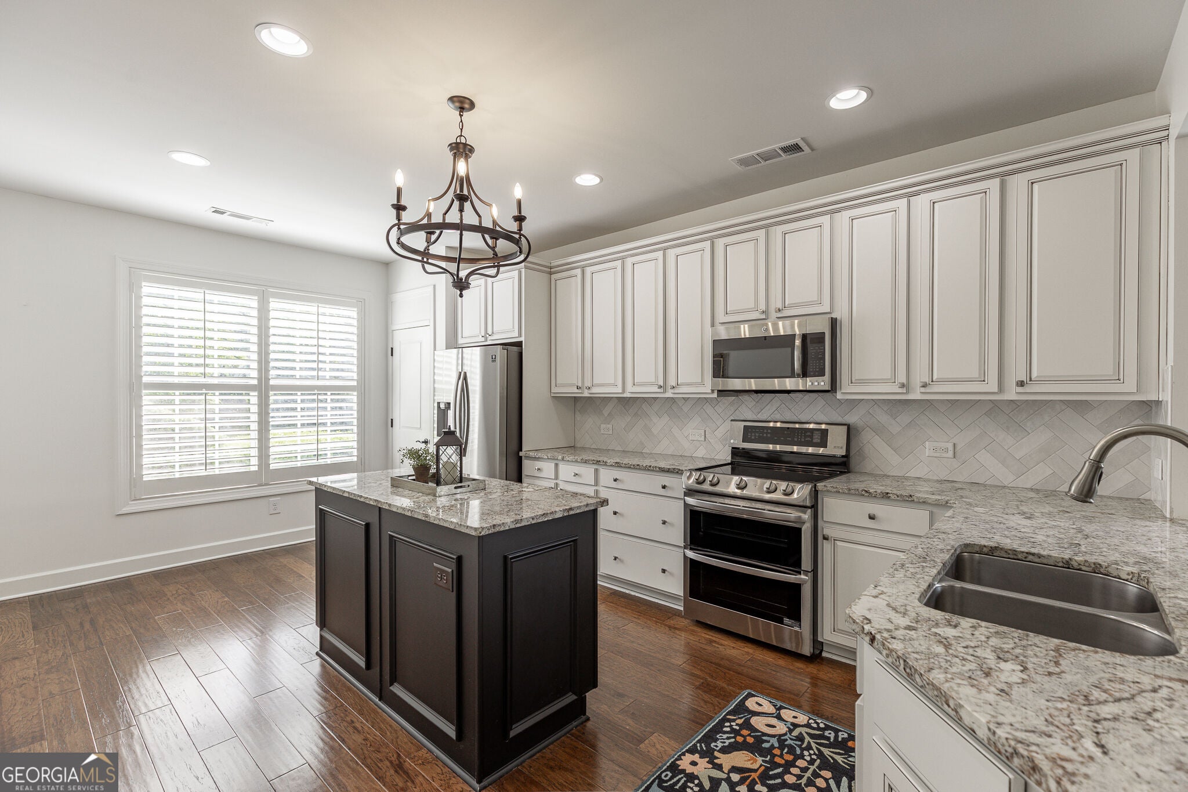
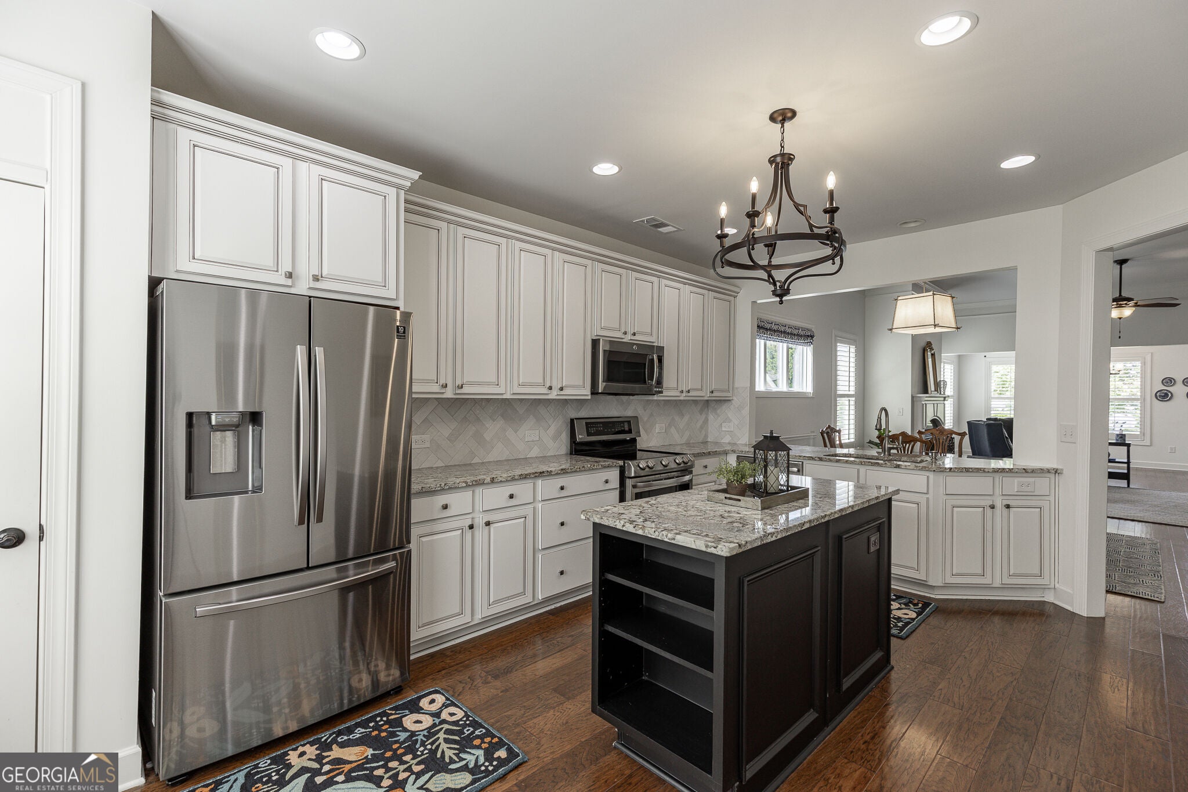
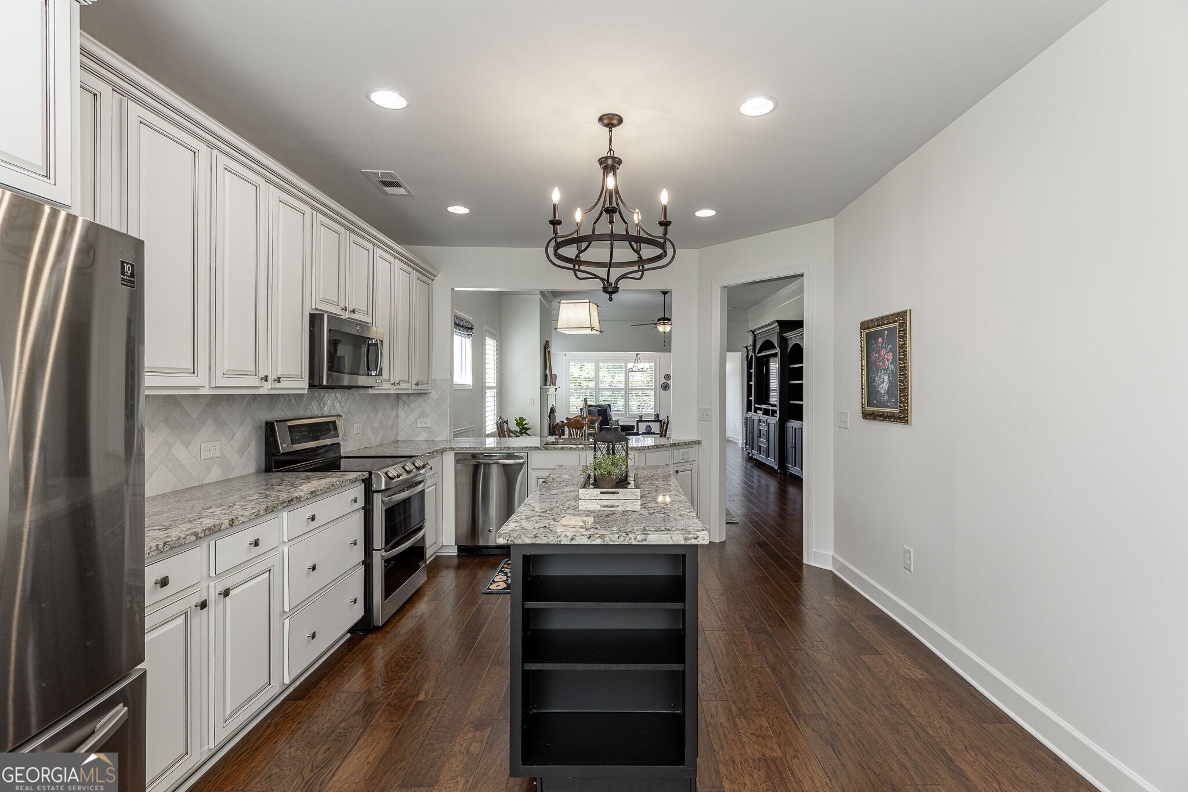
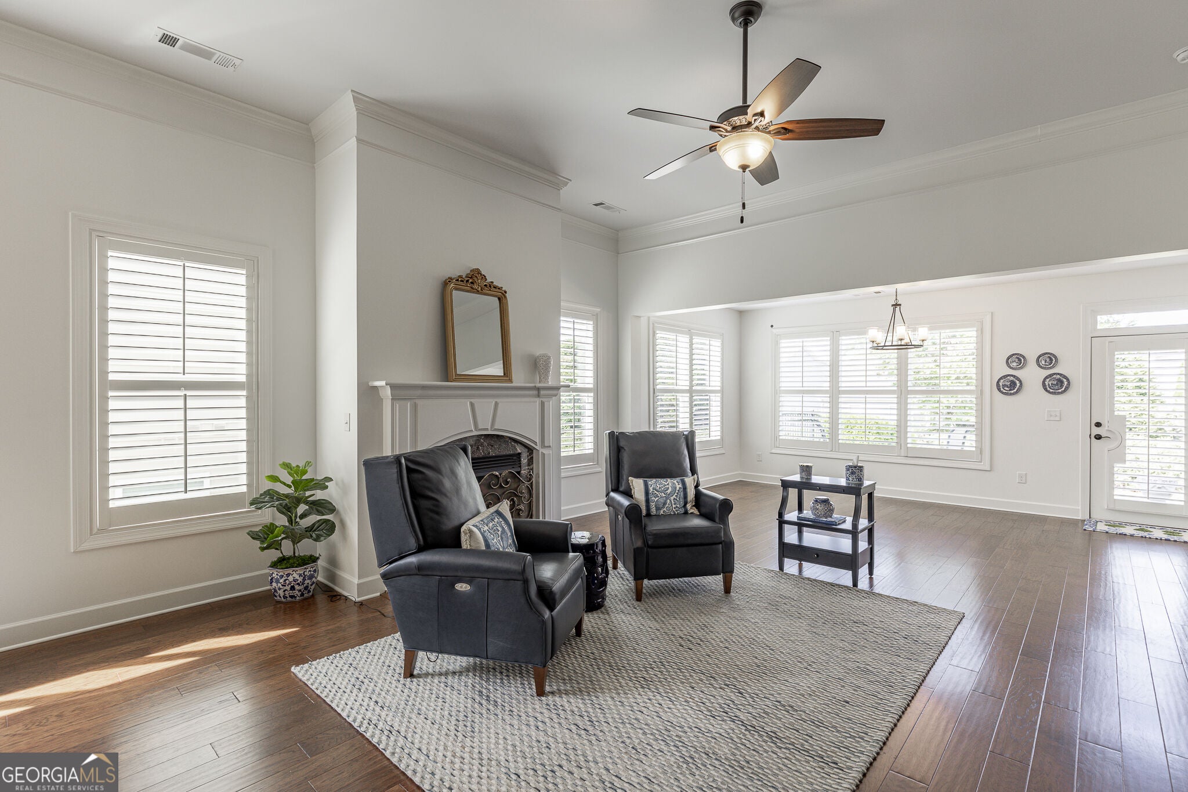
Your next chapter starts here. Welcome to easy, low maintenance living in Cresswind at Lake Lanier, the area's premier active adult community, just minutes from downtown Gainesville and the shores of Lake Lanier. This beloved Cypress floor plan offers everything you want for this season of life: comfort, convenience, and room to welcome family and friends. Move in ready with the big items already done: fresh exterior paint (2025) and a brand new HVAC system (2025), so your time goes to living, not projects. Rich 5 inch hardwood floors and plantation shutters flow throughout for a polished, timeless look. The updated, oversized eat in kitchen is made for gathering, with a gas range, a generous island loaded with storage, and pull out drawers that keep everything within easy reach. The owner's suite is a true retreat with two spacious closets, separate vanities, and an oversized shower. A guest bedroom with full bath welcomes visitors, and a flexible office space is ready for hobbies, reading, or working from home, all on the main level for comfortable everyday living.Golf cart owners and car enthusiasts will love the extended garage with epoxy floors and ample storage. Out back, the patio overlooks a peaceful, level backyard, perfect for morning coffee or unwinding at sunset. Lake access, resort style amenities, and a welcoming community of neighbors who share your lifestyle. This is the freedom you've earned. Welcome home to Cresswind.

Save
Ask
Tour
Hide
Share
Listing Snapshot
Price 
$500,000
Days On Site 
51 Days
Bedrooms 
3
Inside Area (SqFt) 
1,923 sqft
Total Baths 
2
Full Baths 
2
Partial Baths 
N/A
Lot Size 
0.15 Acres
Year Built 
2013
MLS® Number 
10831601
Status 
Active
Property Tax 
$302
HOA/Condo/Coop Fees 
$207.5 monthly
Sq Ft Source 
Public Records
Friends & Family
Recent Activity
a month agoStatus changed to Active
a month agoListing updated with changes from the MLS®
2 months agoListing first seen on site
General Features
Acres 
0.15
Attached Garage 
Yes
Foundation 
Slab
Garage 
Yes
Garage Spaces 
2
Green Energy Efficient 
Thermostat
Land Lease 
No
Levels 
One
Parking 
AttachedGarageGarage Door OpenerKitchen Level
Parking Spaces 
2
Property Sub Type 
Single Family Residence
Security 
Gated CommunitySecurity SystemSmoke Detector(s)
Sewer 
Public Sewer
SqFt Above 
1923
Style 
Brick FrontCraftsmanRanch
Utilities 
Cable AvailableElectricity AvailableNatural Gas AvailableSewer AvailableUnderground Utilities
Water Source 
Public
Interior Features
Appliances 
DishwasherDisposalElectric Water HeaterMicrowave
Basement 
None
Cooling 
Ceiling Fan(s)Central AirHeat PumpZoned
Fireplace 
Yes
Fireplace Features 
Factory BuiltGas Log
Fireplaces 
1
Flooring 
CarpetHardwoodTile
Heating 
Heat PumpElectricZoned
Interior 
Kitchen IslandPantryEntrance FoyerDouble VanityHigh CeilingsTray Ceiling(s)Walk-In Closet(s)Master DownstairsHigh Speed Internet
Laundry Features 
Laundry RoomCommon Area
Main Level Bedrooms 
3
Window Features 
Insulated WindowsDouble Pane Windows
Dining Room 
Kitchen 
Save
Ask
Tour
Hide
Share
Exterior Features
Construction Details 
Concrete
Fencing 
Back Yard
Lot Features 
LevelPrivate
Patio And Porch 
Patio
Roof 
Composition
Waterfront Features 
LANIER
Windows/Doors 
Insulated WindowsDouble Pane Windows
Community Features
Accessibility Features 
Accessible DoorsAccessible EntranceAccessible Kitchen
Association Fee 
$2490.0
Association Fee Frequency 
Annually
Community Features 
GatedClubhouseFitness CenterLakePoolSidewalksStreet LightsTennis Court(s)
Senior Community 
Yes
Schools
School District
Unknown
Elementary School
Sardis
Middle School
West Hall
High School
West Hall
Listing courtesy of Keller Williams Realty Atl. Partners


Information deemed reliable but not guaranteed. The data relating to real estate for sale on this web site comes in part from the Broker Reciprocity Program of Georgia MLS. Real estate listings held by brokerage firms other than this office are marked with the Broker Reciprocity logo and detailed information about them includes the name of the listing brokers. Copyright © 2020-present Georgia MLS. All rights reserved.
Last checked: 2026-10-15 08:01 AM UTC

Neighborhood & Commute
Source: Walkscore
Disclosure: Community information and market data powered by Constellation Data Labs. Information is deemed reliable but not guaranteed.
Save
Ask
Tour
Hide
Share