
417 Duncan Dene DRJohns Creek, GA 30022
Mortgage Calculator
Monthly Payment (Est.)
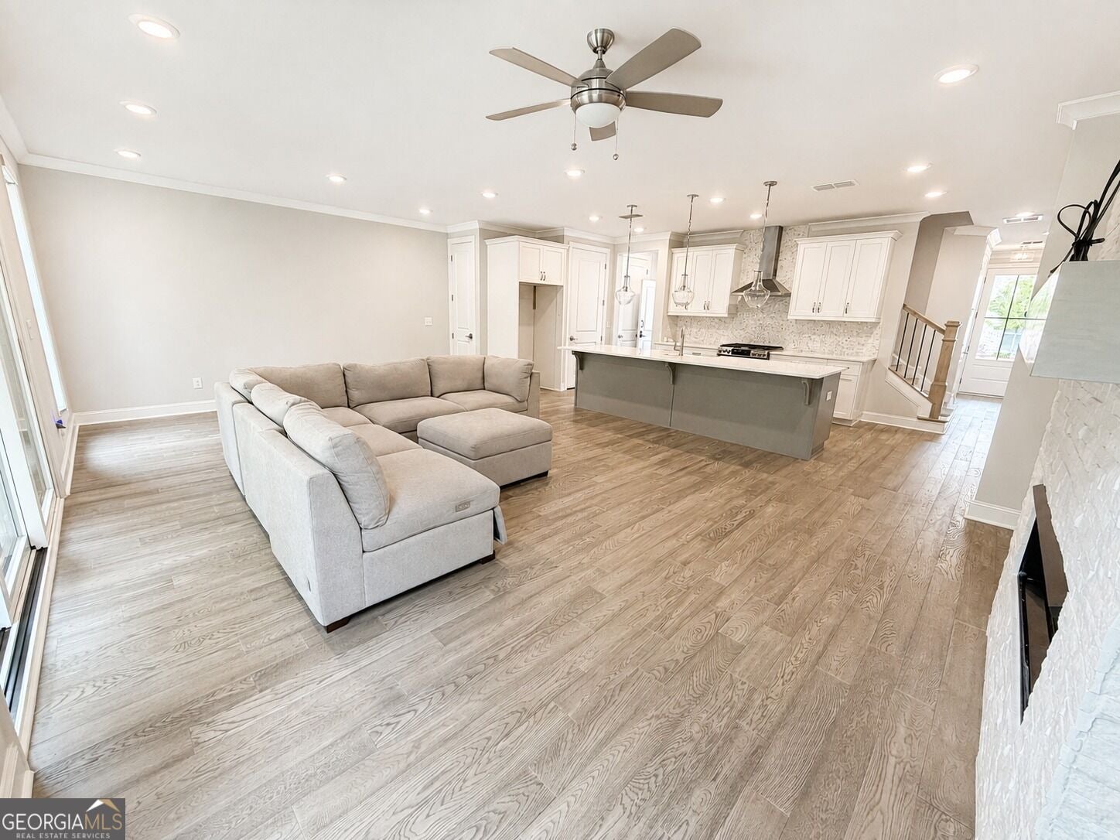
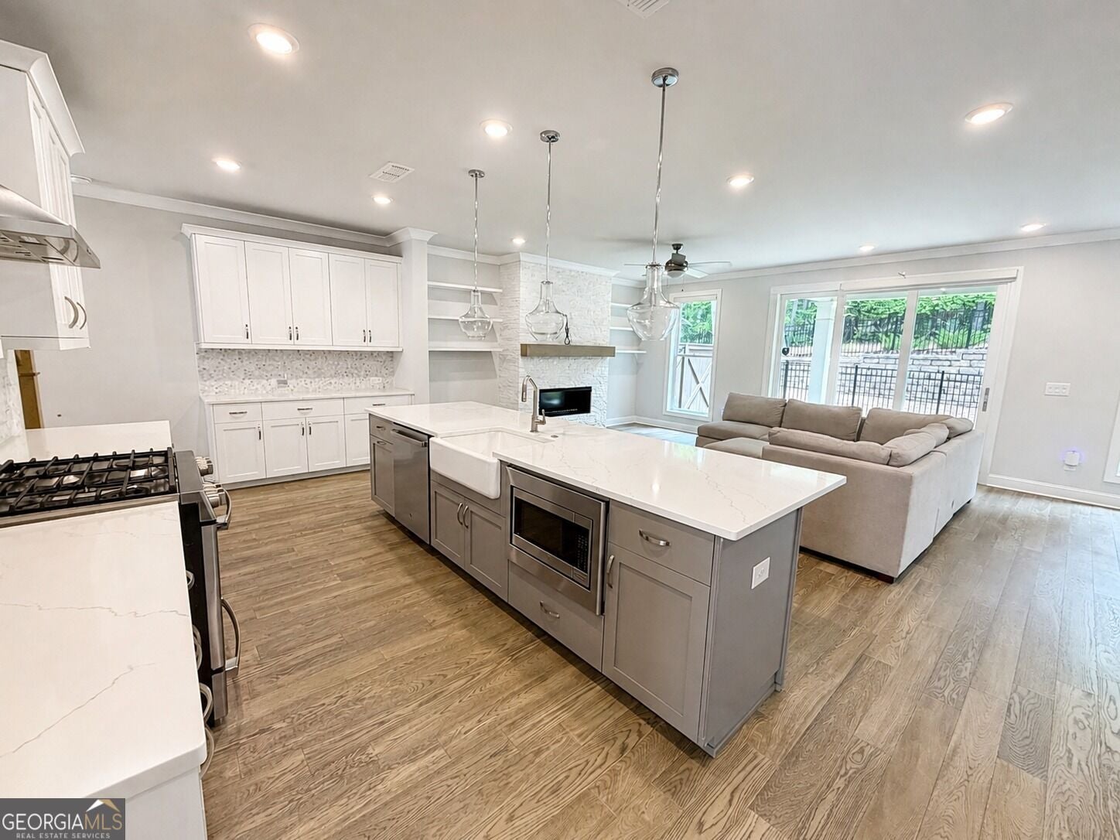
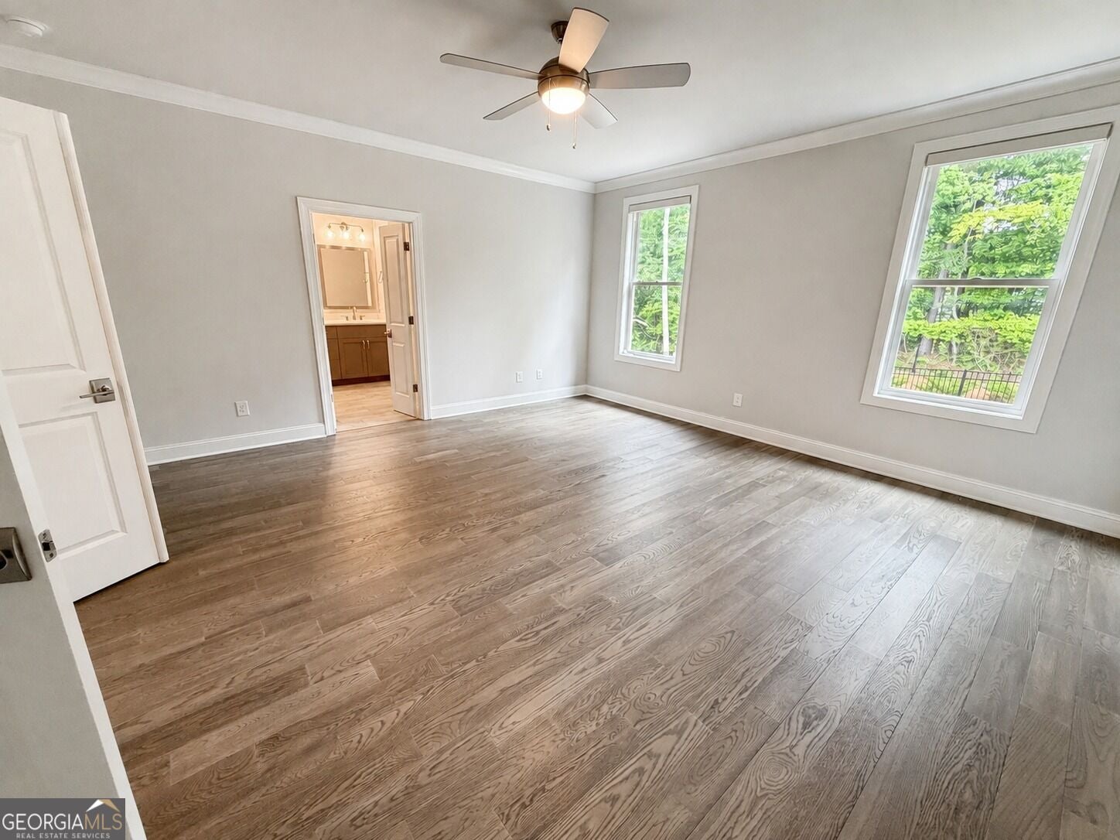
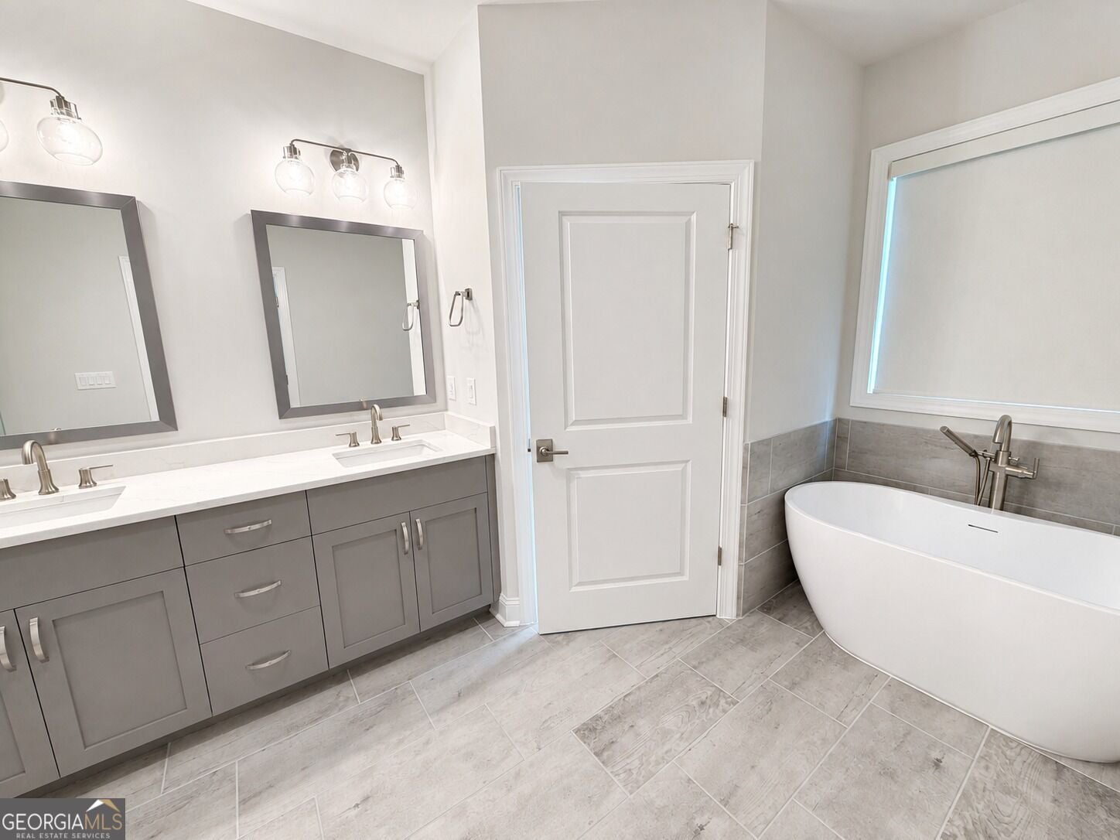
Enter an interest rate to see your estimated monthly payment.LARGEST PLAN IN WARDS CROSSING - SOLD OUT BY BUILDER | WALK TO TOP-RATED JOHNS CREEK SCHOOLS Located in the heart of Johns Creek, named #1 Best Place to Live in America by U.S. News & World Report (2025), this beautifully maintained luxury townhome features 4 bedrooms, 3.5 baths, a 2-car garage and three spacious levels of living. It combines the space and functionality of a single-family home with the ease of low-maintenance living. The Ellington floor plan is especially unique within this Ward's Crossing community as it is the only floor plan designed with the garage opening directly into the kitchen and main living level, unlike other plans where garage entry requires navigating stairs before reaching the primary living space. This is an incredibly convenient feature for everyday life, from bringing in groceries to getting in and out of the car. The open main level features a gourmet kitchen with an oversized island overlooking the dining and family rooms. On the second floor, the spacious primary suite features a large walk-in closet and private bath with a separate tub and shower, along with two generously sized secondary bedrooms. The third level offers an oversized fourth bedroom, full bathroom, and attic storage, creating a wonderful flexible space for a guest suite, home office, media room, playroom, or private retreat. Outside, enjoy your own fenced backyard and patio. The location is truly hard to replicate. Johns Creek High is visible directly from the backyard, while State Bridge Crossing Elementary is across the street. Both schools are within easy walking distance of the community and extremely high rated nationally. Minutes from Alpharetta, Peachtree Corners, and the rapidly developing Johns Creek Town Center, this location offers exceptional access to shopping, dining, and recreational activities. Enjoy the security of this gated community with the convenience of professional lawn care, a neighborhood pool, and dog parks. Built by The Providence Group, the home is ENERGY STAR certified and benefits from Thermacrete party-wall construction designed to provide enhanced separation between residences. Interior / property features: Bell cabinetry Cambria quartz countertops GE Profile appliances Hardwood flooring in primary bedroom Rheem tankless water heater ENERGY STAR certified Thermacrete party-wall construction 9-ft ceilings on main level Double-pane windows Luxury, convenience, and location all in one. Move-in ready and available now!
| 3 weeks ago | Status changed to Active | |
| 3 weeks ago | Listing updated with changes from the MLS® | |
| a month ago | Listing first seen on site |

Information deemed reliable but not guaranteed. The data relating to real estate for sale on this web site comes in part from the Broker Reciprocity Program of Georgia MLS. Real estate listings held by brokerage firms other than this office are marked with the Broker Reciprocity logo and detailed information about them includes the name of the listing brokers. Copyright © 2020-present Georgia MLS. All rights reserved.
Last checked: 2026-09-23 07:15 AM UTC