Find a Home

Save
Ask
Tour
Hide
Share
$650,000
40 Days On Site

1232 Forest Crest DR
Dacula, GA 30019

For Sale|Single Family Residence|Active
5
Beds
4.5
Total Baths
4
Full Baths
1
Partial Bath
4,978
SqFt
$131
/SqFt
2001
Built
Subdivision:
Hamilton Mill
County:
Gwinnett
Call Now: 404-372-4936
Is this the listing for you? We can help make it yours.
404-372-4936
1232 Forest Crest DR1232 Forest Crest DR1232 Forest Crest DR1232 Forest Crest DR
Save
Ask
Tour
Hide
Share

Mortgage Calculator

Monthly Payment (Est.)

Enter an interest rate to see your estimated monthly payment.
Calculator powered by Showcase IDX, a Constellation1 Company. Copyright ©2026 Information is deemed reliable but not guaranteed.

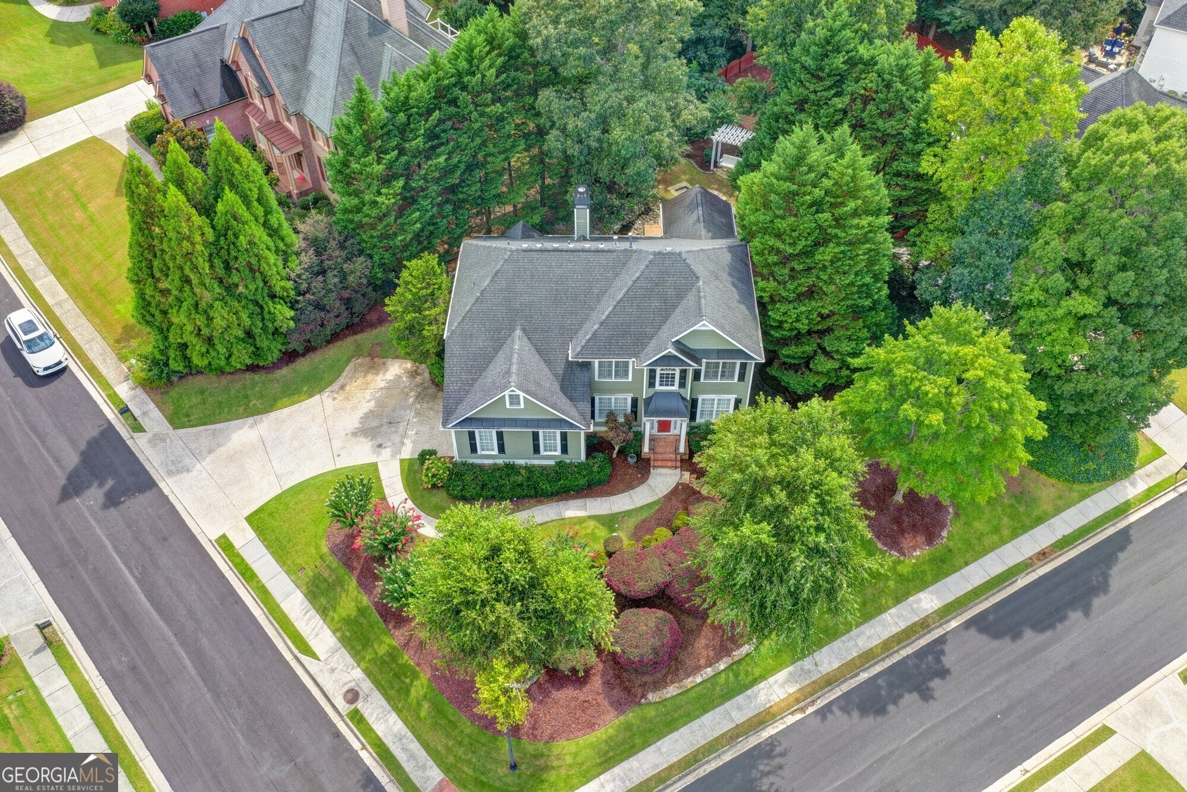
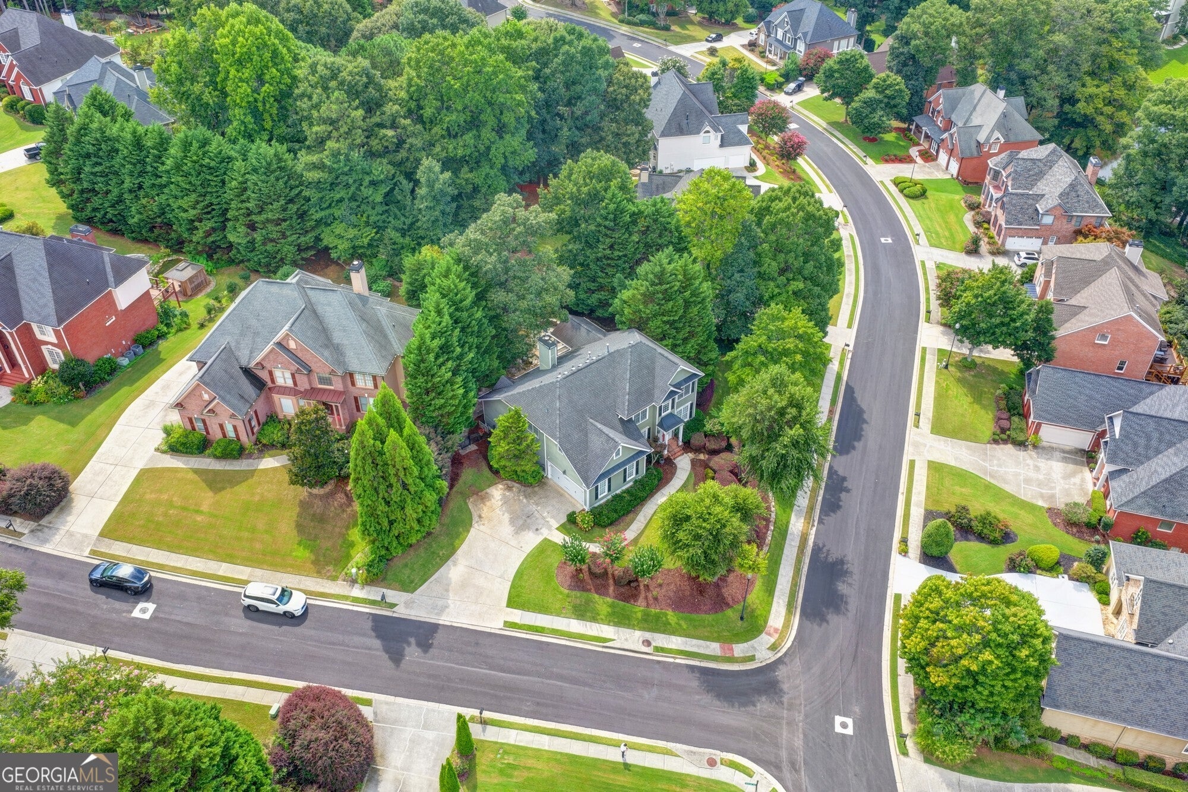
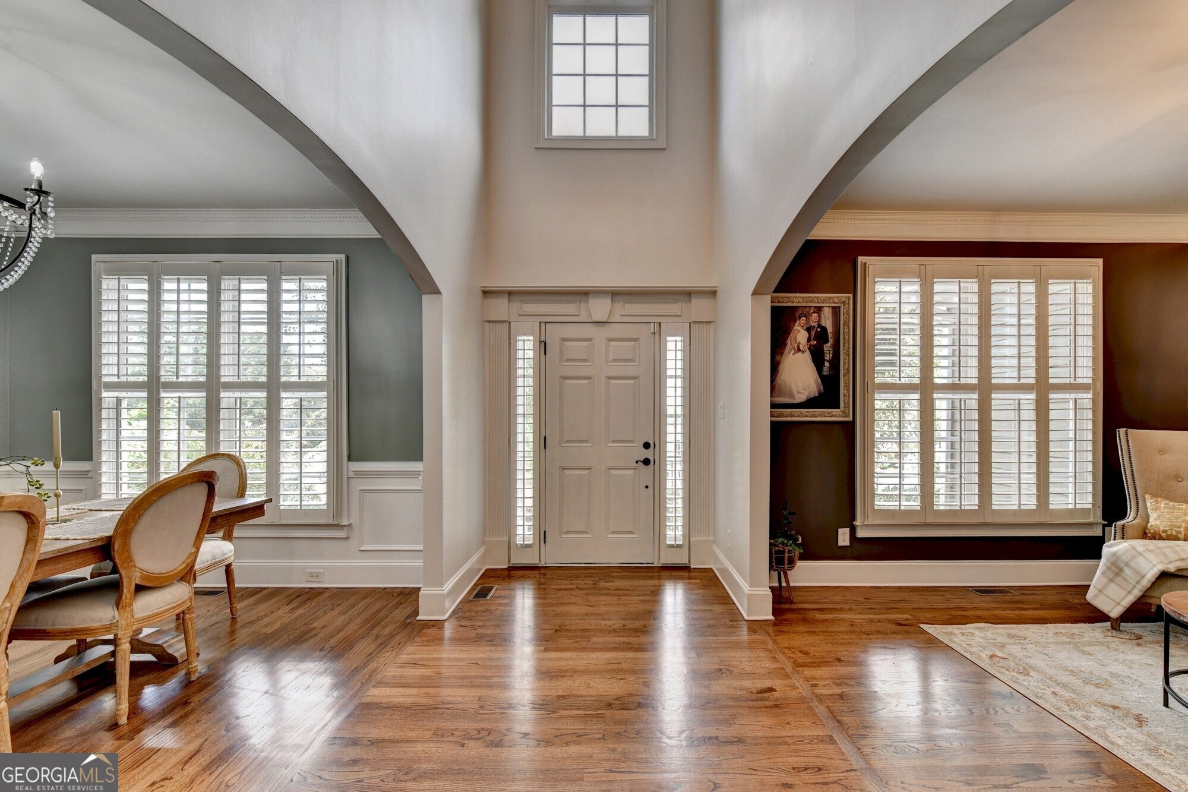
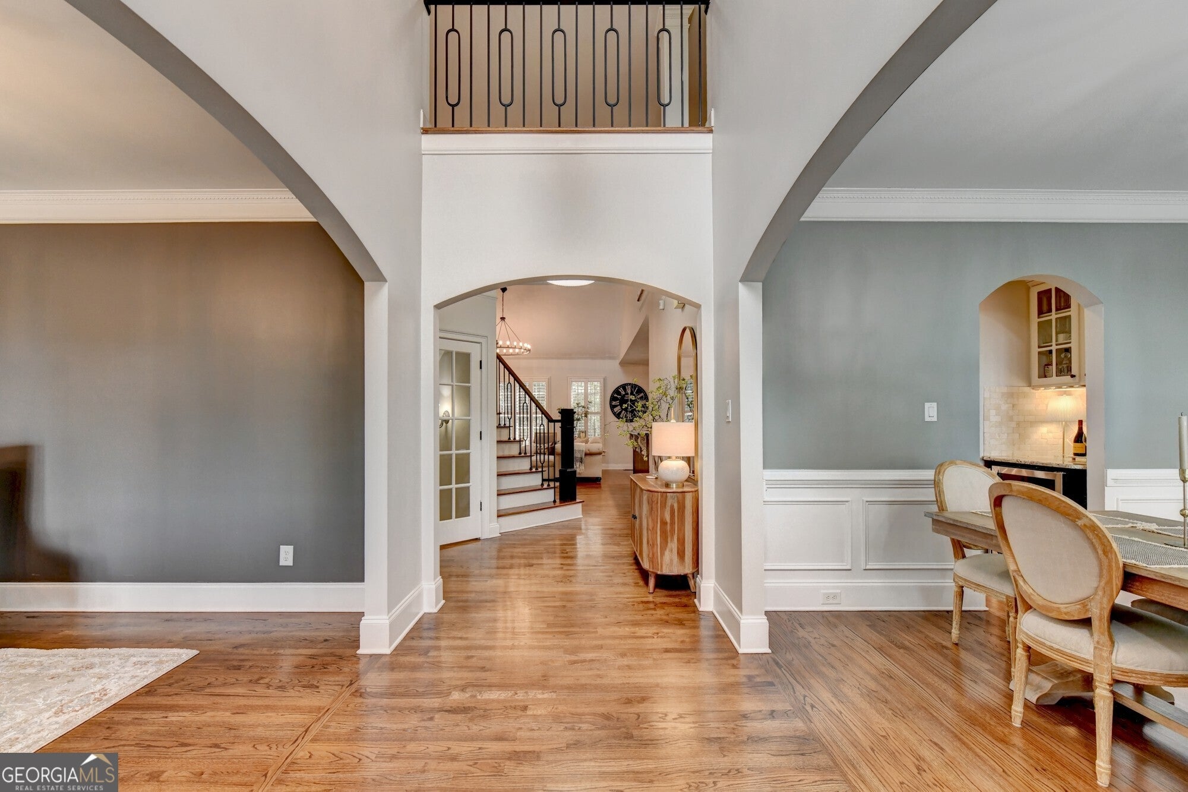
YOU'VE FOUND THE ONE!! Schedule your tour to see what this Hamilton Mill home has to offer! The sellers have completed several thoughtful updates since purchasing, giving the property a fresh, comfortable, and truly move-in-ready feel. The spacious floor plan features 5 bedrooms and 4.5 baths, highlighted by an expansive primary suite on the main level complete with its own fireplace, beautiful bath, and walk-in closet. The finished basement expands the living space even further with a bedroom, full bath, media area, and bar. Multiple living areas, three fireplaces, hardwood floors, plantation shutters, and generous room to spread out make this home ideal for both everyday living and entertaining. Step outside into a remarkable backyard oasis featuring a peaceful pond and several inviting spaces designed for relaxing, unwinding, and enjoying outdoor living. Hamilton Mill delivers an outstanding lifestyle with golf, a clubhouse, fitness center, swimming, tennis, playgrounds, and more. Easy access to I-85 makes commuting convenient, while shopping, dining, and everyday amenities are just minutes away. Come experience this beautiful Hamilton Mill home for yourself! A TRUE MUST-SEE!

Save
Ask
Tour
Hide
Share
Listing Snapshot
Price 
$650,000
Days On Site 
40 Days
Bedrooms 
5
Inside Area (SqFt) 
4,978 sqft
Total Baths 
4.5
Full Baths 
4
Partial Baths 
1
Lot Size 
0.36 Acres
Year Built 
2001
MLS® Number 
10826495
Status 
Active
Property Tax 
$7,756
HOA/Condo/Coop Fees 
$103.33 monthly
Sq Ft Source 
Appraiser
Friends & Family
Recent Activity
4 weeks agoStatus changed to Active
4 weeks agoListing updated with changes from the MLS®
a month agoListing first seen on site
General Features
Acres 
0.36
Attached Garage 
Yes
Foundation 
Slab
Garage 
Yes
Green Energy Efficient 
Thermostat
Land Lease 
No
Levels 
Three Or More
Parking 
AttachedGarageGarage Door Opener
Property Sub Type 
Single Family Residence
Security 
Smoke Detector(s)
Sewer 
Public Sewer
SqFt Above 
3335
SqFt Below 
1643
Style 
Traditional
Utilities 
Cable AvailableElectricity AvailableNatural Gas AvailablePhone AvailableSewer AvailableUnderground UtilitiesWater Available
Water Source 
Public
Interior Features
Appliances 
DishwasherDisposalDouble OvenGas Water HeaterMicrowave
Basement 
Exterior EntryFullInterior Entry
Cooling 
Ceiling Fan(s)Central AirZoned
Fireplace 
Yes
Fireplace Features 
BasementFamily RoomGas LogMaster Bedroom
Fireplaces 
3
Flooring 
CarpetHardwoodVinyl
Heating 
CentralNatural Gas
Interior 
Breakfast BarPantryEntrance FoyerBookcasesDouble VanityHigh CeilingsVaulted Ceiling(s)Walk-In Closet(s)Wet BarMaster DownstairsHigh Speed Internet
Laundry Features 
Other
Main Level Bedrooms 
1
Dining Room 
Kitchen 
Save
Ask
Tour
Hide
Share
Exterior Features
Construction Details 
Other
Fencing 
Back YardFenced
Lot Features 
Corner LotPrivateWaterfall
Patio And Porch 
DeckPorch
Roof 
Other
Waterfront Features 
Pond
Community Features
Association Fee 
$1240.0
Association Fee Frequency 
Annually
Community Features 
ClubhouseFitness CenterPlaygroundPoolSidewalksStreet LightsTennis Court(s)
Schools
School District
Unknown
Elementary School
Pucketts Mill
Middle School
Frank N Osborne
High School
Mill Creek
Listing courtesy of PEND Realty, LLC


Information deemed reliable but not guaranteed. The data relating to real estate for sale on this web site comes in part from the Broker Reciprocity Program of Georgia MLS. Real estate listings held by brokerage firms other than this office are marked with the Broker Reciprocity logo and detailed information about them includes the name of the listing brokers. Copyright © 2020-present Georgia MLS. All rights reserved.
Last checked: 2026-09-23 11:04 PM UTC

Neighborhood & Commute
Source: Walkscore
Disclosure: Community information and market data powered by Constellation Data Labs. Information is deemed reliable but not guaranteed.
Save
Ask
Tour
Hide
Share