Find a Home

Save
Ask
Tour
Hide
Share
$650,000
26 Days On Site

5332 Candleberry DR SW
Lilburn, GA 30047

For Sale|Single Family Residence|Active
5
Beds
3.5
Total Baths
3
Full Baths
1
Partial Bath
4,537
SqFt
$143
/SqFt
1993
Built
Subdivision:
Evergreen Lakes
County:
Gwinnett
Call Now: 404-372-4936
Is this the listing for you? We can help make it yours.
404-372-4936
5332 Candleberry DR SW5332 Candleberry DR SW5332 Candleberry DR SW5332 Candleberry DR SW
Save
Ask
Tour
Hide
Share

Mortgage Calculator

Monthly Payment (Est.)

$2,966
Calculator powered by Showcase IDX, a Constellation1 Company. Copyright ©2026 Information is deemed reliable but not guaranteed.

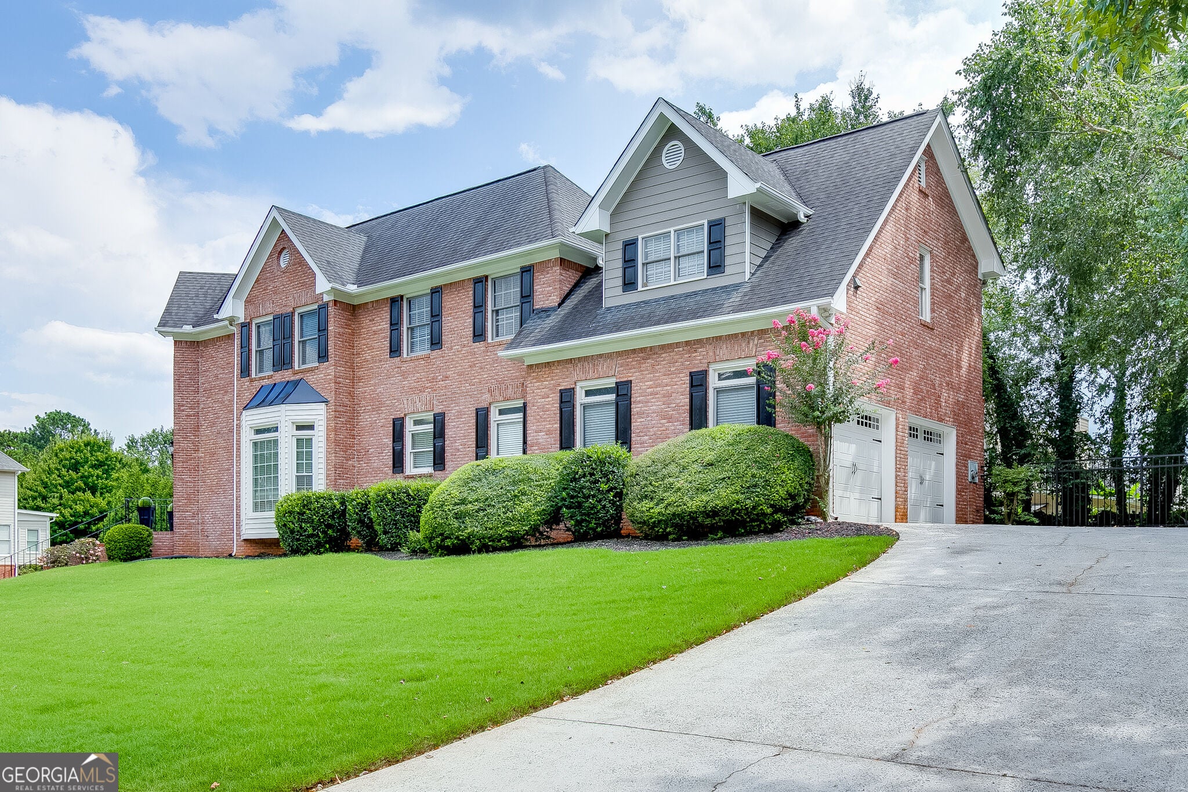
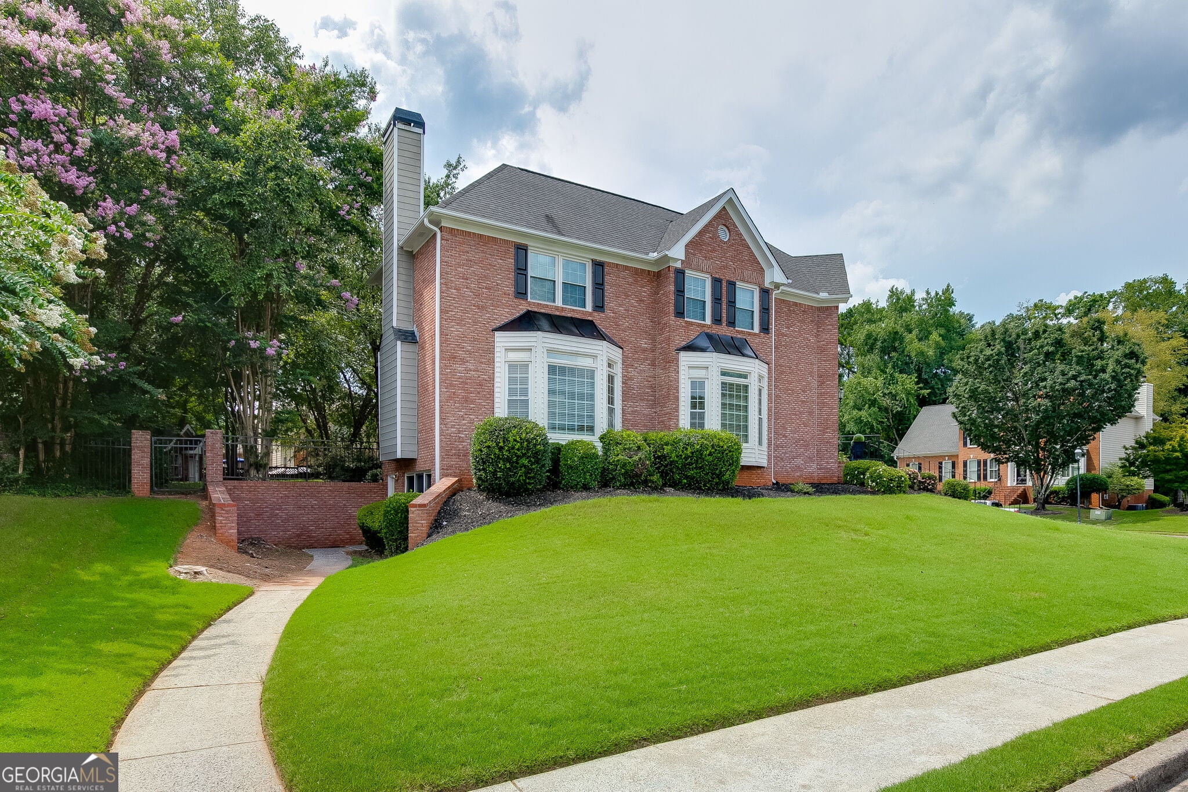
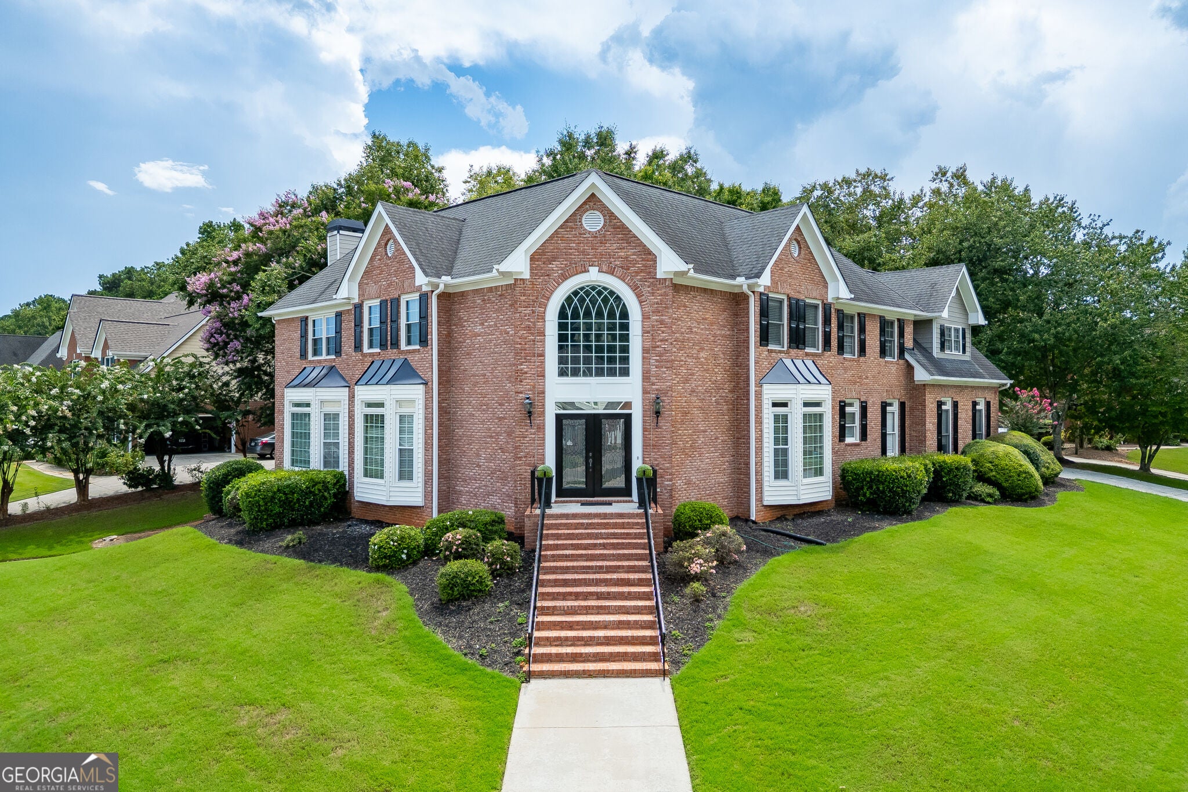
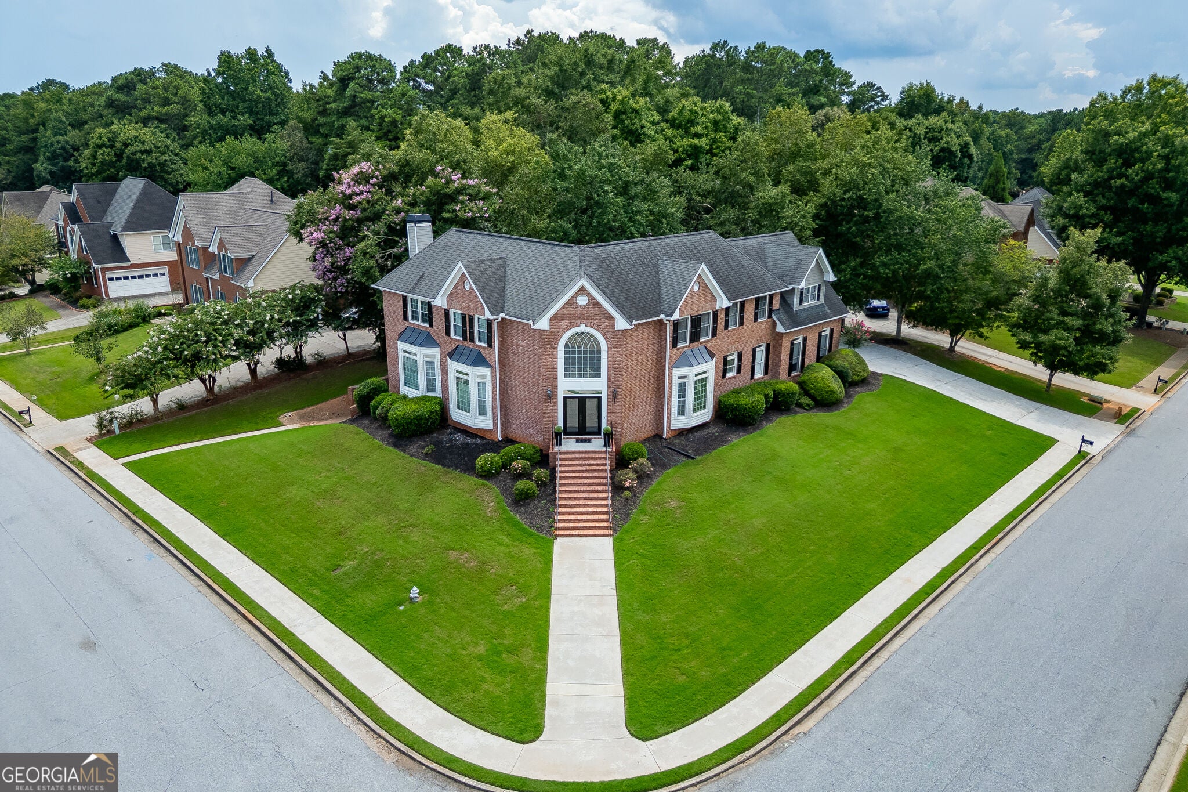
Welcome to 5332 Candleberry Court, a truly special 5-bedroom, 3.5-bath home offering a one-of-a-kind floor plan, incredible storage, and an impressive collection of builder upgrades in the highly sought-after Evergreen Lakes community! Located in the award-winning Parkview school district and within easy walking distance of Mountain Park Elementary and Mountain Park Park, this home combines space, character, convenience, and neighborhood amenities in one exceptional package. From the moment you enter, you'll notice the details that set this home apart, including a beautiful double front staircase, additional rear staircase, spacious great room with gas-log fireplace, private office with built-in shelving, and an inviting sunroom addition overlooking the backyard. The thoughtfully designed kitchen offers stainless steel appliances, double ovens, gas cooktop, built-in microwave, appliance garage, center island, breakfast bar, built-in desk area, and abundant cabinetry. A clever built-in dog kennel with direct doggie-door access to the yard or if you don't have need for this, convert the space into an additional walk-in pantry, doubling your pantry storage! The oversized primary suite is a retreat of its own with a tray ceiling and a private balcony off the primary hallway overlooking the backyard. The spacious primary bath features separate his-and-hers vanity areas and his-and-hers closets, a whirlpool tub, separate shower, and plenty of room to start and end your day without competing for space. Generously sized secondary bedrooms, numerous closets, and thoughtful storage throughout make this home as functional as it is beautiful. The secondary bath even features a skylight and a separated vanity area for added convenience. The finished basement expands the living space with a bedroom, full bath, and family/rec room area-ideal for guests, teens, extended family, a home gym, or additional work-from-home space. A large unfinished portion of the basement provides exceptional storage and includes extensive built-in shelving. Outside, the backyard is ready to enjoy! A wrought-iron fence, stamped-concrete patio, adorable playhouse, sunroom, and elevated balcony create multiple spaces for relaxing, entertaining, and play. Additional features include main-level laundry with built-in utility sink, central vacuum, beautiful hardwood floors on main, and storage at seemingly every turn. And then there's the neighborhood! Evergreen Lakes is known for its outstanding community amenities, including swimming, tennis, pickleball, playground, lake, and expansive open play fields that provide residents with room to gather, play, and enjoy the outdoors. Combine all of this with highly desirable Parkview schools and a location convenient to parks, shopping, dining, and major roadways, and you'll understand why homes in Evergreen Lakes are so sought after. This isn't a cookie-cutter floor plan-it's a home filled with thoughtful extras, flexible spaces, abundant storage, and features you simply don't find every day. Come experience everything 5332 Candleberry Court has to offer!

Save
Ask
Tour
Hide
Share
Listing Snapshot
Price 
$650,000
Days On Site 
26 Days
Bedrooms 
5
Inside Area (SqFt) 
4,537 sqft
Total Baths 
3.5
Full Baths 
3
Partial Baths 
1
Lot Size 
0.41 Acres
Year Built 
1993
MLS® Number 
10824319
Status 
Active
Property Tax 
$6,683
HOA/Condo/Coop Fees 
$83.33 monthly
Sq Ft Source 
Public Records
Friends & Family
Recent Activity
2 weeks agoStatus changed to Active
2 weeks agoListing updated with changes from the MLS®
4 weeks agoListing first seen on site
General Features
Acres 
0.41
Attached Garage 
Yes
Garage 
Yes
Garage Spaces 
2
Land Lease 
No
Levels 
Three Or More
Parking 
AttachedGarageGarage Door OpenerKitchen Level
Parking Spaces 
2
Property Sub Type 
Single Family Residence
Security 
Security SystemSmoke Detector(s)
Sewer 
Public Sewer
SqFt Above 
3662
SqFt Below 
875
Style 
Brick/FrameTraditional
Utilities 
Cable AvailableElectricity AvailableNatural Gas AvailablePhone AvailableSewer AvailableUnderground UtilitiesWater Available
Water Source 
Public
Interior Features
Appliances 
DishwasherDisposalDouble OvenGas Water HeaterMicrowaveStainless Steel Appliance(s)
Basement 
DaylightExterior EntryFinishedFullInterior EntryPartially Finished
Cooling 
Attic FanCeiling Fan(s)Central AirElectric
Fireplace 
Yes
Fireplace Features 
Family RoomGas Log
Fireplaces 
1
Flooring 
CarpetHardwoodStoneTile
Heating 
CentralForced AirNatural Gas
Interior 
Breakfast BarKitchen IslandPantryBookcasesCentral VacuumDouble VanityHigh CeilingsTray Ceiling(s)Vaulted Ceiling(s)Walk-In Closet(s)High Speed Internet
Laundry Features 
Laundry RoomOther
Window Features 
Insulated WindowsBay Window(s)Double Pane Windows
Dining Room 
Kitchen 
Save
Ask
Tour
Hide
Share
Exterior Features
Construction Details 
Brick
Exterior 
Balcony
Fencing 
Fenced
Lot Features 
Corner LotPrivate
Other Structures 
Outbuilding
Patio And Porch 
Patio
Roof 
Composition
Waterfront Features 
NONE
Windows/Doors 
Insulated WindowsBay Window(s)Double Pane Windows
Community Features
Accessibility Features 
Therapeutic Whirlpool
Association Dues 
1000
Community Features 
ClubhouseLakeParkPlaygroundPoolSidewalksStreet LightsTennis Court(s)
HOA Fee Frequency 
Annually
Schools
School District
Unknown
Elementary School
Mountain Park
Middle School
Trickum
High School
Parkview
Listing courtesy of Keller Williams Realty Atl. Partners


Information deemed reliable but not guaranteed. The data relating to real estate for sale on this web site comes in part from the Broker Reciprocity Program of Georgia MLS. Real estate listings held by brokerage firms other than this office are marked with the Broker Reciprocity logo and detailed information about them includes the name of the listing brokers. Copyright © 2020-present Georgia MLS. All rights reserved.
Last checked: 2026-09-06 06:23 PM UTC

Neighborhood & Commute
Source: Walkscore
Disclosure: Community information and market data powered by Constellation Data Labs. Information is deemed reliable but not guaranteed.
Save
Ask
Tour
Hide
Share