Find a Home

Save
Ask
Tour
Hide
Share
$1,695,000
3 Days On Site

4236 Hamilton Mill lot #3 RD
Buford, GA 30519

For Sale|Single Family Residence|Active
6
Beds
5
Total Baths
4
Full Baths
2
Partial Baths
6,211
SqFt
$273
/SqFt
2026
Built
County:
Gwinnett
Call Now: 404-372-4936
Is this the listing for you? We can help make it yours.
404-372-4936
4236 Hamilton Mill lot #3 RD4236 Hamilton Mill lot #3 RD4236 Hamilton Mill lot #3 RD4236 Hamilton Mill lot #3 RD
Save
Ask
Tour
Hide
Share

Mortgage Calculator

Monthly Payment (Est.)

$7,733
Calculator powered by Showcase IDX, a Constellation1 Company. Copyright ©2026 Information is deemed reliable but not guaranteed.

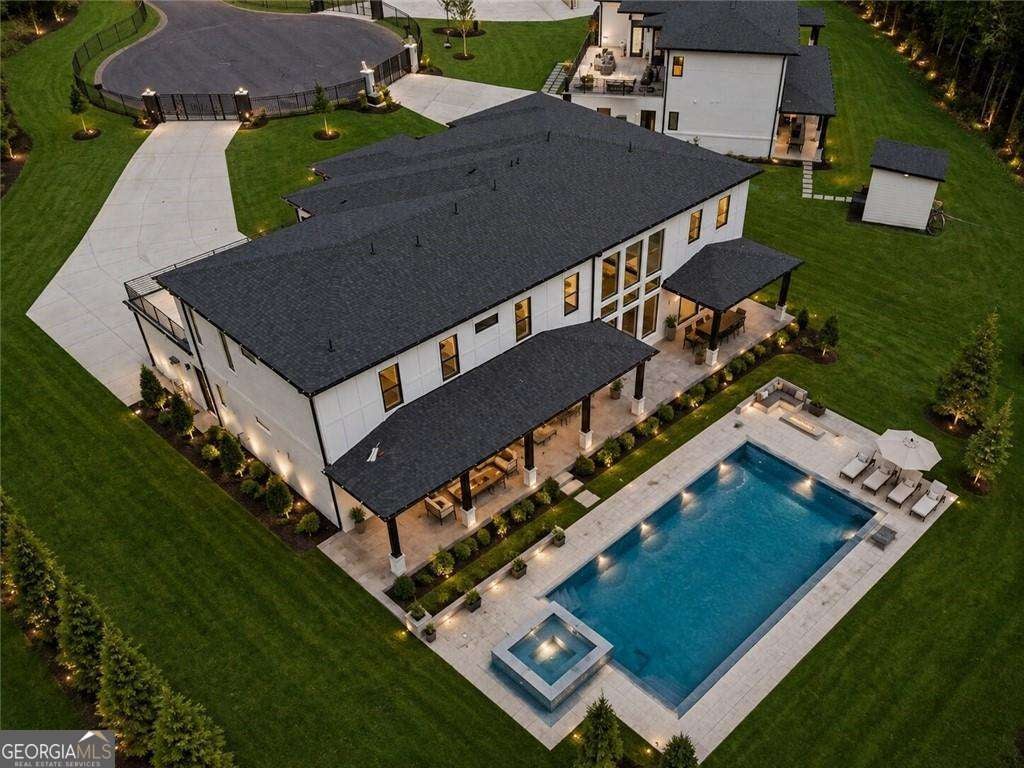
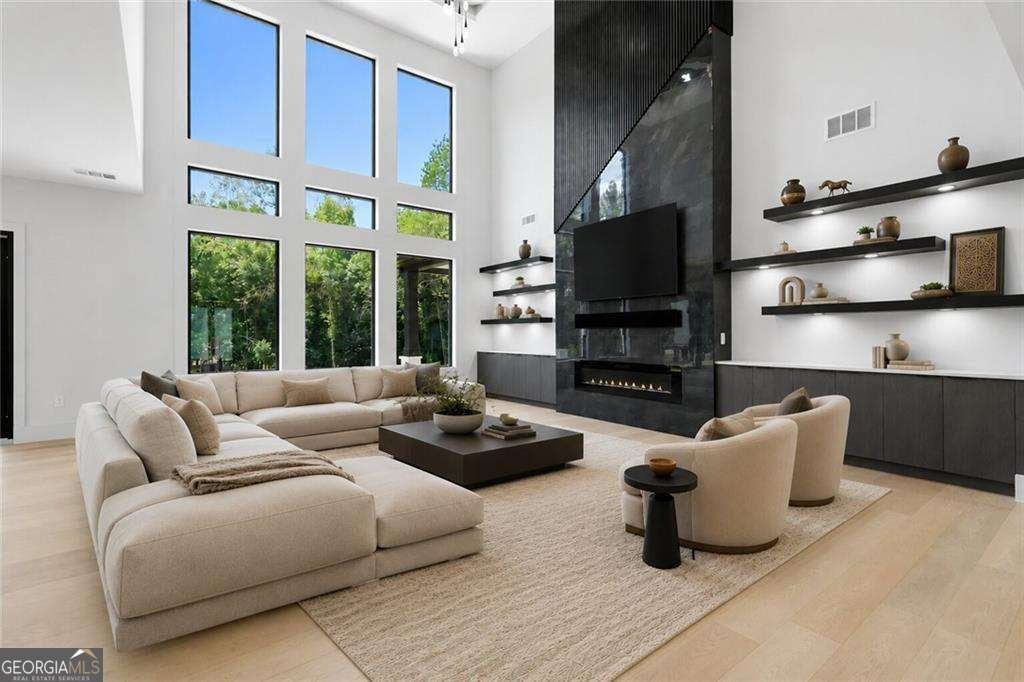
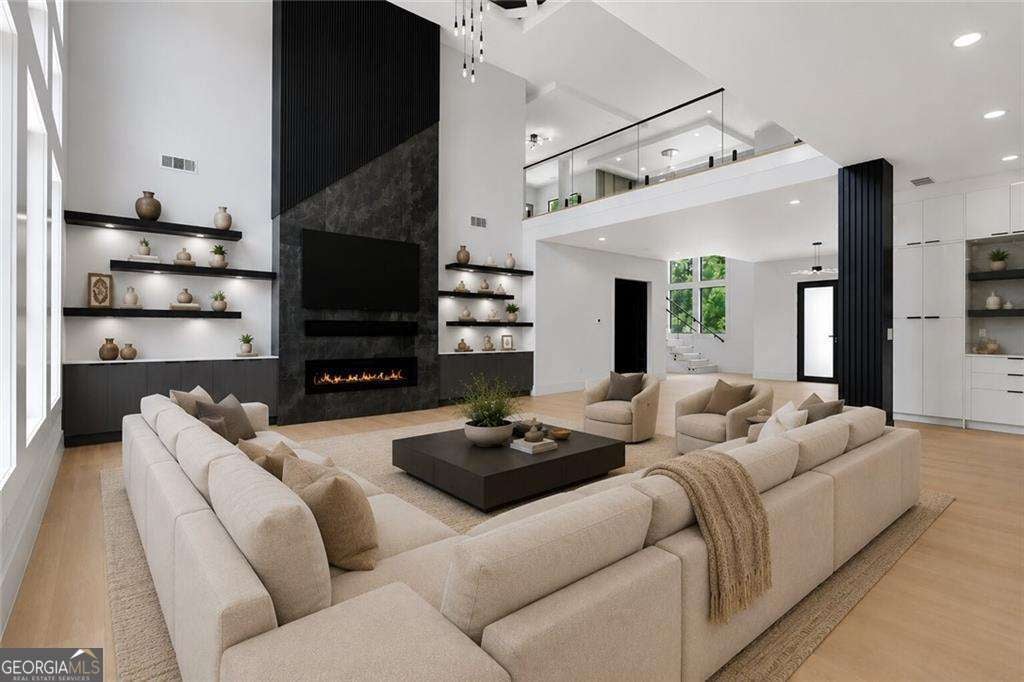
A one-of-a-kind contemporary masterpiece in the coveted, top-ranked Buford City School System. Tucked behind a private gate on a 1.5-acre homesite within an exclusive 3-lot enclave, this brand-new 2026 build delivers over 6,000 sq ft of designer luxury. Walls of floor-to-ceiling windows flood the soaring two-story foyer and great room with light, anchored by a sculptural fireplace, custom floating shelving, and wide-plank white oak floors. The gourmet chef's kitchen stuns with an oversized island, walk-in pantry, white cabinetry, and open views to the dining space. TWO lavish primary suites - one on each level - offer spa-inspired baths with soaking tubs, oversized showers, and separate his-and-hers vanities. Upstairs adds a junior master, open loft, and second fireplace. Unwind on the expansive balcony or the full-width covered patio overlooking wooded privacy. Coffered & 10-ft ceilings, 3-car garage. Minutes to I-85, Mall of Georgia & Lake Lanier.

Save
Ask
Tour
Hide
Share
Listing Snapshot
Price 
$1,695,000
Days On Site 
3 Days
Bedrooms 
6
Inside Area (SqFt) 
6,211 sqft
Total Baths 
5
Full Baths 
4
Partial Baths 
2
Lot Size 
1.51 Acres
Year Built 
2026
MLS® Number 
10823517
Status 
Active
Property Tax 
$621
HOA/Condo/Coop Fees 
N/A
Sq Ft Source 
Builder
Friends & Family
Recent Activity
yesterdayStatus changed to Active
yesterdayListing updated with changes from the MLS®
3 days agoListing first seen on site
General Features
Acres 
1.51
Foundation 
Slab
Garage 
Yes
Garage Spaces 
3
Green Energy Efficient 
AppliancesInsulationThermostat
Home Warranty 
Yes
Land Lease 
No
Levels 
Two
Parking 
Garage
Parking Spaces 
3
Property Condition 
New Construction
Property Sub Type 
Single Family Residence
Security 
Smoke Detector(s)
Sewer 
Septic Tank
SqFt Above 
6211
Style 
ContemporaryOther
Utilities 
Electricity Available
Water Source 
Public
Interior Features
Appliances 
DishwasherMicrowave
Basement 
None
Cooling 
Central Air
Electric 
220 Volts
Fireplace 
Yes
Fireplaces 
2
Flooring 
Hardwood
Heating 
CentralElectric
Interior 
Kitchen IslandPantryWalk-In Closet(s)Master DownstairsHigh Speed Internet
Laundry Features 
Laundry RoomUpper Level
Main Level Bedrooms 
1
Window Features 
Insulated WindowsDouble Pane Windows
Dining Room 
Kitchen 
Save
Ask
Tour
Hide
Share
Exterior Features
Construction Details 
StoneStucco
Lot Features 
Other
Patio And Porch 
Deck
Roof 
Metal
Waterfront Features 
NONE
Windows/Doors 
Insulated WindowsDouble Pane Windows
Community Features
Community Features 
None
Schools
School District
Unknown
Elementary School
Buford
Middle School
Buford
High School
Buford
Listing courtesy of Weichert Realtors - The Collective


Information deemed reliable but not guaranteed. The data relating to real estate for sale on this web site comes in part from the Broker Reciprocity Program of Georgia MLS. Real estate listings held by brokerage firms other than this office are marked with the Broker Reciprocity logo and detailed information about them includes the name of the listing brokers. Copyright © 2020-present Georgia MLS. All rights reserved.
Last checked: 2026-08-13 10:59 AM UTC

Neighborhood & Commute
Source: Walkscore
Disclosure: Community information and market data powered by Constellation Data Labs. Information is deemed reliable but not guaranteed.
Save
Ask
Tour
Hide
Share