Find a Home

Save
Ask
Tour
Hide
Share
$240,000
68 Days On Site

6550 Browns Mill Ferry DR
Lithonia, GA 30038

Single Family Residence|Pending
3
Beds
2.5
Total Baths
2
Full Baths
1
Partial Bath
1,666
SqFt
$144
/SqFt
1999
Built
Subdivision:
Chestnut Lake UNIT 1
County:
DeKalb
Call Now: 404-372-4936
Is this the listing for you? We can help make it yours.
404-372-4936
6550 Browns Mill Ferry DR6550 Browns Mill Ferry DR6550 Browns Mill Ferry DR6550 Browns Mill Ferry DR
Save
Ask
Tour
Hide
Share

Mortgage Calculator

Monthly Payment (Est.)

Enter an interest rate to see your estimated monthly payment.
Calculator powered by Showcase IDX, a Constellation1 Company. Copyright ©2026 Information is deemed reliable but not guaranteed.

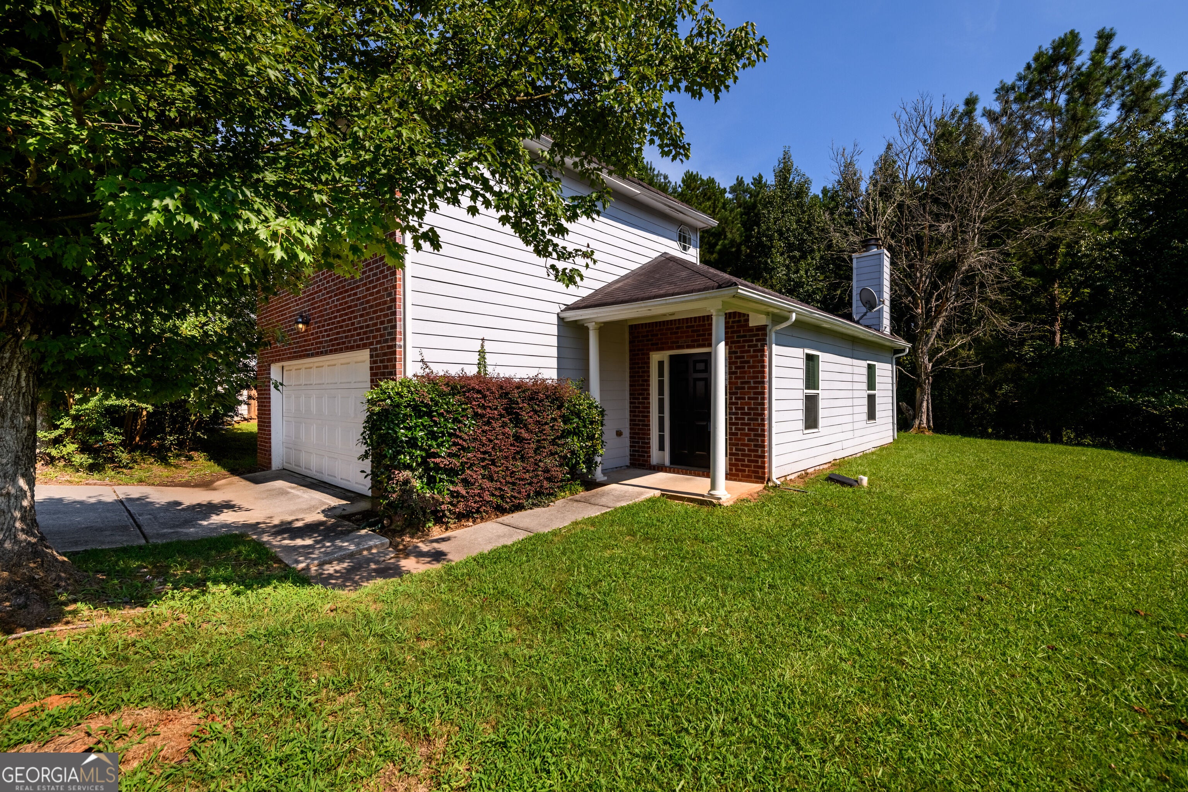
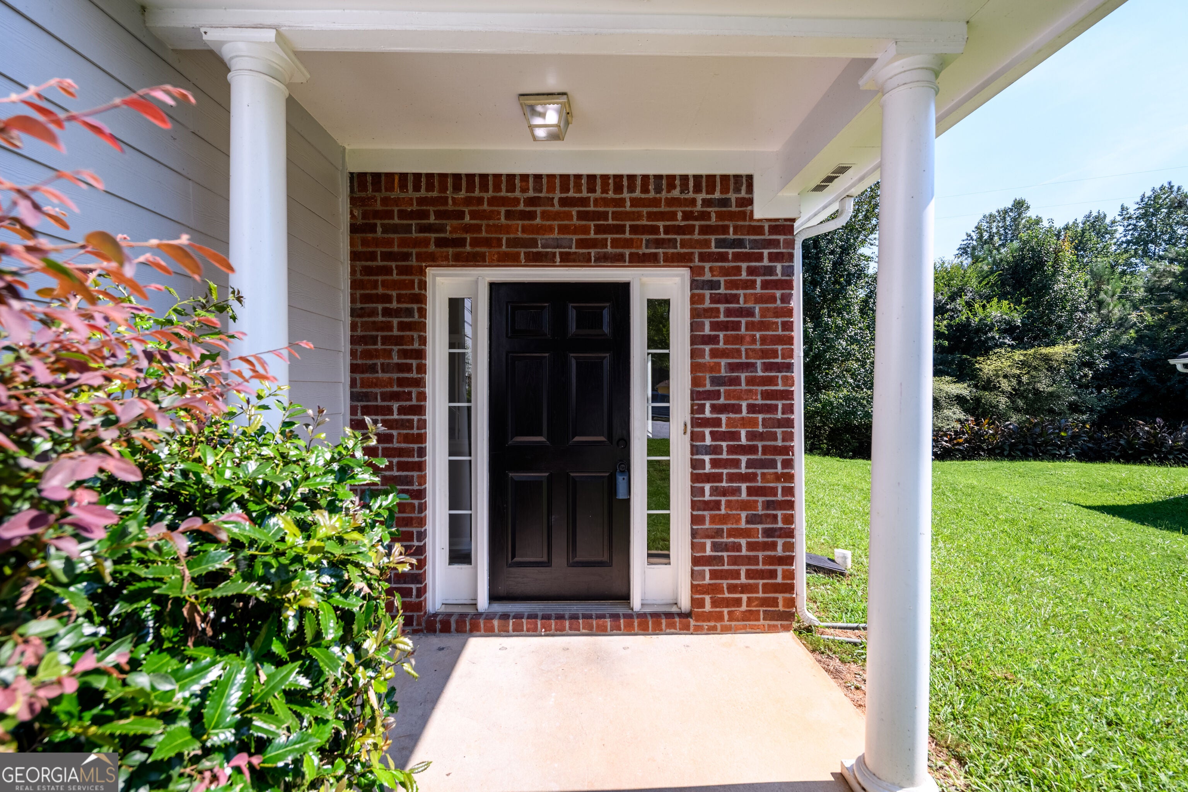
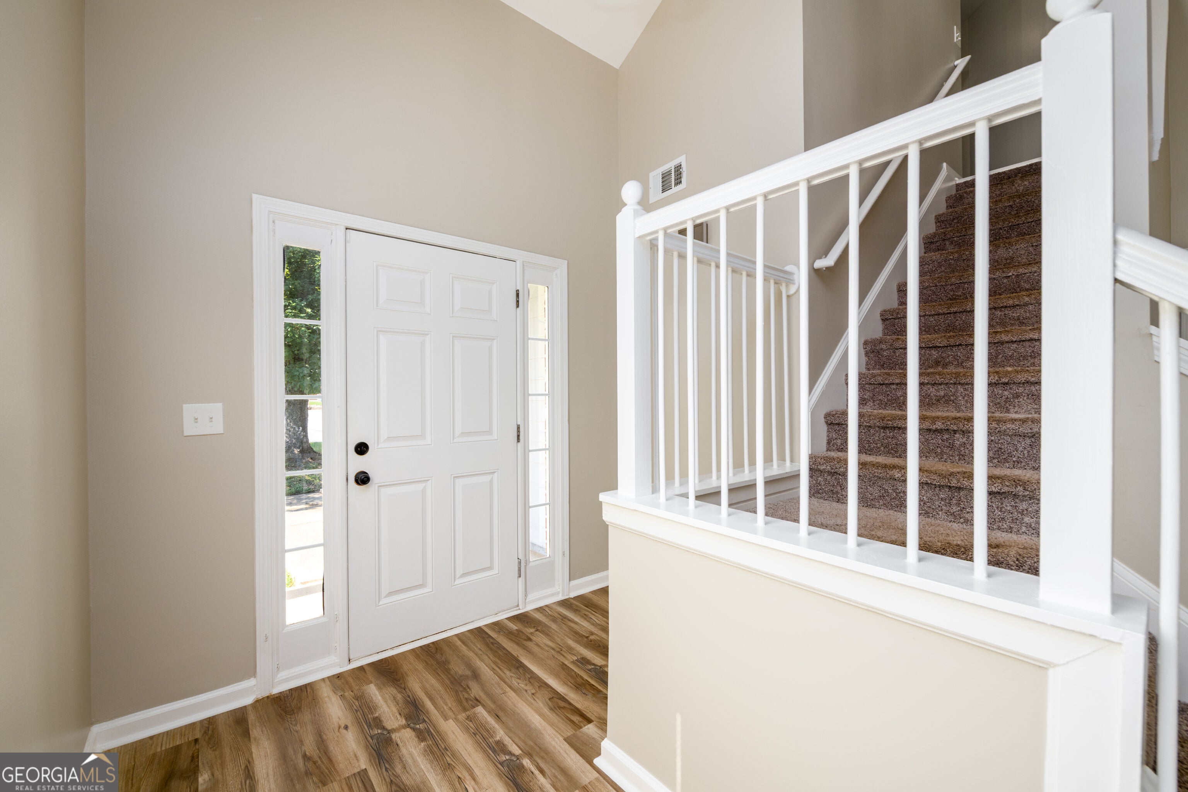
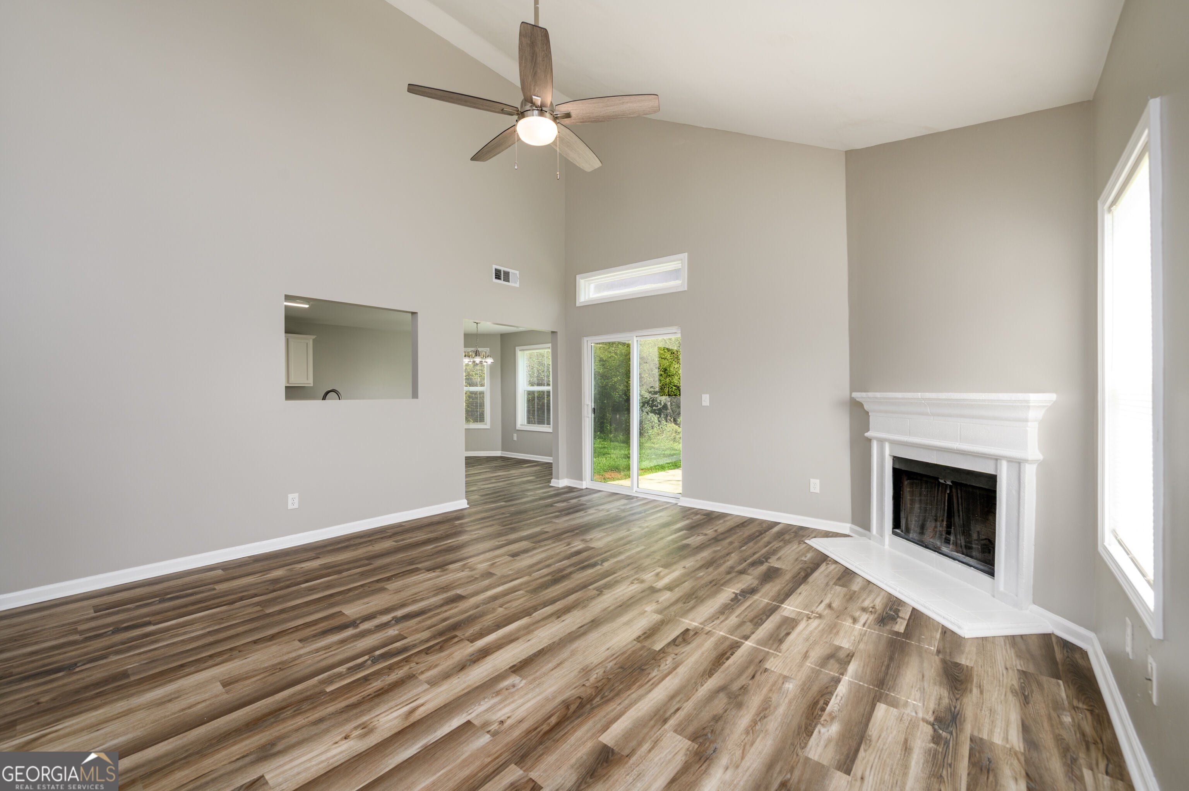
Welcome to 6550 Browns Mill Ferry Dr, a charming home tucked away on a quiet cul-de-sac in Stonecrest! Step inside to a bright and inviting living room featuring soaring ceilings and a cozy fireplace, creating a warm and welcoming space for everyday living and entertaining. The functional galley-style kitchen offers an efficient layout with easy access to the main living areas. The primary suite provides a relaxing retreat with a vaulted ceiling, while a mix of laminate flooring and carpet runs throughout the home. Outside, enjoy the lush backyard and patio, offering a wonderful space for relaxing, entertaining, or simply enjoying the outdoors. The neighborhood also features a scenic lake, adding to the peaceful setting and community appeal. Conveniently located near shopping, dining, parks, and major roadways, this home offers a comfortable lifestyle in a tranquil cul-de-sac setting. Come see all that 6550 Browns Mill Ferry Dr has to offer!

Save
Ask
Tour
Hide
Share
Listing Snapshot
Price 
$240,000
Days On Site 
68 Days
Bedrooms 
3
Inside Area (SqFt) 
1,666 sqft
Total Baths 
2.5
Full Baths 
2
Partial Baths 
1
Lot Size 
0.46 Acres
Year Built 
1999
MLS® Number 
10822239
Status 
Pending
Property Tax 
$4,855
HOA/Condo/Coop Fees 
N/A
Sq Ft Source 
Public Records
Friends & Family
Recent Activity
yesterdayStatus changed to Pending
yesterdayListing updated with changes from the MLS®
2 months agoListing first seen on site
General Features
Acres 
0.46
Attached Garage 
Yes
Garage 
Yes
Land Lease 
No
Levels 
Two
Parking 
AttachedGarage
Property Sub Type 
Single Family Residence
Sewer 
Public Sewer
SqFt Above 
1666
Style 
Brick FrontTraditional
Utilities 
Cable AvailableElectricity AvailableSewer ConnectedWater Available
Water Source 
Public
Interior Features
Appliances 
RangeOvenDishwasherGas Water HeaterMicrowaveRefrigerator
Basement 
None
Cooling 
Central Air
Fireplace 
Yes
Fireplaces 
1
Flooring 
CarpetLaminate
Heating 
Forced Air
Interior 
High CeilingsWalk-In Closet(s)High Speed Internet
Laundry Features 
Laundry RoomIn KitchenLaundry Closet
Save
Ask
Tour
Hide
Share
Exterior Features
Construction Details 
BrickOther
Lot Features 
Cul-De-SacLevel
Roof 
Composition
Community Features
Community Features 
Lake
Schools
School District
Unknown
Elementary School
Murphy Candler
Middle School
Salem
High School
Martin Luther King Jr
Listing courtesy of Keller Williams Realty Atl. Partners


Information deemed reliable but not guaranteed. The data relating to real estate for sale on this web site comes in part from the Broker Reciprocity Program of Georgia MLS. Real estate listings held by brokerage firms other than this office are marked with the Broker Reciprocity logo and detailed information about them includes the name of the listing brokers. Copyright © 2020-present Georgia MLS. All rights reserved.
Last checked: 2026-10-15 08:57 AM UTC

Neighborhood & Commute
Source: Walkscore
Disclosure: Community information and market data powered by Constellation Data Labs. Information is deemed reliable but not guaranteed.
Save
Ask
Tour
Hide
Share