
3740 E Bay STDuluth, GA 30096
Mortgage Calculator
Monthly Payment (Est.)
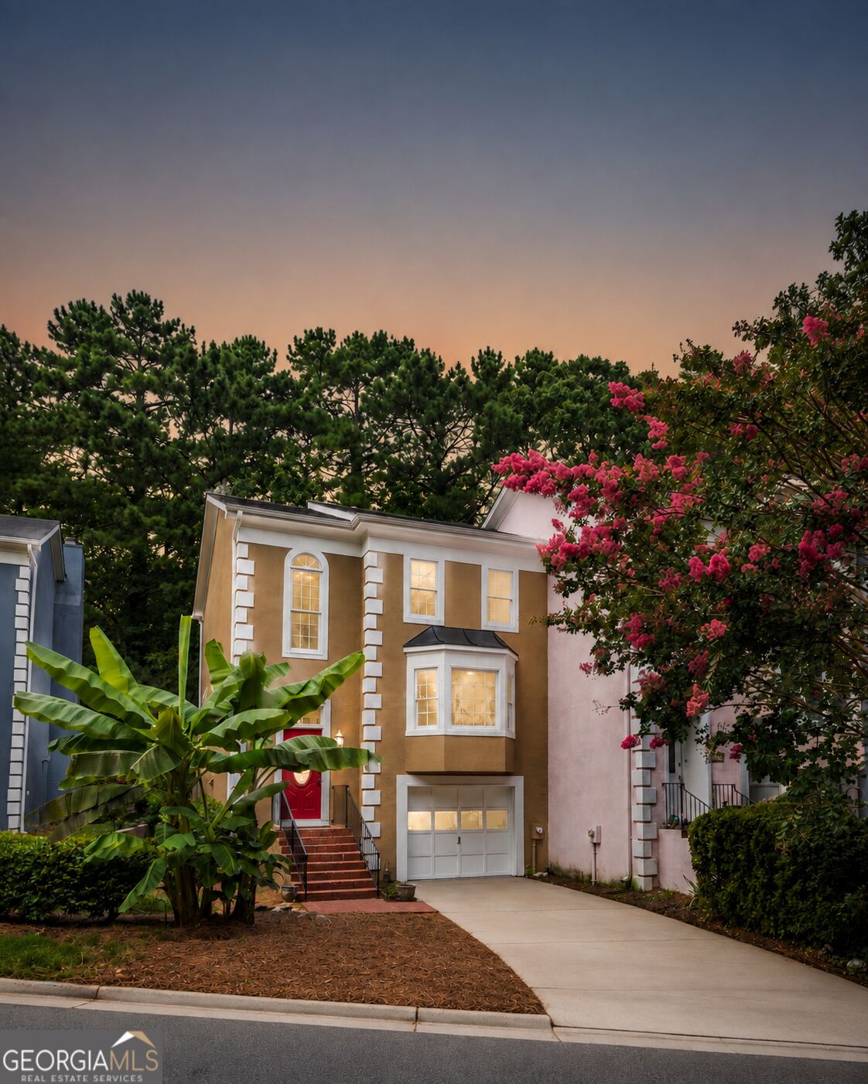
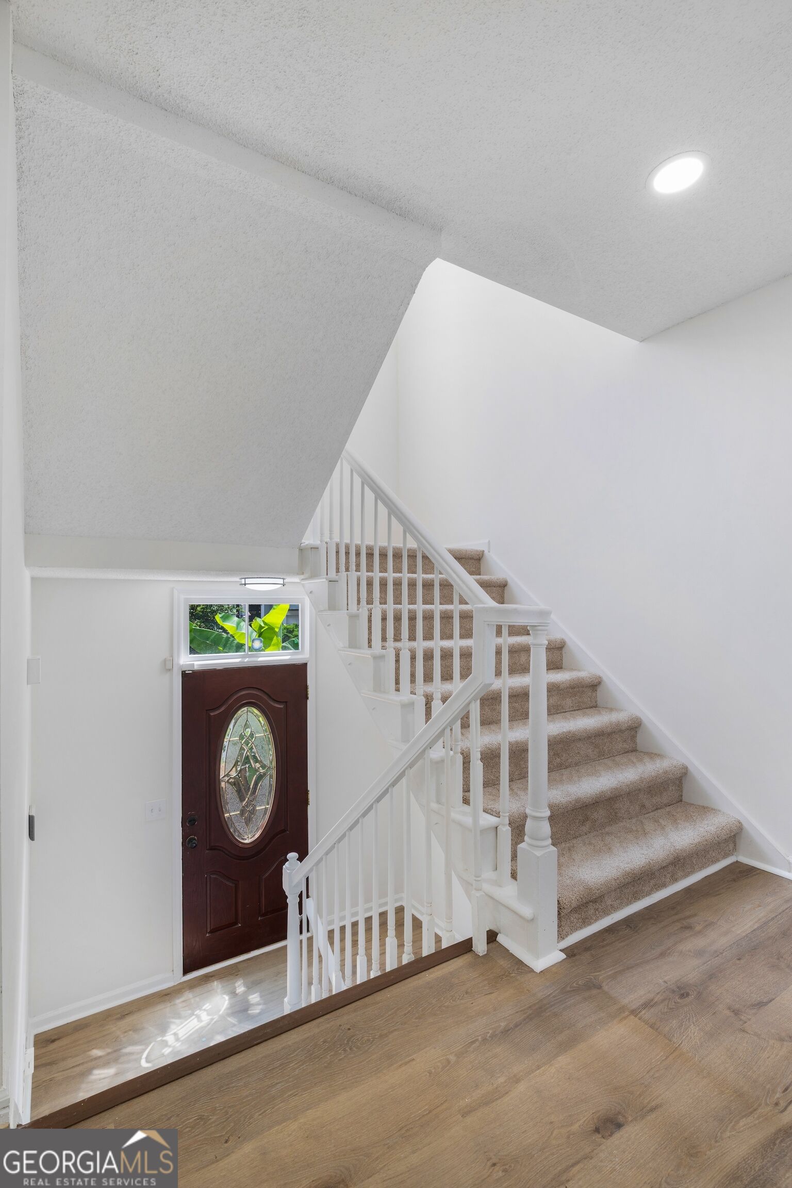
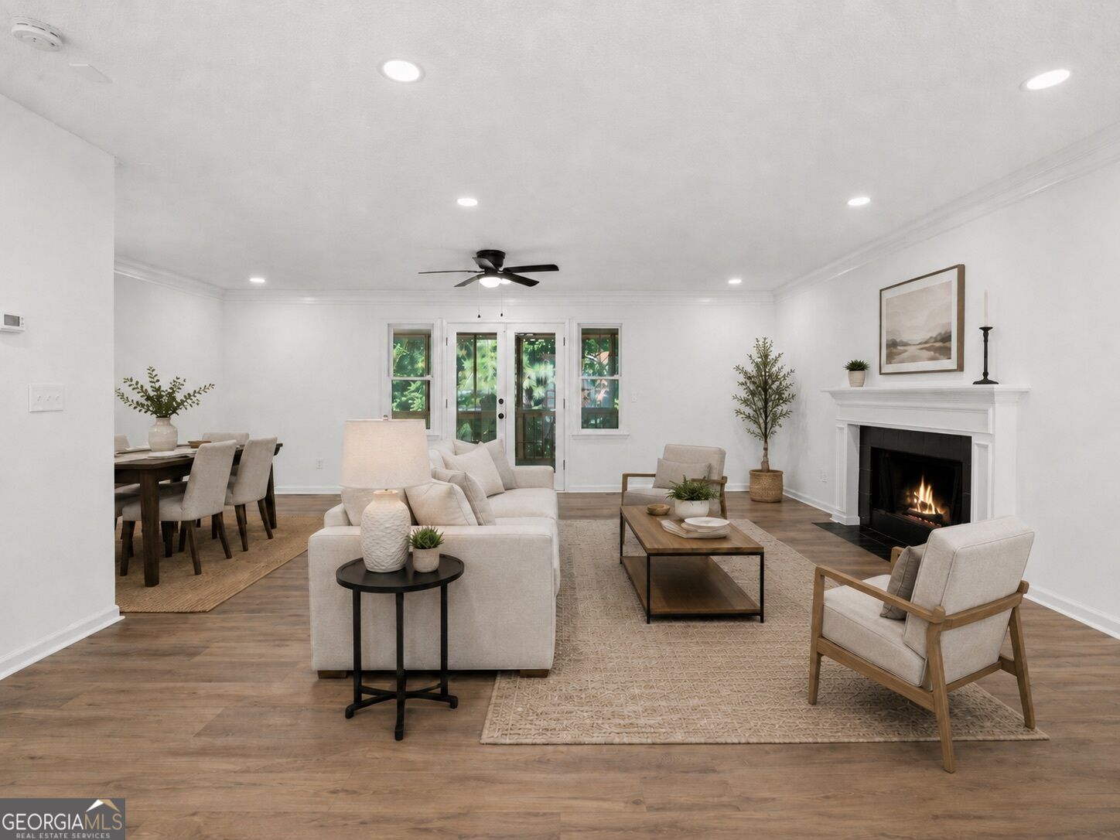
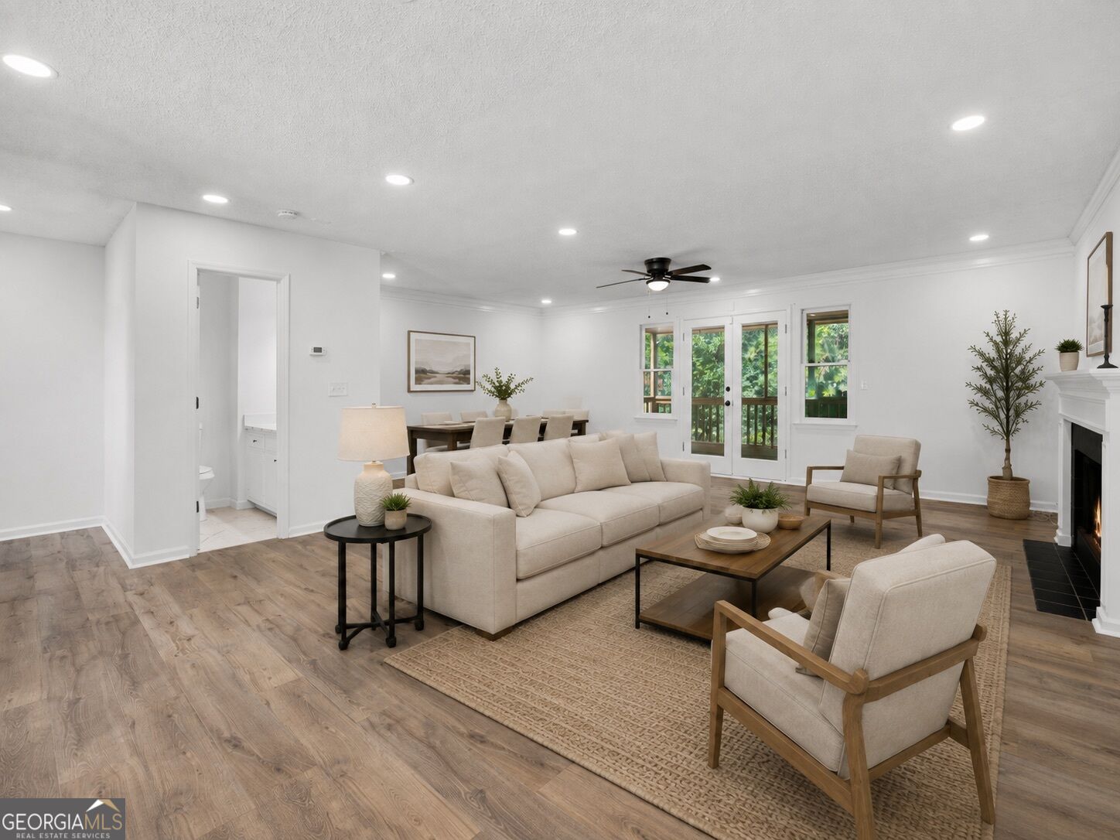
Enter an interest rate to see your estimated monthly payment.Refined, renovated, and ready to impress-this fully renovated 4-bedroom, 3.5-bath end-unit townhome in the highly desirable Charleston Bay community delivers the space, comfort, and feel of a single-family home, all priced to sell. Offering nearly 2,400 square feet of light-filled living space, this move-in-ready residence showcases a detailed full renovation including new quartz countertops, new luxury flooring, fresh interior paint, new carpet, updated lighting, new plumbing fixtures, renovated bathrooms, freshly painted cabinetry, few new windows and new stainless steel appliances. Enjoy low HOA dues, a community pool, and an unbeatable location just minutes from top-rated Duluth High School, restaurants, shopping, hospitals, parks, and major commuter routes. A welcoming split-foyer entry opens to an impressive & ultra spacious family room featuring a fireplace, abundant natural light, and elegant French doors leading to a spacious screened deck overlooking a rare, oversized private backyard-an exceptional feature seldom found in townhome living. The oversized kitchen is designed for both everyday living and entertaining, featuring a charming bay window, quartz countertops, freshly painted cabinetry, stainless steel appliances, a gas range, generous prep space, and abundant storage. Upstairs, the spacious owner's suite offers a tray ceiling and a beautifully renovated spa-inspired bath with a tiled shower, quartz countertops, updated flooring, and designer fixtures. Two additional bedrooms with new carpet and updated lighting share a fully renovated secondary bathroom. The finished terrace level offers exceptional flexibility with a private fourth bedroom, full bath, new luxury vinyl plank flooring, and direct access to the patio and backyard-perfect for guests, multigenerational living, a home office, or a private retreat. Complete with a one-car garage and abundant natural light throughout, this turnkey home offers the perfect blend of designer finishes, functional living, and everyday convenience. Rarely does a fully renovated end-unit with this much space, privacy, and outdoor living become available in Charleston Bay.
| 19 hours ago | Status changed to Active | |
| 19 hours ago | Price changed to $365,000 | |
| 19 hours ago | Listing updated with changes from the MLS® | |
| 2 months ago | Listing first seen on site |

Information deemed reliable but not guaranteed. The data relating to real estate for sale on this web site comes in part from the Broker Reciprocity Program of Georgia MLS. Real estate listings held by brokerage firms other than this office are marked with the Broker Reciprocity logo and detailed information about them includes the name of the listing brokers. Copyright © 2020-present Georgia MLS. All rights reserved.
Last checked: 2026-10-15 08:57 AM UTC