
5058 Whiteoak ST SESmyrna, GA 30080
Mortgage Calculator
Monthly Payment (Est.)
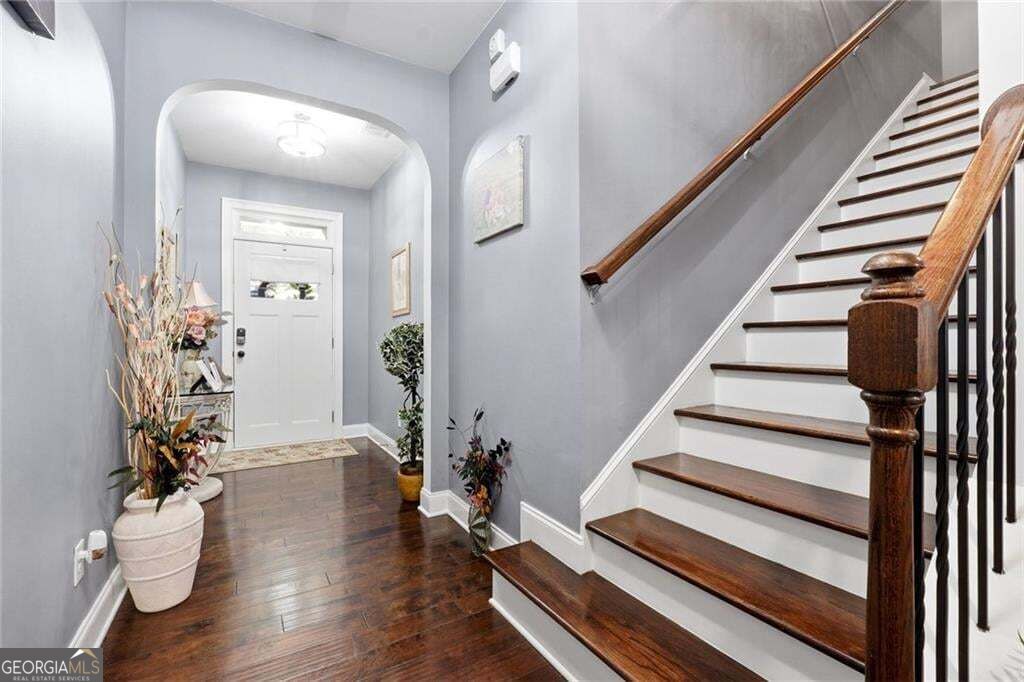
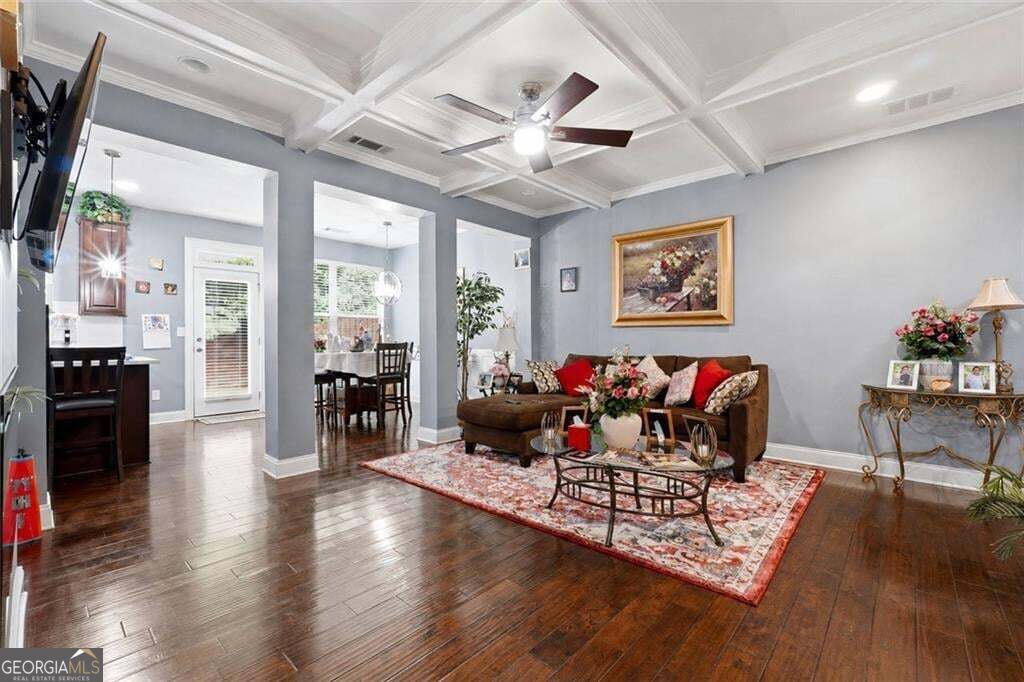
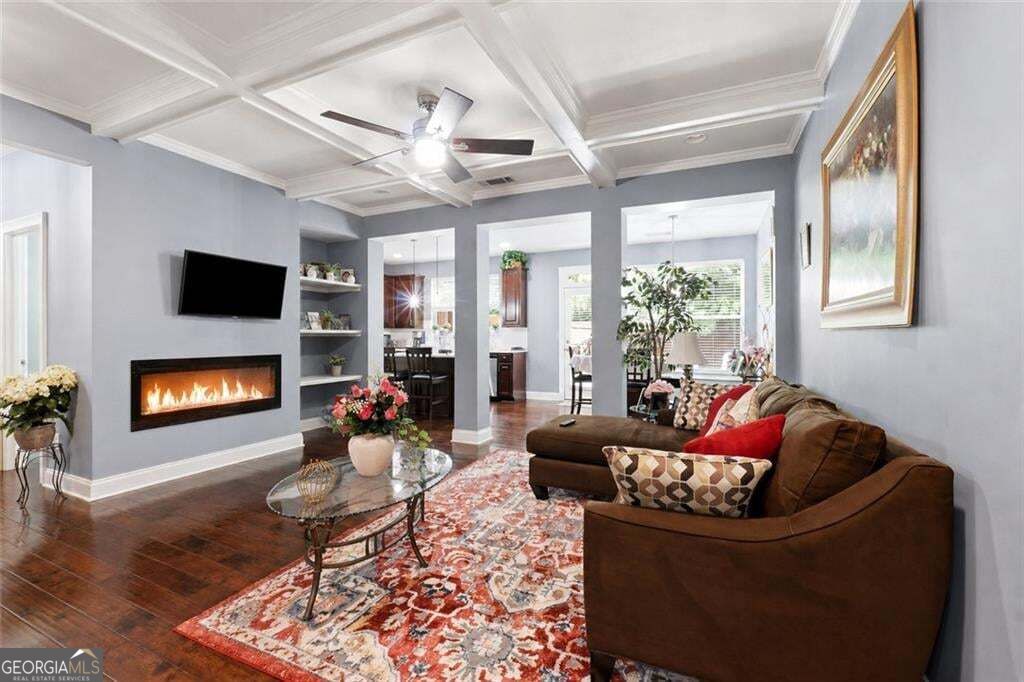
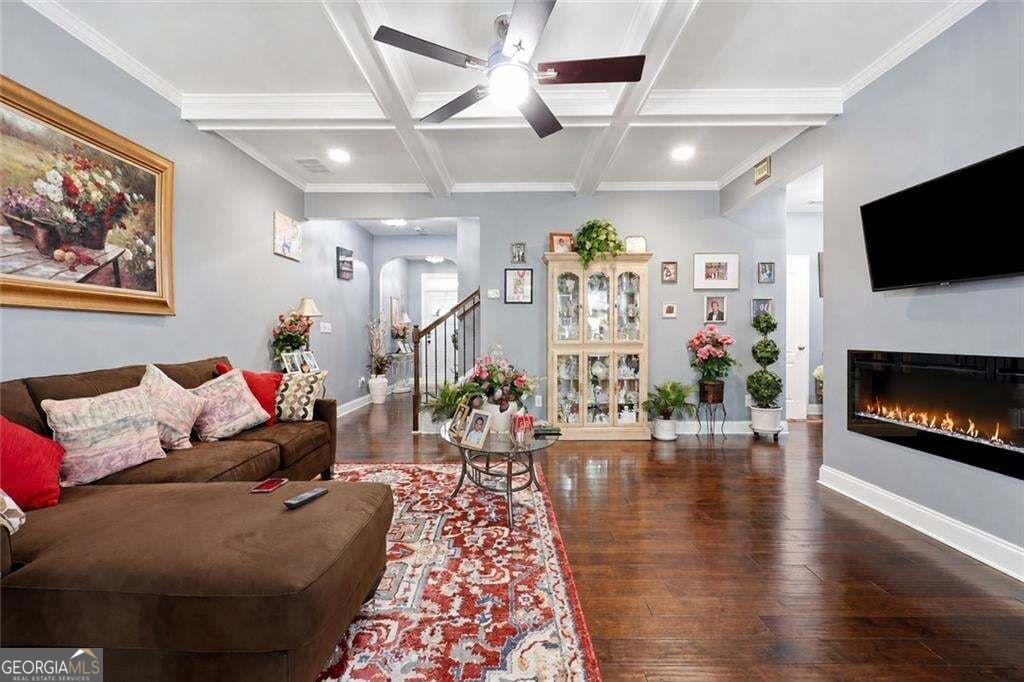
Enter an interest rate to see your estimated monthly payment.Beautifully maintained Smyrna townhome with no carpet throughout, a private fenced backyard, and thoughtful upgrades in all the right places. From the moment you enter, the home feels warm, open, and well cared for. The main level features rich hardwood flooring, fresh neutral tones, coffered ceilings, built-in shelving, a modern ceiling fan, and a sleek fireplace that anchors the living room. The open kitchen offers quartz countertops, stainless steel appliances, a farmhouse sink, modern tile backsplash, island seating, and views into the dining and living areas, making the layout easy for everyday living and entertaining. The walk-in pantry includes custom wooden shelving for added storage and function. A half bath with an updated vanity, a custom entry wall, and a large walk-in closet complete the main level. Upstairs, the spacious loft offers flexible bonus space for a home office, workout area, media room, or second lounge. The oversized primary suite features great natural light, hard-surface flooring, a walk-in closet, and a private bath with quartz countertops, a large shower, and soaking tub. Two additional bedrooms, a full guest bath with quartz countertops, and an upgraded laundry room with tile flooring and hanging space complete the upper level. Enjoy a landscaped, fenced backyard with room to relax, grill, garden, or let pets play. The home also offers an attached two-car garage, driveway parking, and access to a community with pool and sidewalks. Convenient Smyrna location with easy access to major highways, The Battery/Truist Park, Smyrna Market Village, West Village, Marietta Square, and the Upper Westside.
| yesterday | Status changed to Active | |
| yesterday | Price changed to $385,000 | |
| yesterday | Listing updated with changes from the MLS | |
| 3 months ago | Listing first seen on site |

Information deemed reliable but not guaranteed. The data relating to real estate for sale on this web site comes in part from the Broker Reciprocity Program of Georgia MLS. Real estate listings held by brokerage firms other than this office are marked with the Broker Reciprocity logo and detailed information about them includes the name of the listing brokers. Copyright © 2020-present Georgia MLS. All rights reserved.
Last checked: 2026-11-10 10:05 PM UTC