Find a Home

Save
Ask
Tour
Hide
Share
$719,000
1 Day On Site

2300 Northmont PKWY
Duluth, GA 30097

Single Family Residence|Coming Soon
5
Beds
4
Total Baths
4
Full Baths
3,548
SqFt
$203
/SqFt
2013
Built
Subdivision:
Bentwood Preserve at Sugarloaf
County:
Gwinnett
Call Now: 404-372-4936
Is this the listing for you? We can help make it yours.
404-372-4936
2300 Northmont PKWY2300 Northmont PKWY2300 Northmont PKWY2300 Northmont PKWY
Save
Ask
Tour
Hide
Share

Mortgage Calculator

Monthly Payment (Est.)

$3,280
Calculator powered by Showcase IDX, a Constellation1 Company. Copyright ©2026 Information is deemed reliable but not guaranteed.

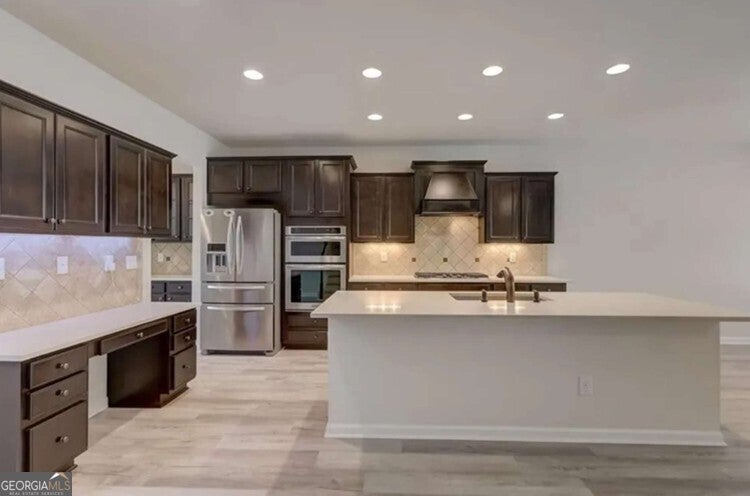
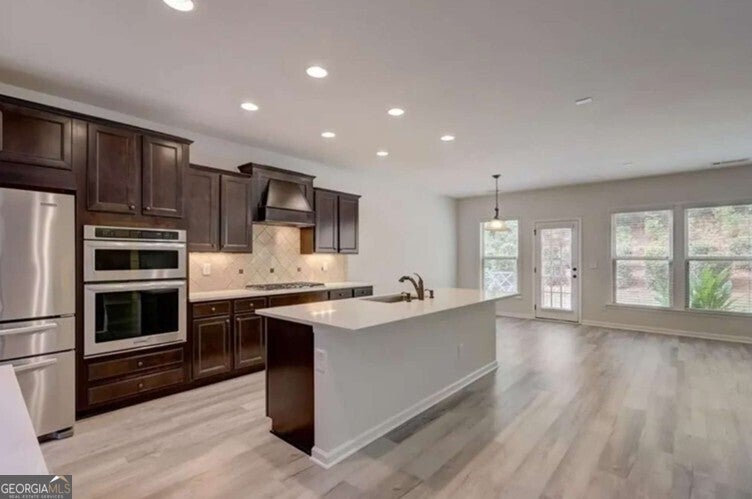
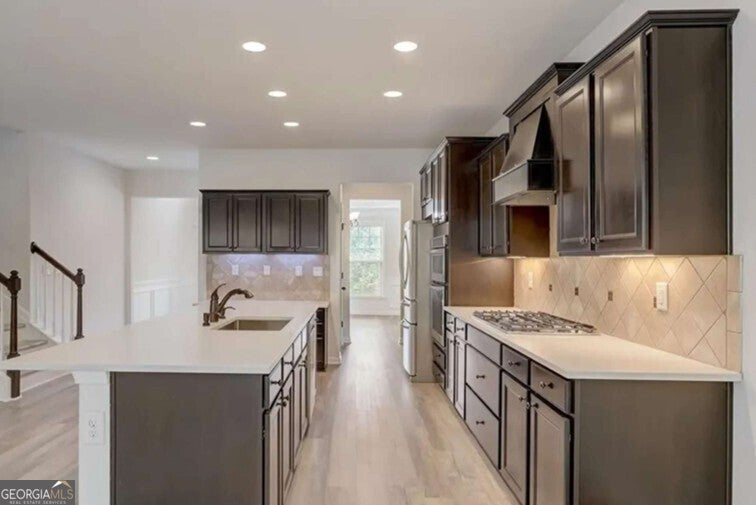
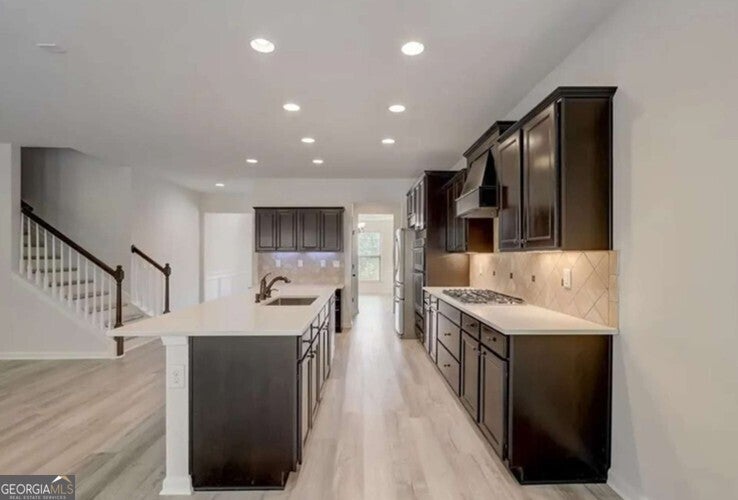
Meticulously maintained brick-front home in a gated community! Showcasing a newer architectural shingle roof, fresh paint, and seamless LVP flooring throughout, this home offers true turn-key living. The main level features a 2-story foyer, formal dining, a main-floor guest suite, and an open-concept living area. The modernized kitchen boasts white quartz countertops, updated cabinetry, stainless appliances, and a butler's pantry. Upstairs, the owner's retreat offers a sitting area, tray ceiling, spa bath, and dual walk-in closets, accompanied by 3 additional bedrooms and 2 full baths. Enjoy a level backyard and resort-style amenities: pool, clubhouse, playground, 6 tennis courts, and 65+ acres of walking trails. A home with upgrades like these in a gated, resort-style community won't last long. Contact us today for details!

Save
Ask
Tour
Hide
Share
Listing Snapshot
Price 
$719,000
Days On Site 
1 Day
Bedrooms 
5
Inside Area (SqFt) 
3,548 sqft
Total Baths 
4
Full Baths 
4
Partial Baths 
N/A
Lot Size 
0.26 Acres
Year Built 
2013
MLS® Number 
10818425
Status 
Coming Soon
Property Tax 
$7,824.44
HOA/Condo/Coop Fees 
$93.33 monthly
Sq Ft Source 
Public Records
Friends & Family
Recent Activity
yesterdayListing first seen on site
yesterdayListing updated with changes from the MLS®
General Features
Acres 
0.26
Attached Garage 
Yes
Foundation 
Slab
Garage 
Yes
Garage Spaces 
2
Land Lease 
No
Levels 
Two
Parking 
AttachedGarageGarage Door Opener
Parking Spaces 
2
Property Sub Type 
Single Family Residence
Security 
Carbon Monoxide Detector(s)Security System
Sewer 
Public Sewer
SqFt Above 
3548
Style 
A-frame
Utilities 
Cable AvailableElectricity AvailableNatural Gas AvailableWater Available
Water Source 
Public
Interior Features
Appliances 
OvenDishwasher
Basement 
None
Cooling 
Ceiling Fan(s)Central Air
Fireplace 
Yes
Fireplace Features 
Family Room
Fireplaces 
1
Flooring 
TileVinyl
Heating 
CentralHot WaterNatural Gas
Interior 
Breakfast BarKitchen IslandPantrySoaking TubWalk-In Closet(s)
Laundry Features 
Upper Level
Main Level Bedrooms 
1
Dining Room 
Kitchen 
Save
Ask
Tour
Hide
Share
Exterior Features
Construction Details 
Other
Lot Features 
Private
Patio And Porch 
Patio
Roof 
Other
View 
City
Waterview 
City
Community Features
Association Dues 
1120
Community Features 
ClubhouseGatedPool
Financing Terms Available 
CashConventionalFHAVA Loan
HOA Fee Frequency 
Annually
Schools
School District
Unknown
Elementary School
Mason
Middle School
Other
High School
Peachtree Ridge
Listing courtesy of Keller Williams Realty Atl. Partners


Information deemed reliable but not guaranteed. The data relating to real estate for sale on this web site comes in part from the Broker Reciprocity Program of Georgia MLS. Real estate listings held by brokerage firms other than this office are marked with the Broker Reciprocity logo and detailed information about them includes the name of the listing brokers. Copyright © 2020-present Georgia MLS. All rights reserved.
Last checked: 2026-08-05 09:53 PM UTC

Neighborhood & Commute
Source: Walkscore
Disclosure: Community information and market data powered by Constellation Data Labs. Information is deemed reliable but not guaranteed.
Save
Ask
Tour
Hide
Share