
2013 Skybrooke LNHoschton, GA 30548
Mortgage Calculator
Monthly Payment (Est.)
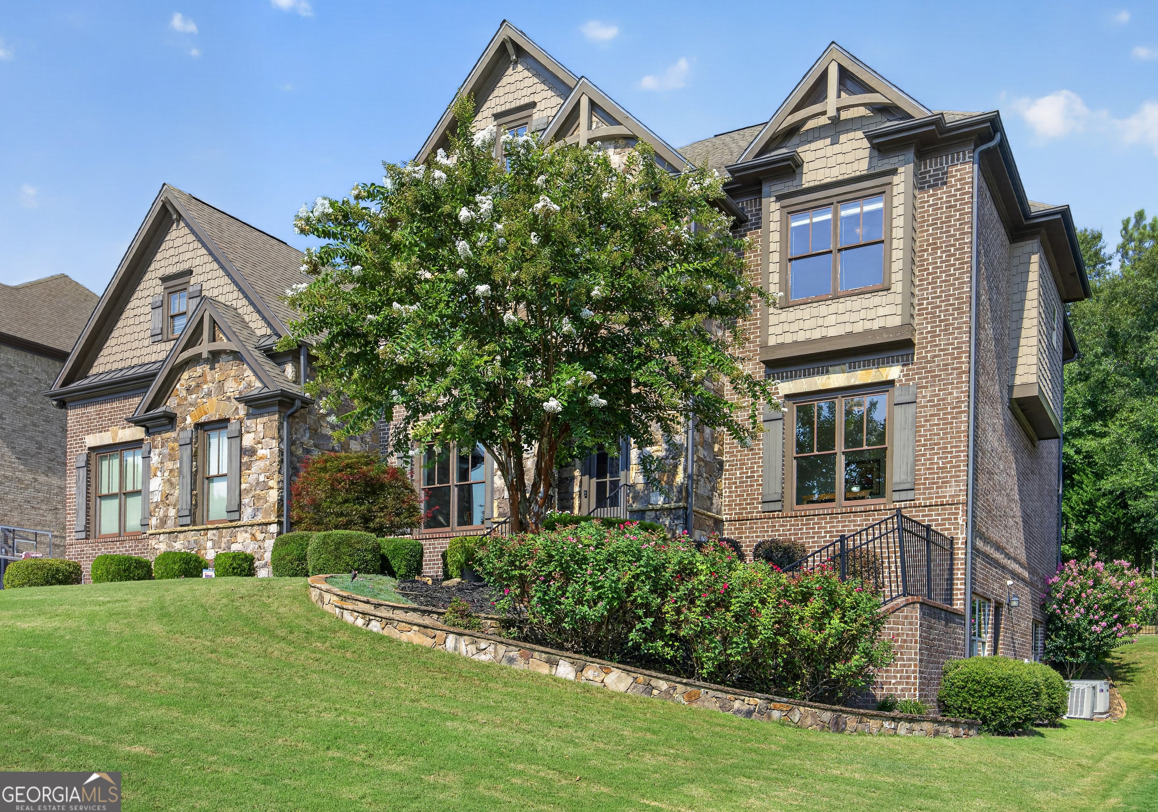
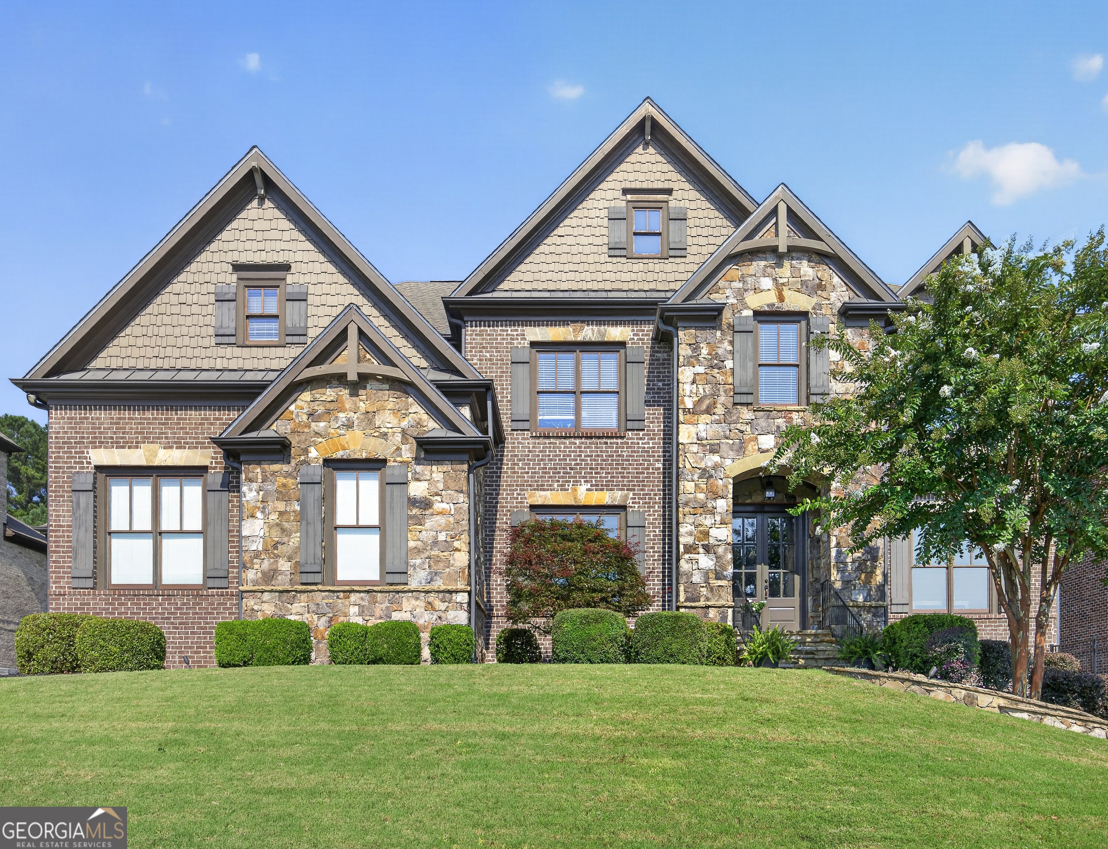
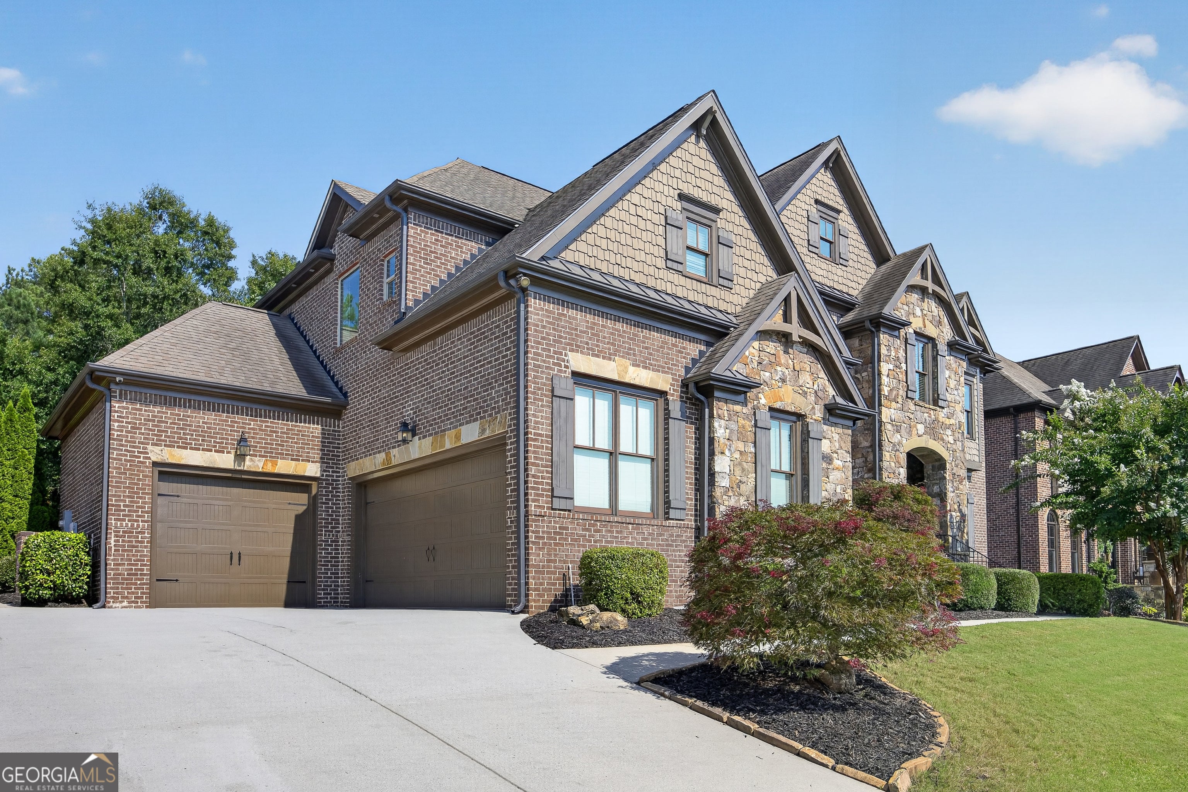
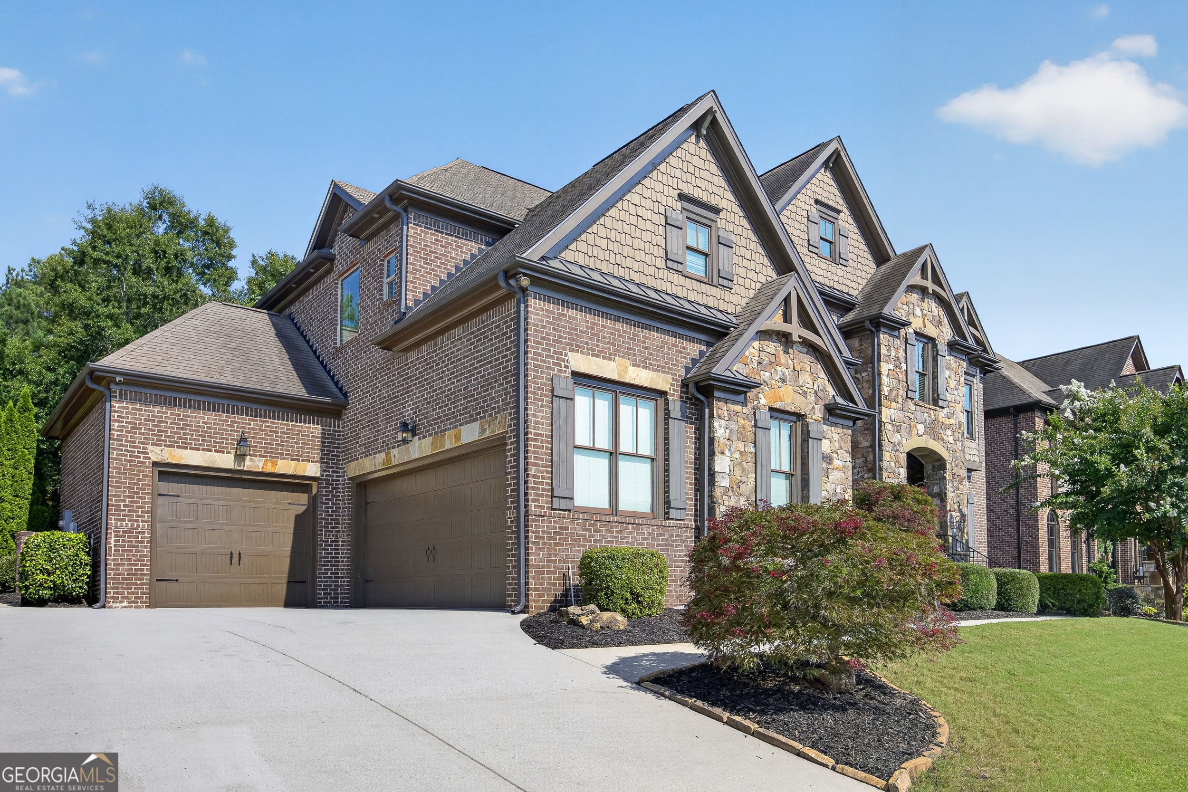
Enter an interest rate to see your estimated monthly payment.Welcome to this Exquisite Home, nestled in the highly coveted gated community of Stonewater Creek, which is located within the award-winning Mill Creek school district. This move-in ready home combines timeless elegance with modern luxury-an absolute must-see. The exterior is Crafted with four-sided brick and refined stone accents. This exterior with the well-manicured front yard offers exceptional curb appeal. Step into an expansive open floor plan featuring a grand two-story foyer, striking double staircases, and hardwood floors throughout the main level. The spacious dining room has coffered ceilings and custom board-and-batten moldings-perfect for hosting memorable gatherings. The gourmet kitchen is a chef's dream, complete with a farmhouse sink, double ovens, built-in microwave, and walk-in pantry. The granite countertops featuring a custom inlay, serve as a stunning architectural detail in the kitchen. The generous island flows seamlessly into the expansive family room. Here, a stacked stone fireplace, built-in bookcases, and matching coffered ceilings create a warm and inviting atmosphere. A private guest suite with ensuite bath on the main level adds convenience and flexibility. Upstairs you will discover four generously sized bedrooms and three full bathrooms. The luxurious primary suite boasts its own fireplace and a spa-inspired bath with a walk-in shower. A versatile bonus room offers endless possibilities-ideal for a playroom, media lounge, or home office. A Partially Finished Basement provides ample room for future expansion or storage. Outside, newly installed Zoysia sod creates a lush green lawn turning the backyard into a true oasis. Backed by a dense tree line, this deeply private, secluded lot is a gardeners dream. There is ample space and privacy to create a custom garden, with plants, flowers or a vegetable garden. There is also a large covered patio with fans and a dedicated grilling area-perfect for relaxing or entertaining under the Georgia sky. You will LOVE its prime location, upscale finishes, and thoughtful layout. Don't miss your chance to experience the best of Stonewater Creek living. Come view this Beautiful Home before it is gone!
| a month ago | Status changed to Active | |
| a month ago | Listing updated with changes from the MLS | |
| a month ago | Price changed to $995,000 | |
| 3 months ago | Listing first seen on site |

Information deemed reliable but not guaranteed. The data relating to real estate for sale on this web site comes in part from the Broker Reciprocity Program of Georgia MLS. Real estate listings held by brokerage firms other than this office are marked with the Broker Reciprocity logo and detailed information about them includes the name of the listing brokers. Copyright © 2020-present Georgia MLS. All rights reserved.
Last checked: 2026-10-25 09:43 AM UTC