Find a Home

Save
Ask
Tour
Hide
Share
$689,900
5 Days On Site

6105 Providence Lake DR
Gainesville, GA 30506

For Sale|Single Family Residence|Active
5
Beds
4.5
Total Baths
4
Full Baths
1
Partial Bath
5,818
SqFt
$119
/SqFt
2007
Built
Subdivision:
Providence
County:
Forsyth
Call Now: 404-372-4936
Is this the listing for you? We can help make it yours.
404-372-4936
6105 Providence Lake DR6105 Providence Lake DR6105 Providence Lake DR6105 Providence Lake DR
Save
Ask
Tour
Hide
Share

Mortgage Calculator

Monthly Payment (Est.)

$3,148
Calculator powered by Showcase IDX, a Constellation1 Company. Copyright ©2026 Information is deemed reliable but not guaranteed.

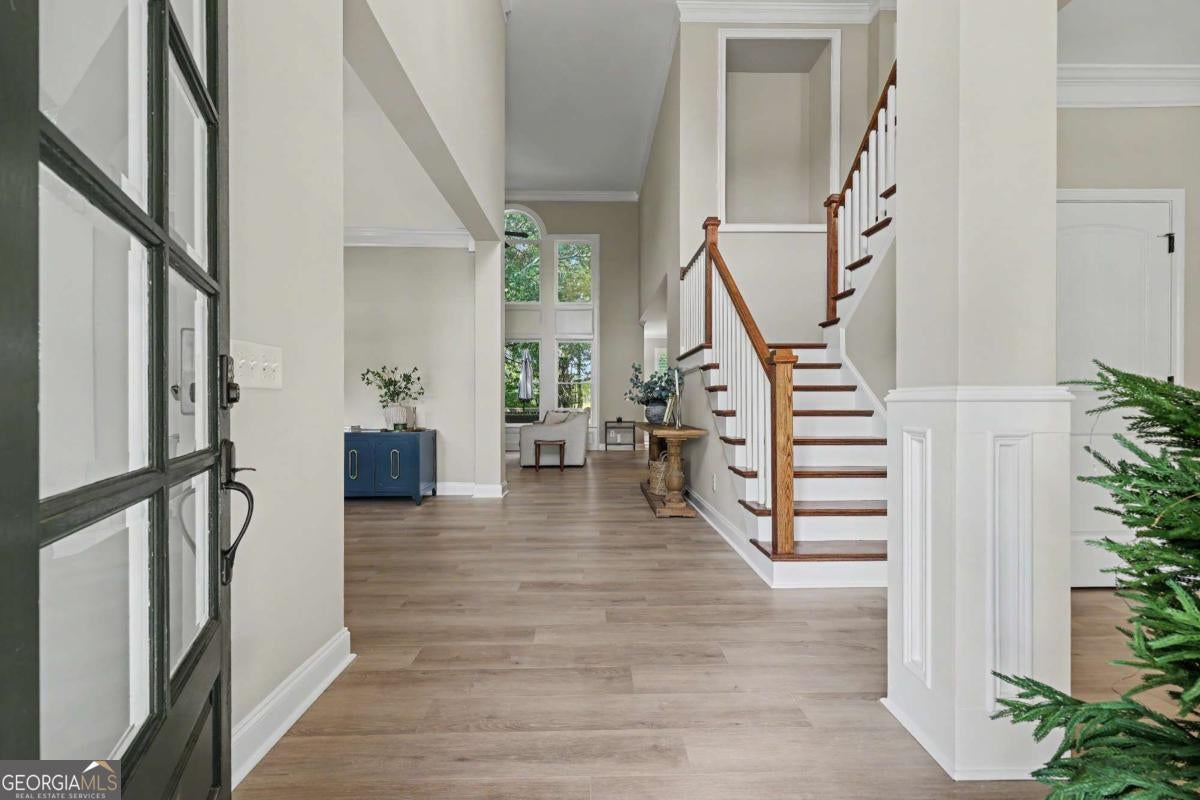
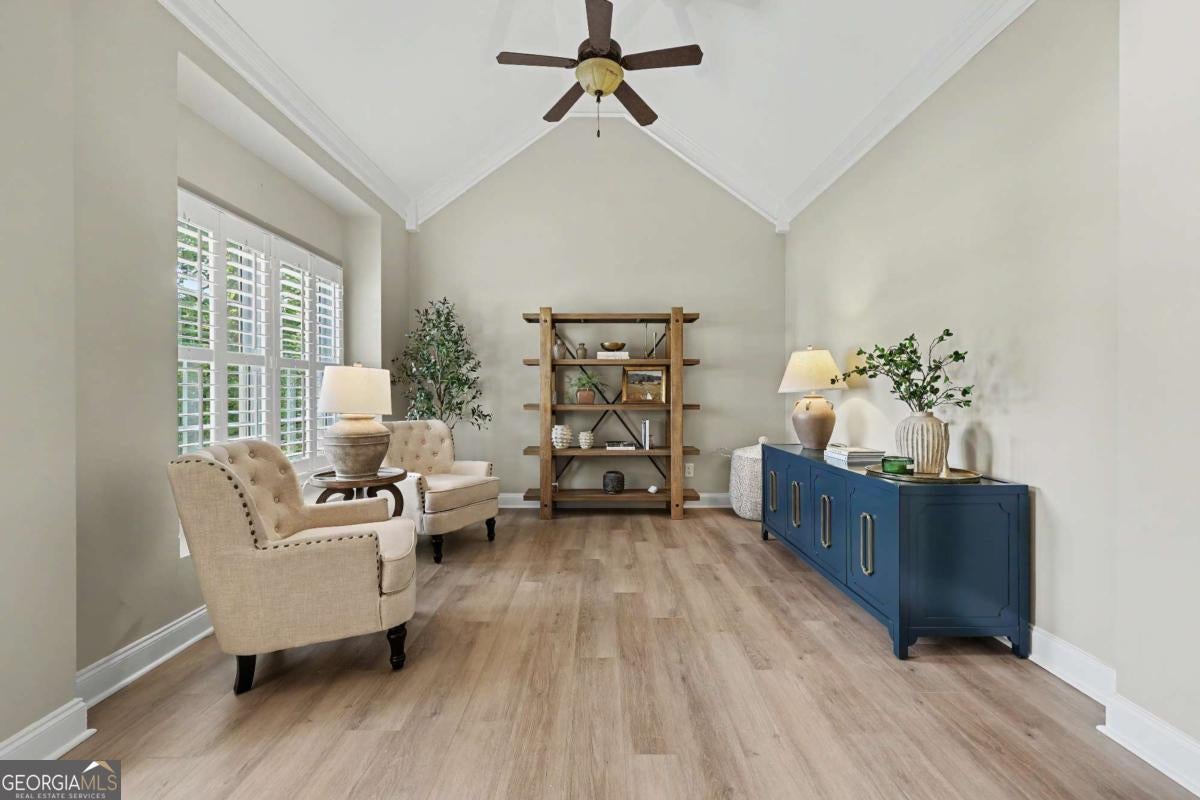
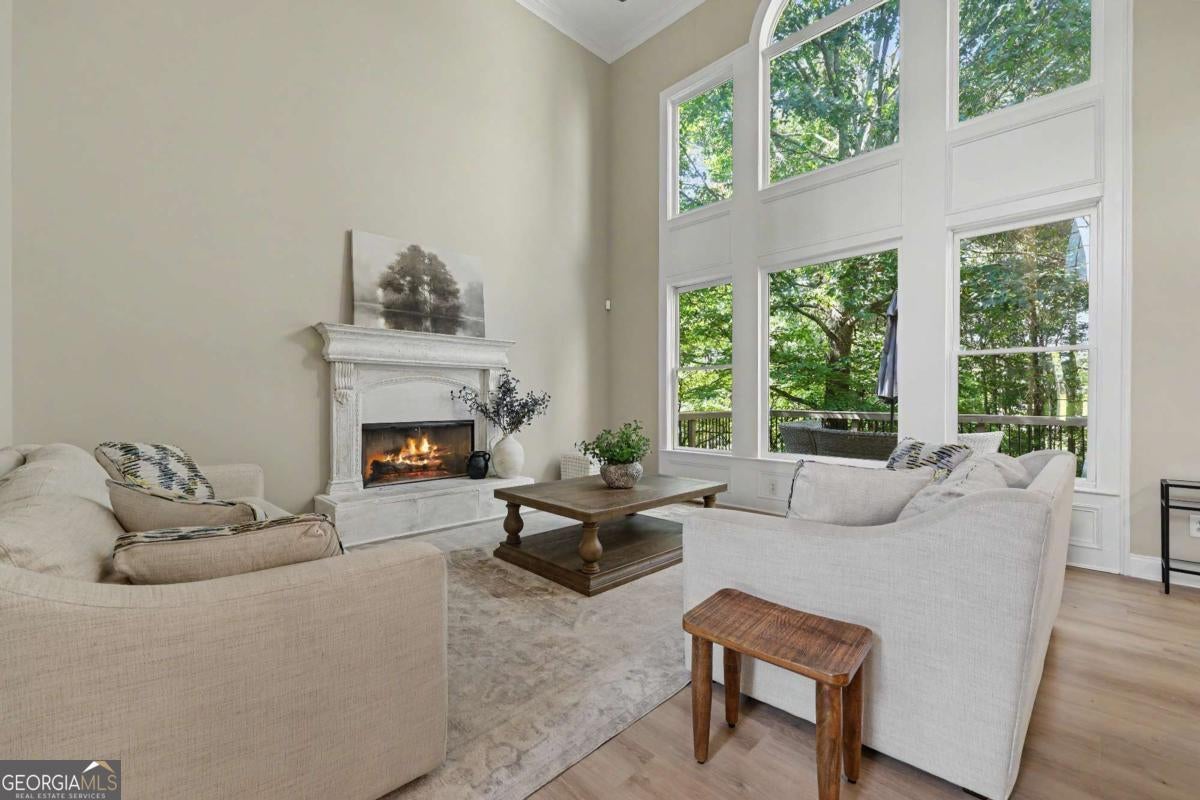
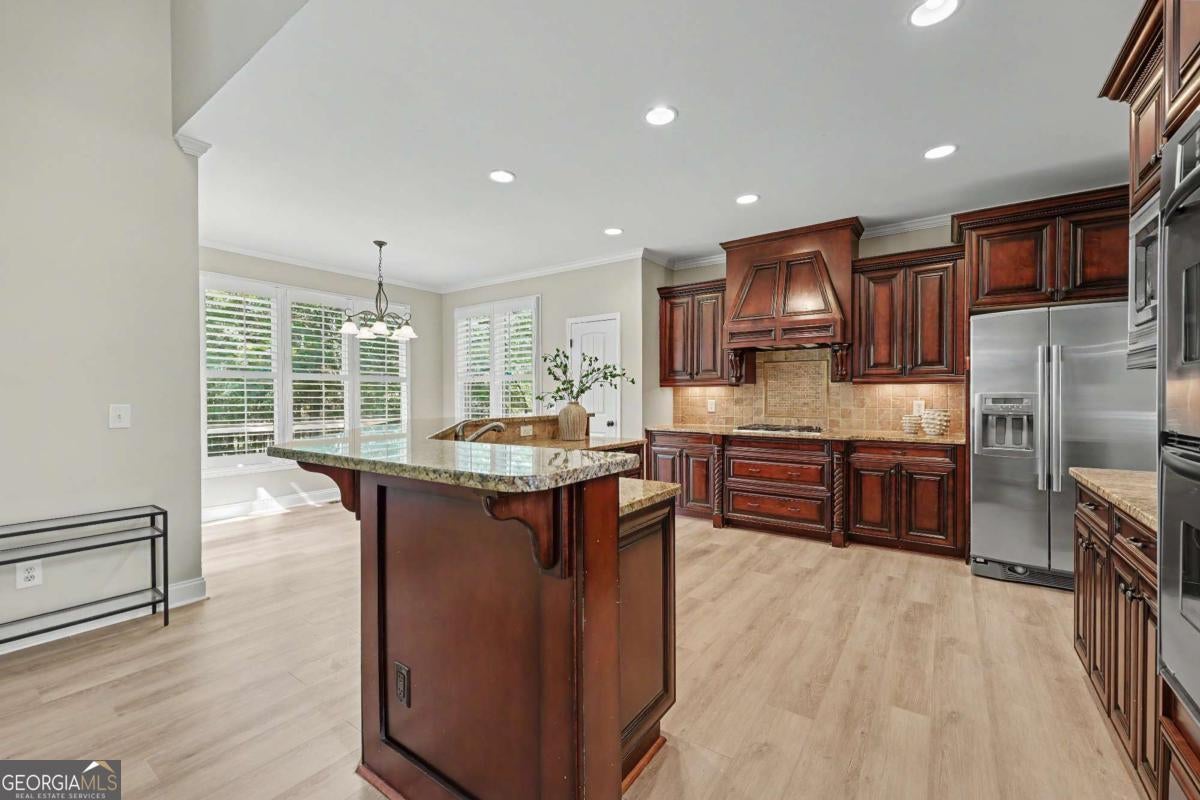
Luxury, space and timeless craftsmanship come together in this beautifully maintained semi-custom Craftsman home, privately situated on .65 acres in the sought-after East Forsyth High School district. Step inside to a freshly painted interior featuring beautiful NEW floors throughout the main living areas, elegant plantation shutters and a thoughtfully designed floor plan ideal for both everyday living and entertaining. The gourmet kitchen showcases rich cabinetry, generous workspace and an open layout overlooking the spacious family room. A main-level bedroom with a full bath offers the perfect private guest suite, while a separate powder room adds convenience for visitors. Upstairs, the impressive owner's suite provides a peaceful retreat complete with a spacious bedroom and spa-inspired bath. Two additional bedrooms are connected by a generously sized Jack-and-Jill bath, and the conveniently located laundry room completes the upper level. The finished terrace level offers exceptional flexibility for multigenerational living, guests, recreation or working from home. Featuring bamboo flooring throughout, this expansive level includes a private office, bedroom, full bath, media room, playroom or game room and a welcoming foyer. French doors open to a covered patio and the large backyard, creating seamless indoor-outdoor living. An oversized deck spans the rear of the home, creating an inviting outdoor living space for grilling, dining and entertaining while overlooking the expansive backyard. Additional highlights include new interior paint and a roof approximately five years old. Conveniently located just off Highway 53 and minutes from GA 400, Lake Lanier, lakeside dining, local wineries, shopping and everyday conveniences. The neighborhood offers a welcoming sense of community with annual traditions that may include a chili cook-off, holiday decorating festivities, a Fourth of July golf cart parade and a neighborhood book club.

Save
Ask
Tour
Hide
Share
Listing Snapshot
Price 
$689,900
Days On Site 
5 Days
Bedrooms 
5
Inside Area (SqFt) 
5,818 sqft
Total Baths 
4.5
Full Baths 
4
Partial Baths 
1
Lot Size 
0.65 Acres
Year Built 
2007
MLS® Number 
10816897
Status 
Active
Property Tax 
N/A
HOA/Condo/Coop Fees 
$25 monthly
Sq Ft Source 
Public Records
Friends & Family
Recent Activity
6 days agoListing first seen on site
6 days agoListing updated with changes from the MLS®
General Features
Acres 
0.65
Attached Garage 
Yes
Garage 
Yes
Garage Spaces 
2
Land Lease 
No
Levels 
Two
Parking 
AttachedGarage Door OpenerKitchen LevelParking Pad
Parking Spaces 
2
Property Sub Type 
Single Family Residence
Security 
Smoke Detector(s)
Sewer 
Septic Tank
SqFt Above 
4318
SqFt Below 
1500
Style 
Traditional
Utilities 
Cable AvailableElectricity AvailableNatural Gas AvailablePhone AvailableUnderground UtilitiesWater Available
Water Source 
Public
Interior Features
Appliances 
OvenConvection OvenDishwasherDouble OvenDryerGas Water HeaterMicrowaveRefrigerator
Basement 
DaylightExterior EntryFinishedFullInterior Entry
Cooling 
Ceiling Fan(s)Central AirDualGasZoned
Fireplace 
Yes
Fireplace Features 
Family RoomGas Log
Fireplaces 
1
Flooring 
CarpetHardwoodTile
Heating 
CentralNatural GasZoned
Interior 
Breakfast BarPantryEntrance FoyerDouble VanityHigh CeilingsSoaking TubTray Ceiling(s)Vaulted Ceiling(s)Walk-In Closet(s)High Speed Internet
Laundry Features 
Laundry RoomUpper Level
Main Level Bedrooms 
1
Dining Room 
Kitchen 
Save
Ask
Tour
Hide
Share
Exterior Features
Construction Details 
Stone
Fencing 
Back YardFenced
Lot Features 
LevelPrivate
Patio And Porch 
PatioPorch
Roof 
Composition
Community Features
Accessibility Features 
Therapeutic Whirlpool
Association Dues 
300
Community Features 
Pool
Financing Terms Available 
CashConventionalFHAUSDA LoanVA Loan
HOA Fee Frequency 
Annually
Schools
School District
Unknown
Elementary School
Chestatee
Middle School
Little Mill
High School
East Forsyth
Listing courtesy of Keller Williams Realty Atl. Partners


Information deemed reliable but not guaranteed. The data relating to real estate for sale on this web site comes in part from the Broker Reciprocity Program of Georgia MLS. Real estate listings held by brokerage firms other than this office are marked with the Broker Reciprocity logo and detailed information about them includes the name of the listing brokers. Copyright © 2020-present Georgia MLS. All rights reserved.
Last checked: 2026-08-06 07:37 PM UTC

Neighborhood & Commute
Source: Walkscore
Disclosure: Community information and market data powered by Constellation Data Labs. Information is deemed reliable but not guaranteed.
Save
Ask
Tour
Hide
Share