
313 Moosehead TRLHoschton, GA 30548
Mortgage Calculator
Monthly Payment (Est.)
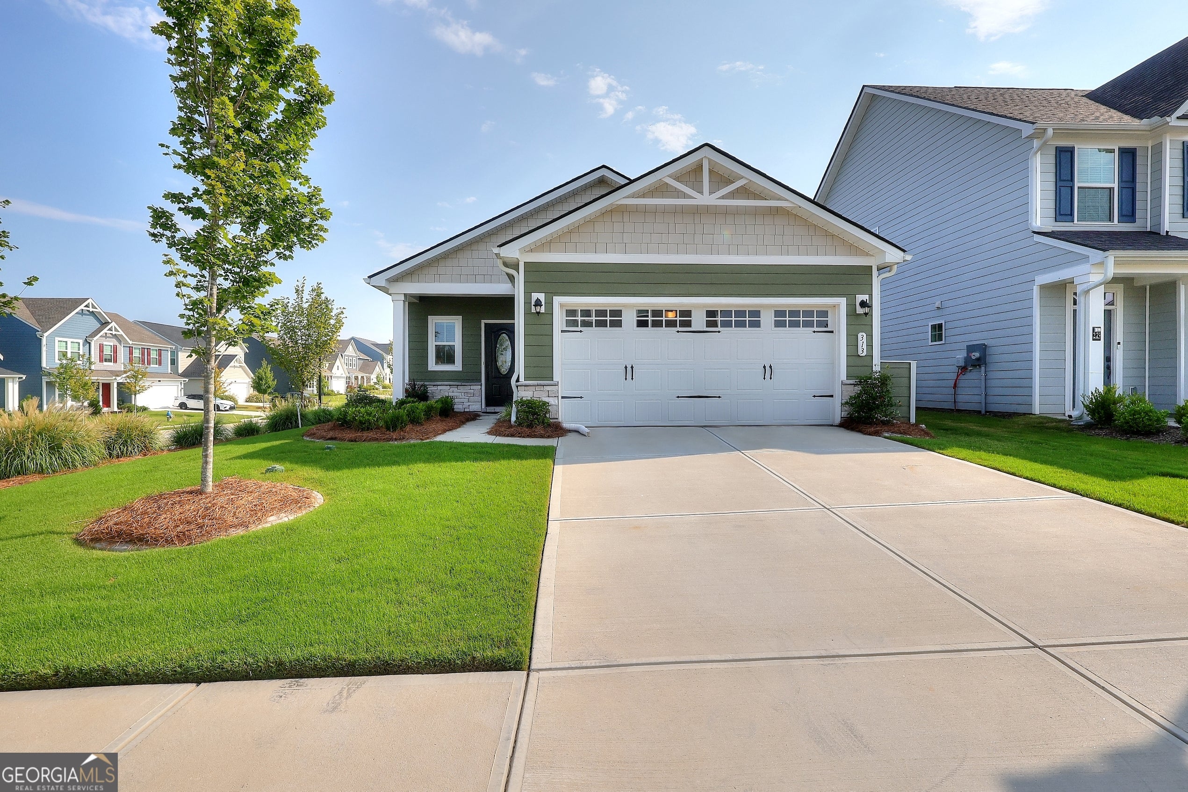
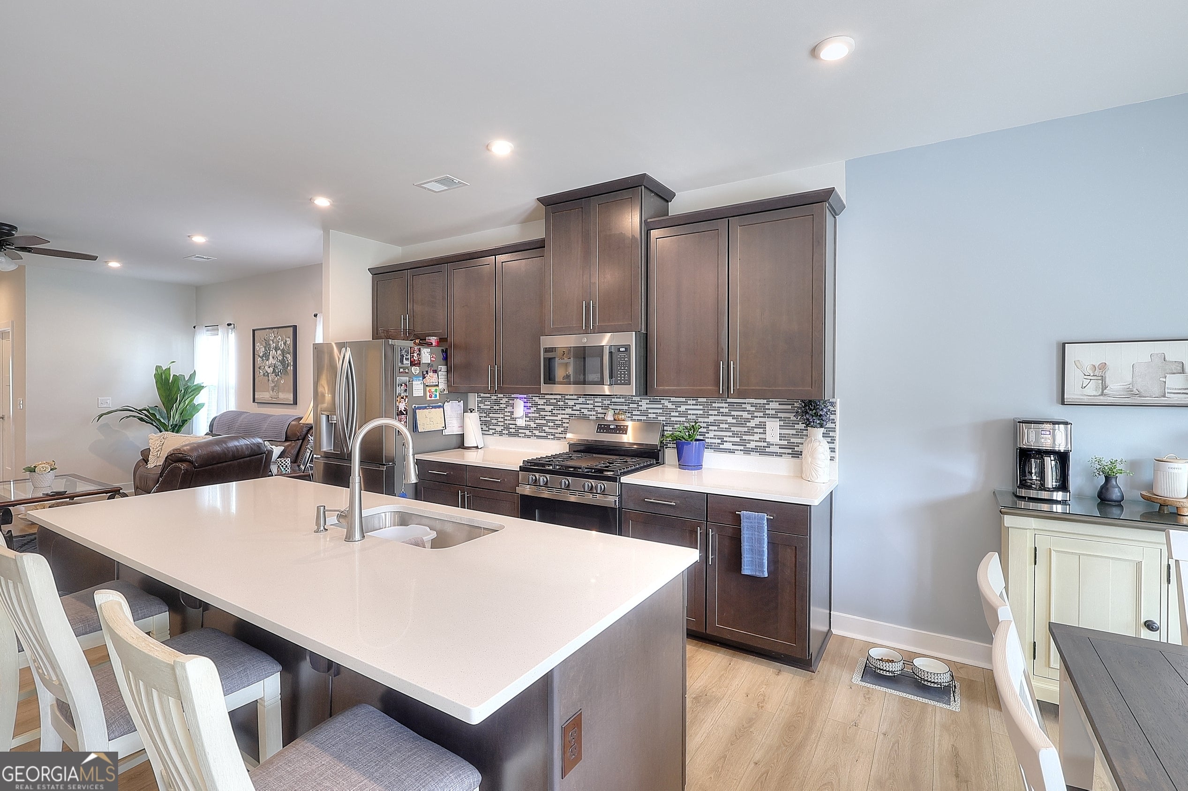
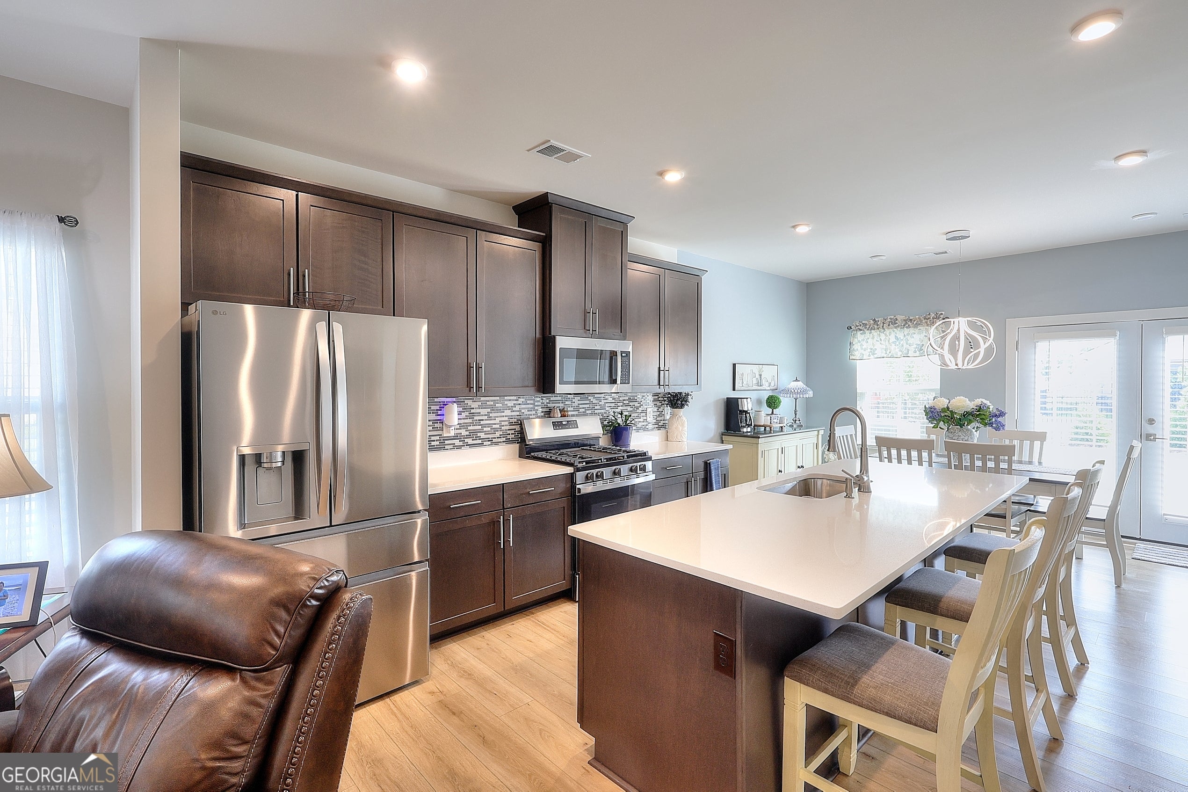
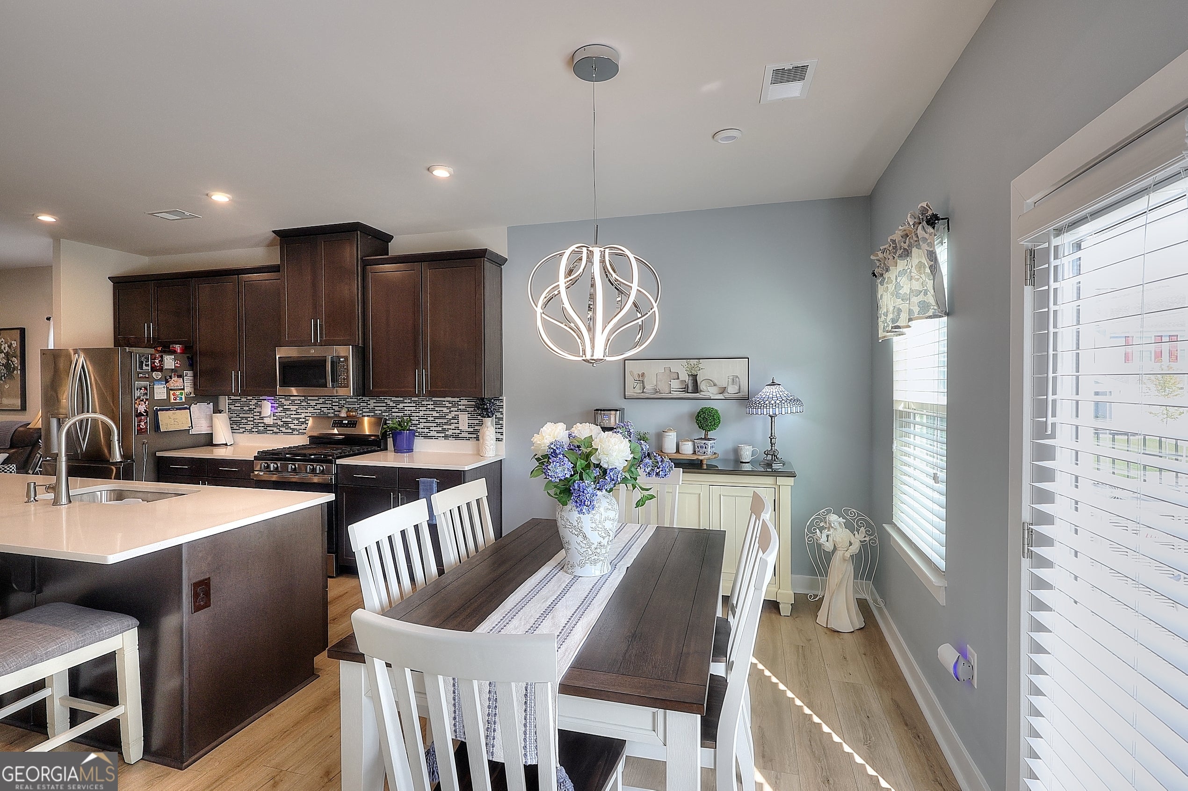
Enter an interest rate to see your estimated monthly payment.From the moment you step inside, you'll notice the thoughtful custom details and upgrades throughout this beautifully maintained home. The inviting foyer opens to upgraded LVP flooring that flows seamlessly through the kitchen, great room, and dining area, creating a stylish and cohesive feel. If the kitchen is the heart of your home, this one is sure to impress. Featuring upgraded cabinetry with convenient pull-outs for easy access, a hidden trash cabinet, a spacious pantry, and a large breakfast bar with a dedicated outlet-perfect for entertaining, meal prep, or gathering with family and friends. The open and airy great room and dining area provide the perfect space for everyday living and entertaining. The spacious owner's suite offers a comfortable retreat with a ceiling fan, walk-in closet, and a beautifully designed owner's bath featuring a large tiled shower with glass doors and dual vanities. The desirable split-bedroom floor plan provides privacy with two additional generously sized bedrooms and a full bathroom. A conveniently located laundry room adds to the home's functionality. You'll love the attention to detail that continues into the two-car garage with a custom painted floor, adding both style and durability. Step outside to enjoy the huge oversized patio, fully fenced backyard, and custom stone concrete curbing surrounding the pine straw beds and thoughtfully planted trees that provide a private outdoor oasis. Why wait for new construction when you can have a home that is truly better than new? This home has been meticulously cared for and offers all the upgrades, finishes, and features you've been looking for. Don't miss the opportunity to make it yours!
| 3 weeks ago | Listing updated with changes from the MLS | |
| 2 months ago | Status changed to Active | |
| 2 months ago | Price changed to $394,900 | |
| 3 months ago | Listing first seen on site |

Information deemed reliable but not guaranteed. The data relating to real estate for sale on this web site comes in part from the Broker Reciprocity Program of Georgia MLS. Real estate listings held by brokerage firms other than this office are marked with the Broker Reciprocity logo and detailed information about them includes the name of the listing brokers. Copyright © 2020-present Georgia MLS. All rights reserved.
Last checked: 2026-10-23 06:55 AM UTC