Find a Home

Save
Ask
Tour
Hide
Share
$265,900
82 Days On Site

113 Timberwood DR
Stockbridge, GA 30281

For Sale|Single Family Residence|Active
4
Beds
2
Total Baths
2
Full Baths
1,812
SqFt
$147
/SqFt
1994
Built
Subdivision:
Timberwood Estates
County:
Henry
Call Now: 404-372-4936
Is this the listing for you? We can help make it yours.
404-372-4936
113 Timberwood DR113 Timberwood DR113 Timberwood DR113 Timberwood DR
Save
Ask
Tour
Hide
Share

Mortgage Calculator

Monthly Payment (Est.)

Enter an interest rate to see your estimated monthly payment.
Calculator powered by Showcase IDX, a Constellation1 Company. Copyright ©2026 Information is deemed reliable but not guaranteed.

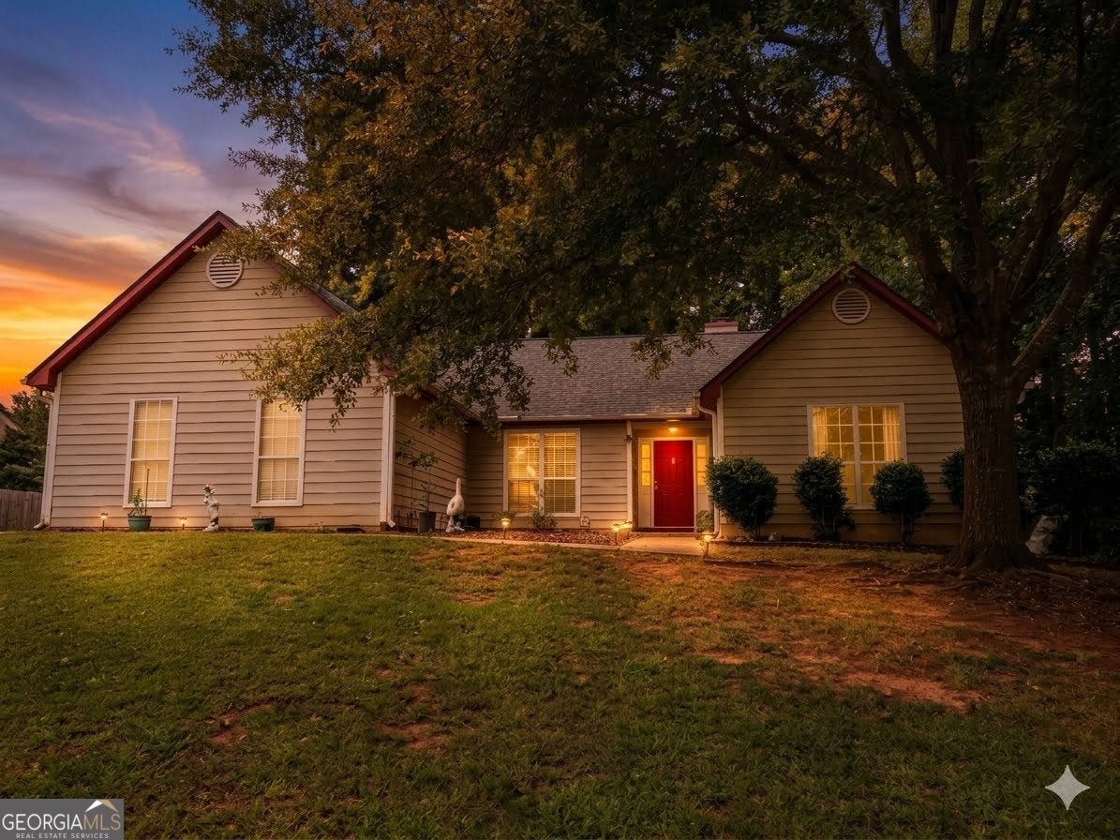
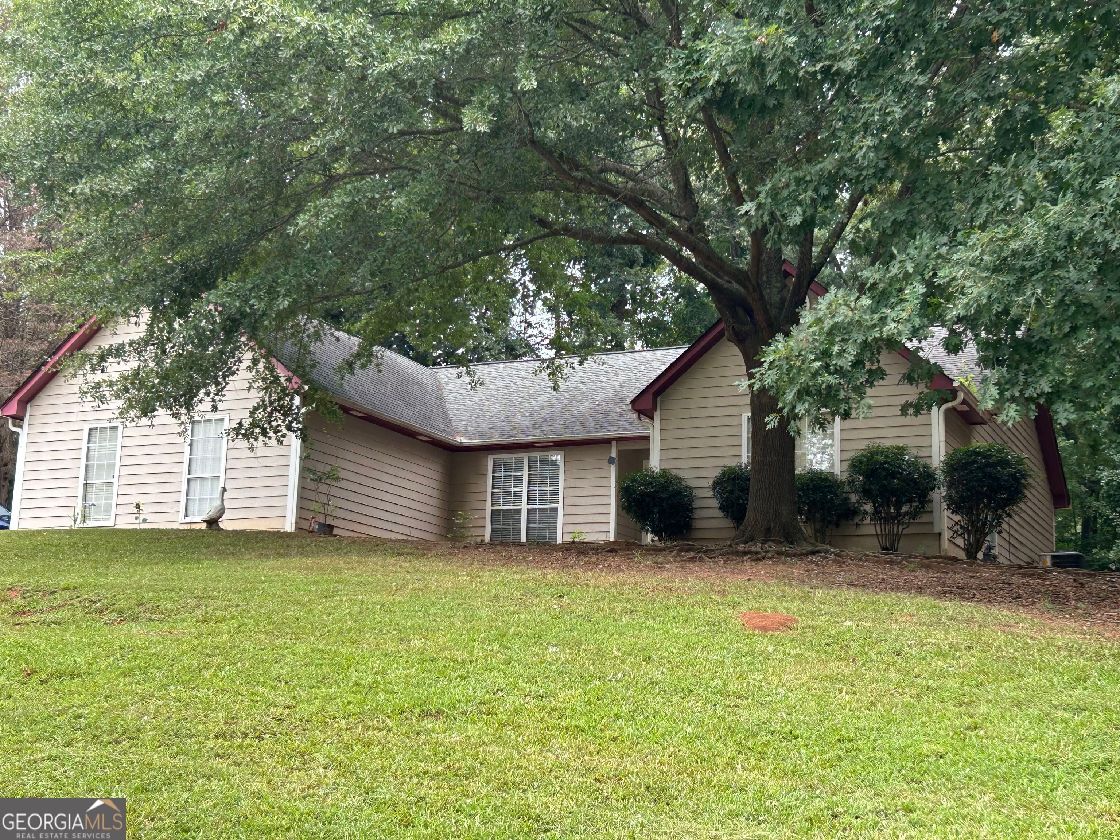
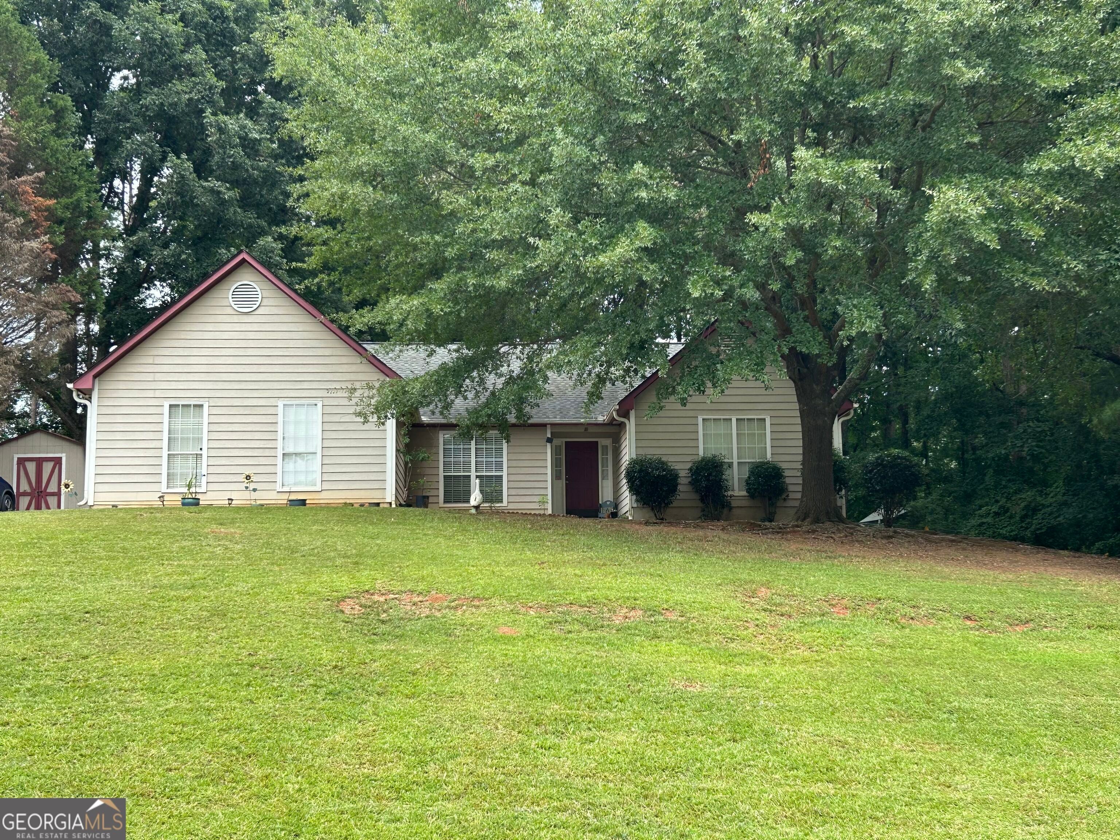
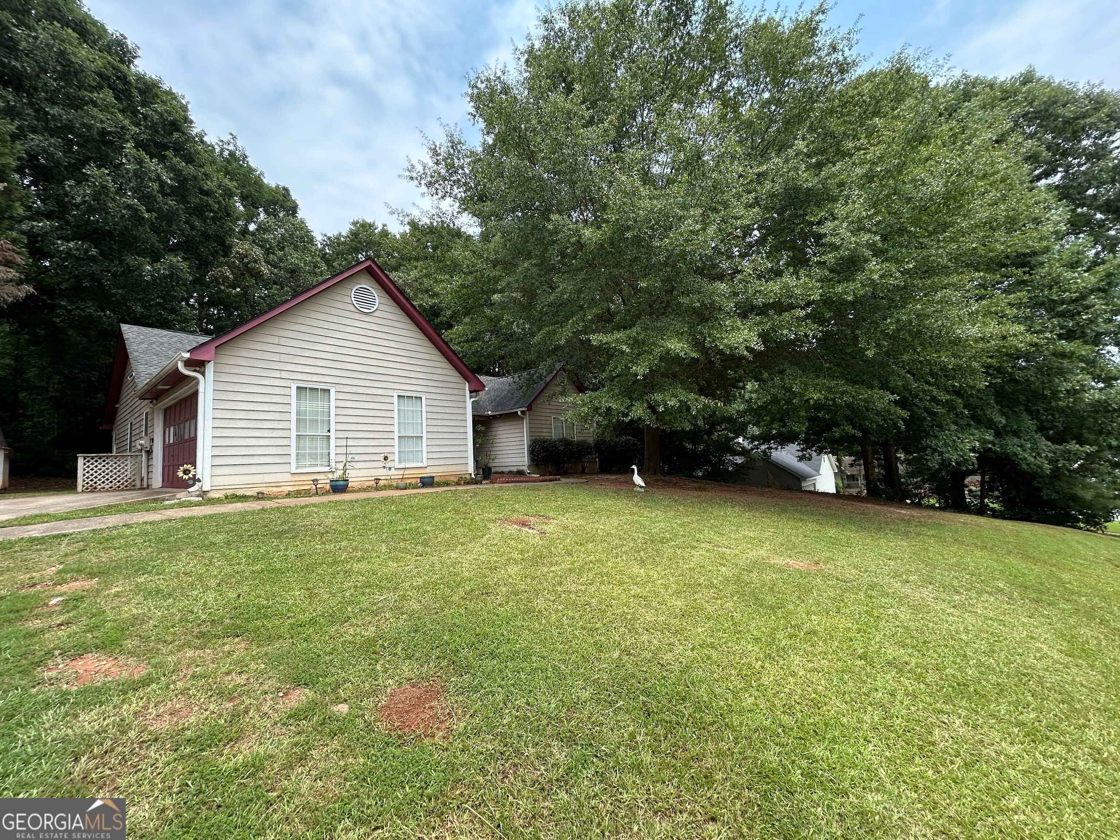
113 Timberwood Drive is a captivating, move-in-ready sanctuary nestled in one of Stockbridge's most desirable, family-friendly communities. Boasting striking curb appeal with its side-entry garage and premium hardiplank-composite siding, this four bedroom, two bathroom masterpiece greets you with gorgeous, scratch-resistant LVP flooring that flows effortlessly through a bright, open interior. The highly sought-after roommate floor plan offers the ultimate layout for privacy, centering around a sun-drenched family room where you can unwind by the cozy fireplace. Culinary enthusiasts will admire the sleek kitchen, fully equipped with premium stainless steel appliances and durable, seamless Corian countertops perfect for entertaining. Retreat to your luxurious master suite, a private haven featuring dual vanities, a deep garden tub made for soaking, and a separate walk-in shower. Step outside into your own personal paradise-an expansive, fully fenced backyard bordered by mature trees that creates a serene, wooded oasis for pets, play, and starlit gatherings, complete with a handy storage shed. Best of all, buy with absolute confidence and skip the costly updates, thanks to a 3-year-old HVAC system and new water heater.

Save
Ask
Tour
Hide
Share
Listing Snapshot
Price 
$265,900
Days On Site 
82 Days
Bedrooms 
4
Inside Area (SqFt) 
1,812 sqft
Total Baths 
2
Full Baths 
2
Partial Baths 
N/A
Lot Size 
0.71 Acres
Year Built 
1994
MLS® Number 
10813986
Status 
Active
Property Tax 
$4,244
HOA/Condo/Coop Fees 
N/A
Sq Ft Source 
Public Records
Friends & Family
Recent Activity
2 months agoStatus changed to Active
2 months agoListing updated with changes from the MLS®
2 months agoPrice changed to $265,900
3 months agoListing first seen on site
General Features
Acres 
0.71
Attached Garage 
Yes
Foundation 
Slab
Garage 
Yes
Garage Spaces 
2
Land Lease 
No
Levels 
One
Parking 
AttachedGarageGarage Door OpenerBoat
Parking Spaces 
2
Property Sub Type 
Single Family Residence
Sewer 
Septic Tank
SqFt Above 
1812
Style 
Ranch
Utilities 
Cable AvailableElectricity AvailableNatural Gas AvailablePhone AvailableUnderground UtilitiesWater Available
Water Source 
Public
Interior Features
Appliances 
DishwasherDryerGas Water HeaterRefrigeratorWasher
Basement 
None
Cooling 
Ceiling Fan(s)Central Air
Fireplace 
Yes
Fireplace Features 
Family RoomGas Starter
Fireplaces 
1
Flooring 
Laminate
Heating 
Forced AirNatural Gas
Interior 
Breakfast BarPantryEntrance FoyerDouble VanityVaulted Ceiling(s)Walk-In Closet(s)Master DownstairsHigh Speed Internet
Laundry Features 
Laundry RoomOther
Main Level Bedrooms 
4
Window Features 
Insulated WindowsDouble Pane Windows
Dining Room 
Kitchen 
Save
Ask
Tour
Hide
Share
Exterior Features
Fencing 
Chain Link
Lot Features 
Private
Other Structures 
Outbuilding
Patio And Porch 
Patio
Roof 
Composition
Waterfront Features 
NONE
Windows/Doors 
Insulated WindowsDouble Pane Windows
Community Features
Community Features 
None
Schools
School District
Unknown
Elementary School
Austin Road
Middle School
Austin Road
High School
Woodland
Listing courtesy of Keller Williams Realty Atl. Partners


Information deemed reliable but not guaranteed. The data relating to real estate for sale on this web site comes in part from the Broker Reciprocity Program of Georgia MLS. Real estate listings held by brokerage firms other than this office are marked with the Broker Reciprocity logo and detailed information about them includes the name of the listing brokers. Copyright © 2020-present Georgia MLS. All rights reserved.
Last checked: 2026-10-15 09:55 AM UTC

Neighborhood & Commute
Source: Walkscore
Disclosure: Community information and market data powered by Constellation Data Labs. Information is deemed reliable but not guaranteed.
Save
Ask
Tour
Hide
Share