Find a Home

Save
Ask
Tour
Hide
Share
$425,000
81 Days On Site

657 Cole DR SW
Lilburn, GA 30047

For Sale|Single Family Residence|Active Under Contract
3
Beds
2
Total Baths
2
Full Baths
2,037
SqFt
$209
/SqFt
1977
Built
Subdivision:
Casa Loma
County:
Gwinnett
Call Now: 404-372-4936
Is this the listing for you? We can help make it yours.
404-372-4936
657 Cole DR SW657 Cole DR SW657 Cole DR SW657 Cole DR SW
Save
Ask
Tour
Hide
Share

Mortgage Calculator

Monthly Payment (Est.)

Enter an interest rate to see your estimated monthly payment.
Calculator powered by Showcase IDX, a Constellation1 Company. Copyright ©2026 Information is deemed reliable but not guaranteed.

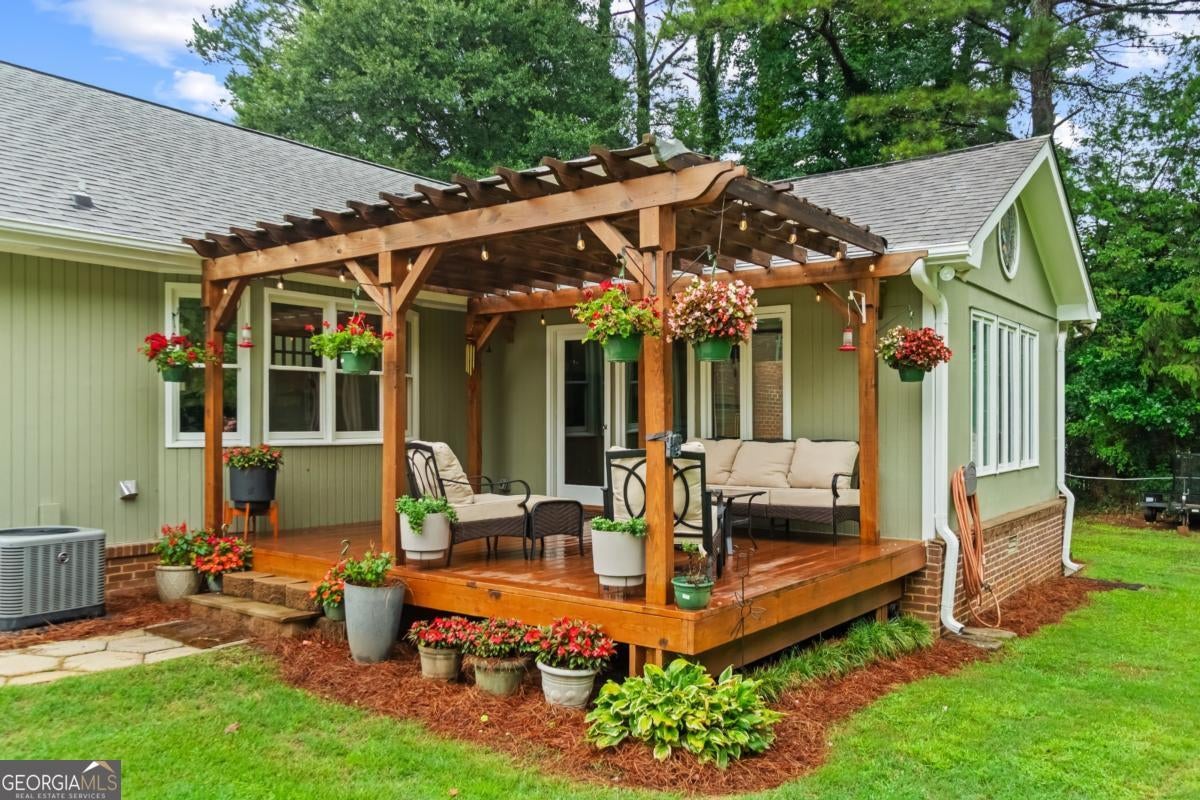
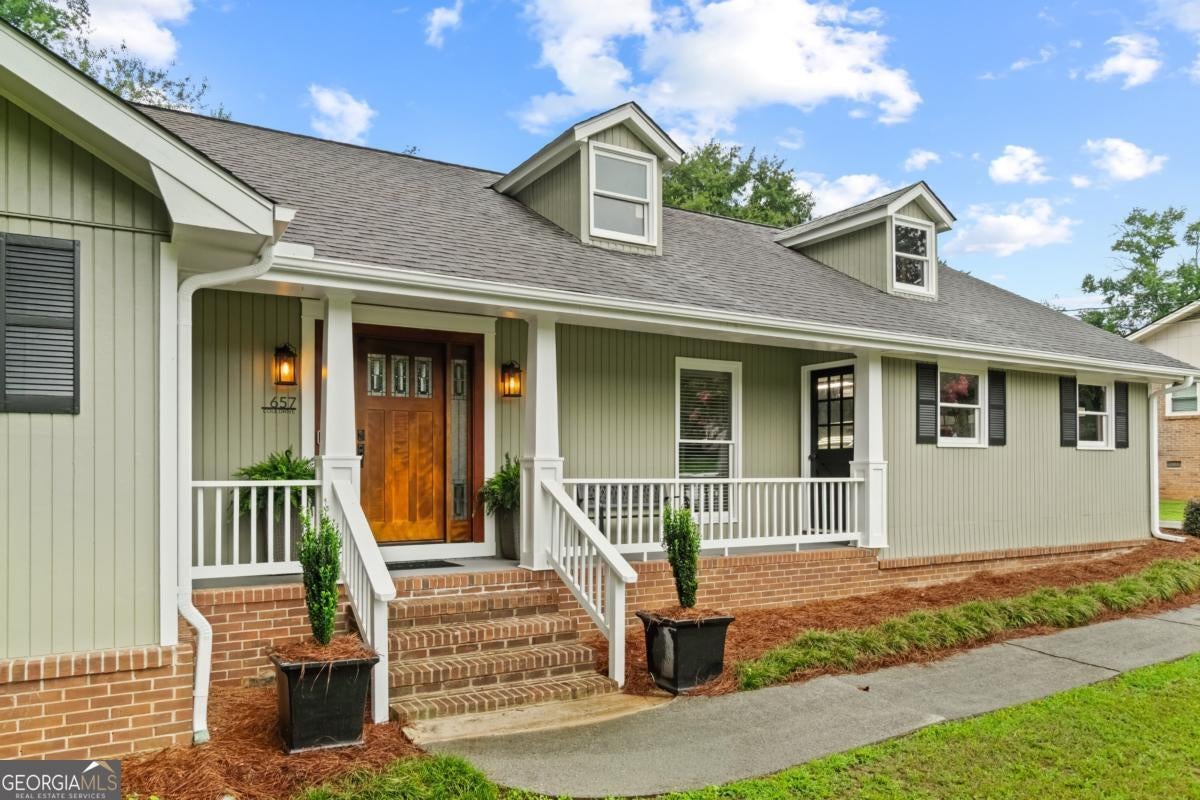
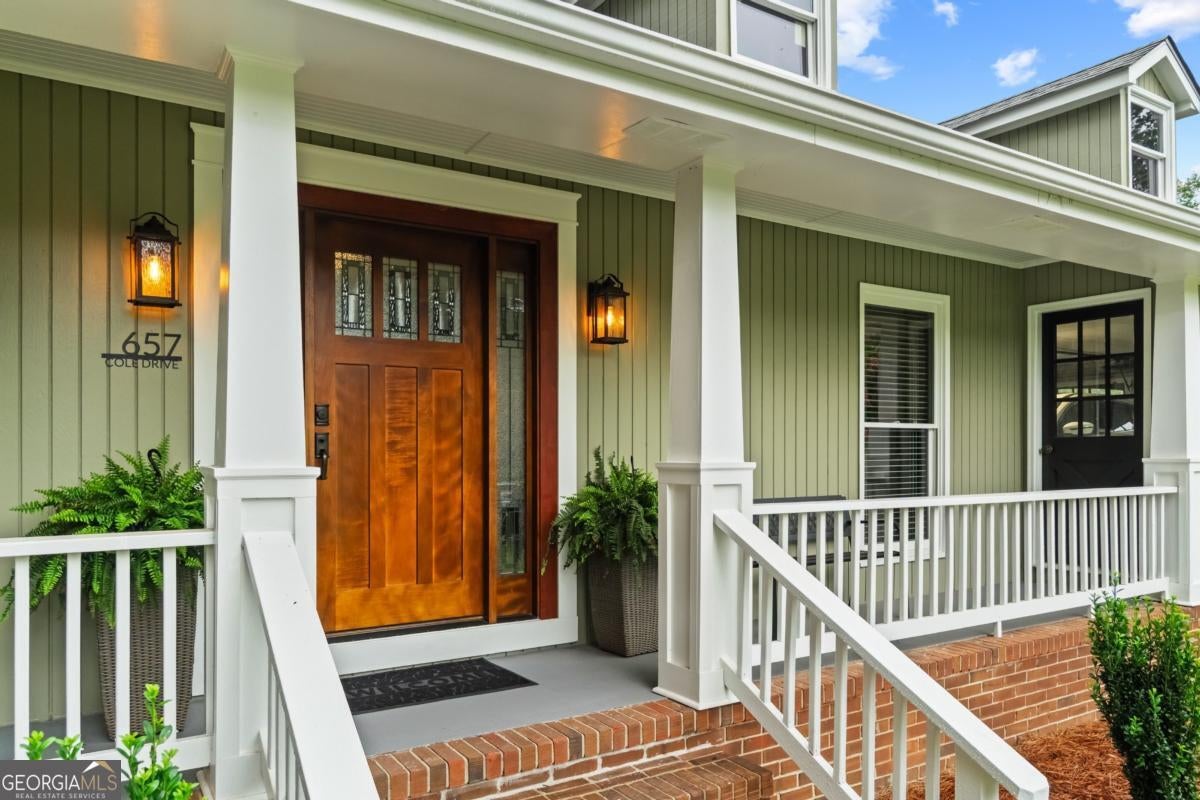
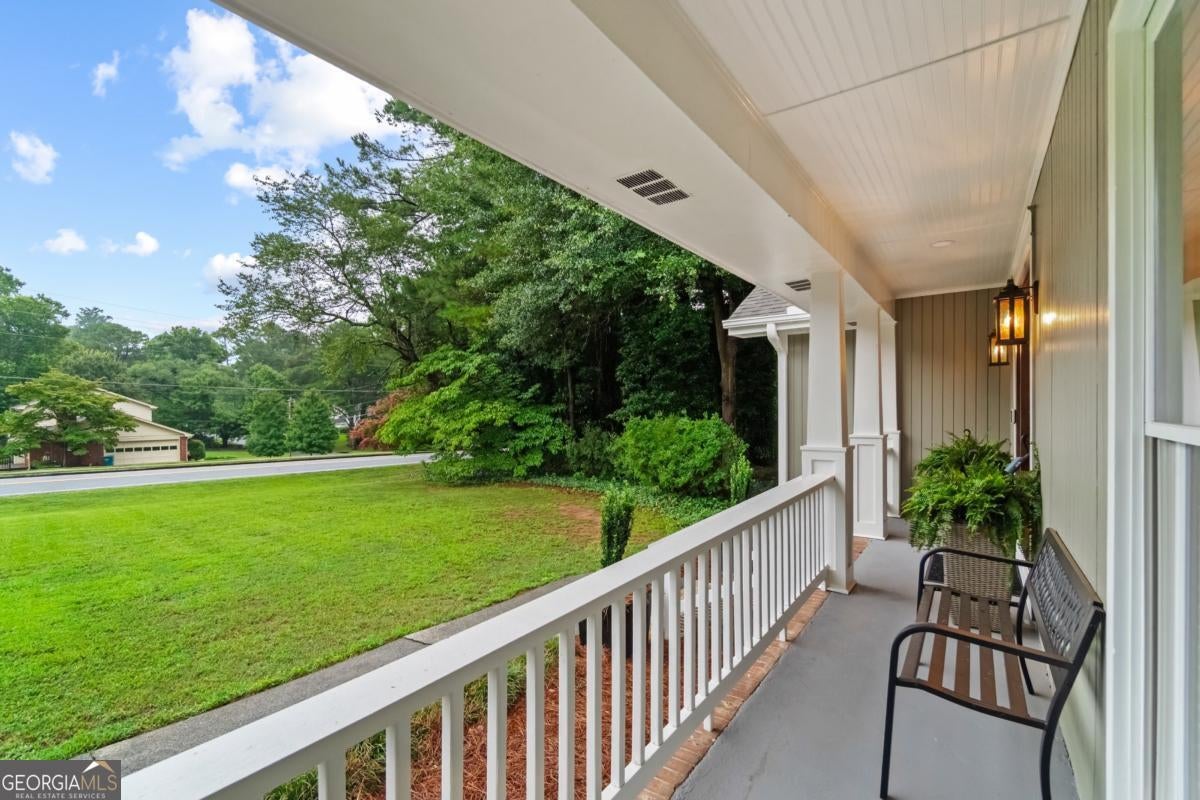
SERIOUSLY...RUN, Don't Walk to see this Renovated, Three Bedroom, 2 Full Bath, Ranch Home Beauty! Lovingly Cared for by its Owners of 35 years. Move in Ready, Walking Distance to the Parkview School Cluster, GSA Sports Complex and the Vibrant Lilburn Park Community. Freshly Painted Interior and Exterior! New, Gorgeous, Craftsman Style Front and Side Door. New Insulated Windows Throughout, Updated Light Fixtures and Ceiling Fans. Beautiful, Light Wood LVP Flooring AND REAL Hardwoods in Spacious Great Rooms, Bedrooms and Hallway. You will fall in love with this Kitchen!...Granite Countertops, White Cabinets, 5 Burner Gas Range, Coordinated Tiled Backsplash, Stainless Appliances, Single Bowl Stainless Sink. Eat-in Kitchen with Large Bay Windows overlooking ONE of the TWO Back Decks! (Pergola over one Deck)! Separate Dining Room/Office off the Kitchen.Separate Laundry Room with Tankless Water Heater and New Electrical Panel.There are 2 (TWO) Very Spacious, Vaulted Ceiling Great Rooms to Gather in! Brick,Gas Log Fireplace and French Door to SECOND Great Room/Sunroom to Enjoy. Cellular Black Out Shades AND Wall Unit Bookcase Provided in Sunroom..BONUS! One Freshly Carpeted Bedroom. Both Bathrooms are Completely Updated and Gorgeous with Double Sinks and a Walk in Closet in the Primary Bedroom. .47 Acre Level Lot with Fire Pit, Storage Shed and Large, (350 sf) Separate Insulated Recording Studio with Electricity and A/C ..What?!?...YES, a Recording Studio! (Could also be used as a Workshop, Man Cave or She Shed) Covered, Rocking Chair Front Porch with new Elegant Fixtures. 2 Car Garage with Easy Step Free Access to Kitchen. Septic Lines Recently Replaced. Washer, Dryer and 2 (two) @ Refrigerators are negotiable. NO HOA. Sellers able to Provide Quick Close and Possession.

Save
Ask
Tour
Hide
Share
Listing Snapshot
Price 
$425,000
Days On Site 
81 Days
Bedrooms 
3
Inside Area (SqFt) 
2,037 sqft
Total Baths 
2
Full Baths 
2
Partial Baths 
N/A
Lot Size 
0.47 Acres
Year Built 
1977
MLS® Number 
10812920
Status 
Active Under Contract
Property Tax 
$2,143
HOA/Condo/Coop Fees 
N/A
Sq Ft Source 
Owner
Friends & Family
Recent Activity
3 weeks agoStatus changed to Active Under Contract
2 months agoListing updated with changes from the MLS®
3 months agoListing first seen on site
General Features
Acres 
0.47
Attached Garage 
Yes
Foundation 
Slab
Garage 
Yes
Garage Spaces 
4
Green Energy Efficient 
DoorsThermostatWater Heater
Land Lease 
No
Levels 
One
Parking 
AttachedGarageGarage Door OpenerKitchen Level
Parking Spaces 
4
Property Sub Type 
Single Family Residence
Security 
Carbon Monoxide Detector(s)Smoke Detector(s)
Sewer 
Septic Tank
SqFt Above 
2037
Style 
RanchTraditional
Utilities 
Cable AvailableElectricity AvailableNatural Gas AvailablePhone AvailableSewer AvailableWater Available
Water Source 
Public
Interior Features
Appliances 
RangeOvenDishwasherGas Water HeaterMicrowaveStainless Steel Appliance(s)Tankless Water Heater
Basement 
Crawl Space
Cooling 
Attic FanCeiling Fan(s)Central AirElectricZoned
Electric 
220 Volts
Fireplace 
Yes
Fireplace Features 
Family RoomGas LogGas Starter
Fireplaces 
1
Flooring 
CarpetHardwoodTile
Heating 
CentralForced AirHeat PumpNatural GasZoned
Interior 
Entrance FoyerBeamed CeilingsBookcasesDouble VanityHigh CeilingsVaulted Ceiling(s)Walk-In Closet(s)Master DownstairsHigh Speed Internet
Laundry Features 
Laundry Room
Main Level Bedrooms 
3
Window Features 
Insulated WindowsBay Window(s)Double Pane WindowsWindow Treatments
Dining Room 
Kitchen 
Save
Ask
Tour
Hide
Share
Exterior Features
Construction Details 
BrickWood Siding
Fencing 
Back YardChain LinkWood
Lot Features 
LevelPrivate
Other Structures 
OutbuildingShed(s)Workshop
Patio And Porch 
DeckPorch
Roof 
Composition
Waterfront Features 
NONE
Windows/Doors 
Insulated WindowsBay Window(s)Double Pane WindowsWindow Treatments
Community Features
Community Features 
None
Financing Terms Available 
CashConventionalFHAVA Loan
Schools
School District
Unknown
Elementary School
Camp Creek
Middle School
Trickum
High School
Parkview
Listing courtesy of Keller Williams Realty Atl. Partners


Information deemed reliable but not guaranteed. The data relating to real estate for sale on this web site comes in part from the Broker Reciprocity Program of Georgia MLS. Real estate listings held by brokerage firms other than this office are marked with the Broker Reciprocity logo and detailed information about them includes the name of the listing brokers. Copyright © 2020-present Georgia MLS. All rights reserved.
Last checked: 2026-10-15 09:55 AM UTC

Neighborhood & Commute
Source: Walkscore
Disclosure: Community information and market data powered by Constellation Data Labs. Information is deemed reliable but not guaranteed.
Save
Ask
Tour
Hide
Share