
1661 Jami Hollow WAYLawrenceville, GA 30043
Mortgage Calculator
Monthly Payment (Est.)
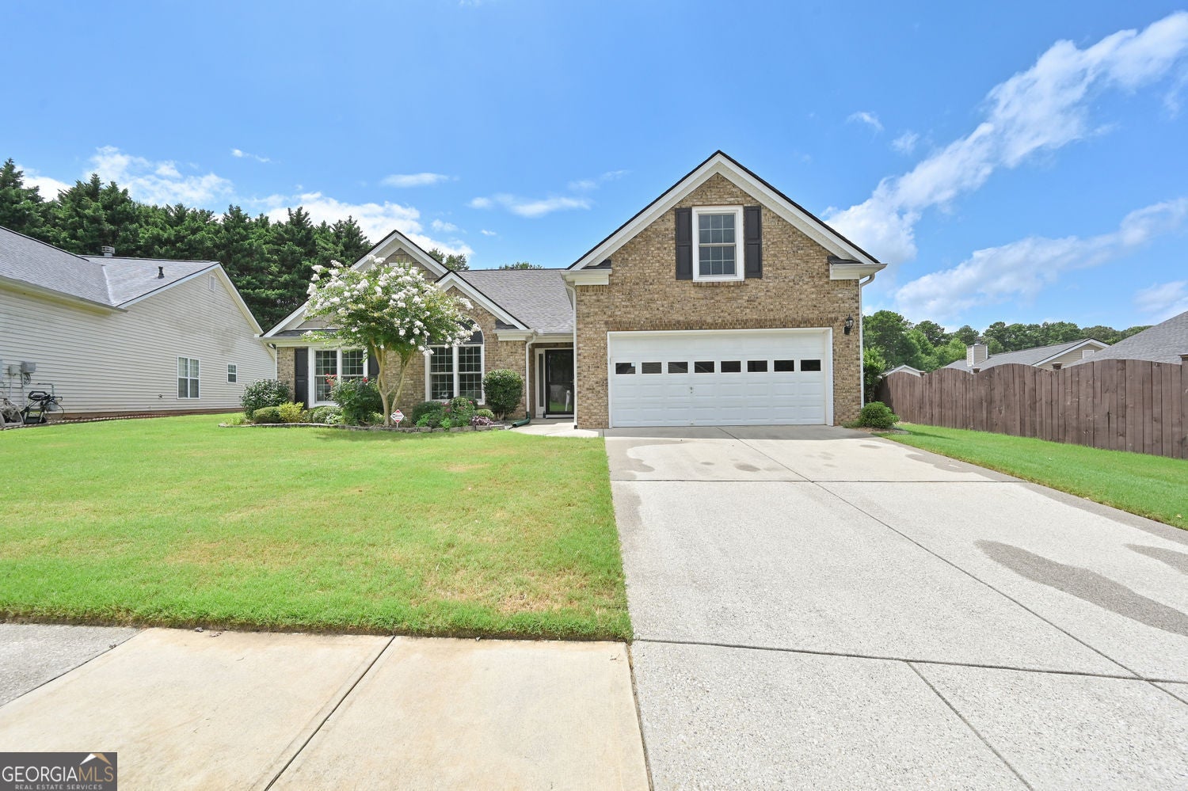
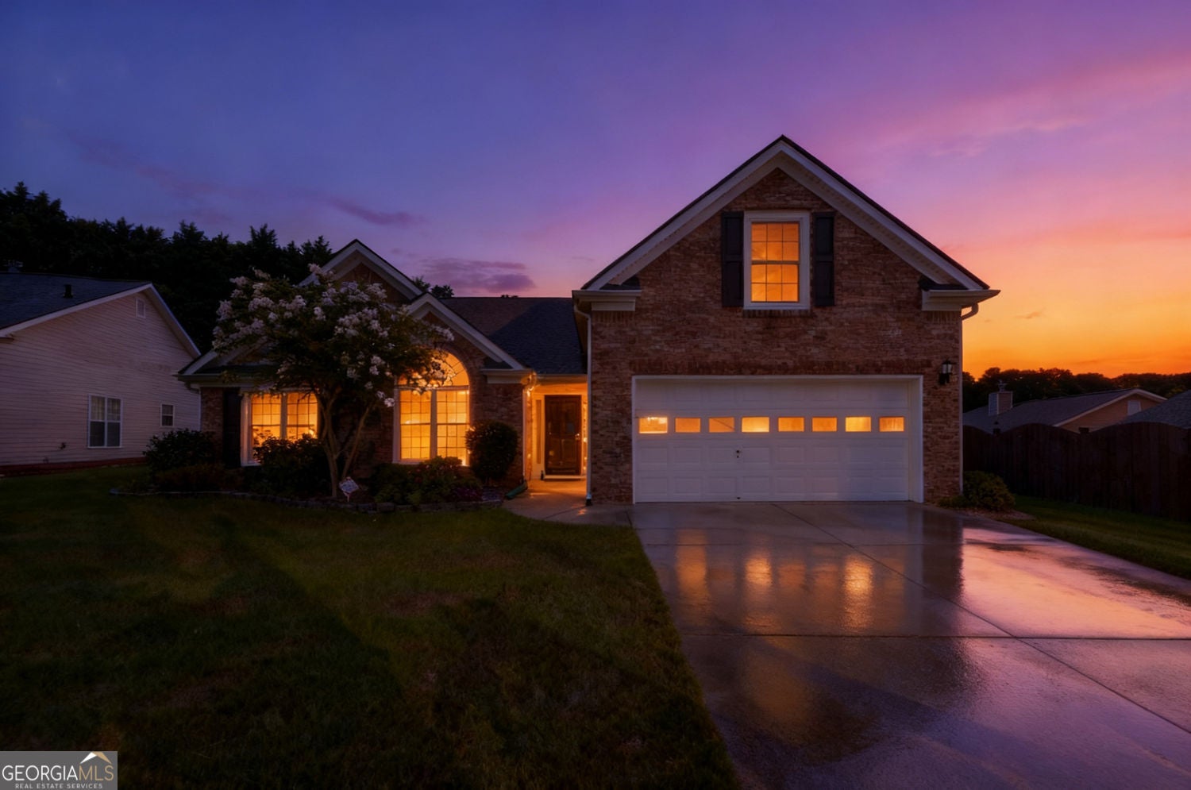
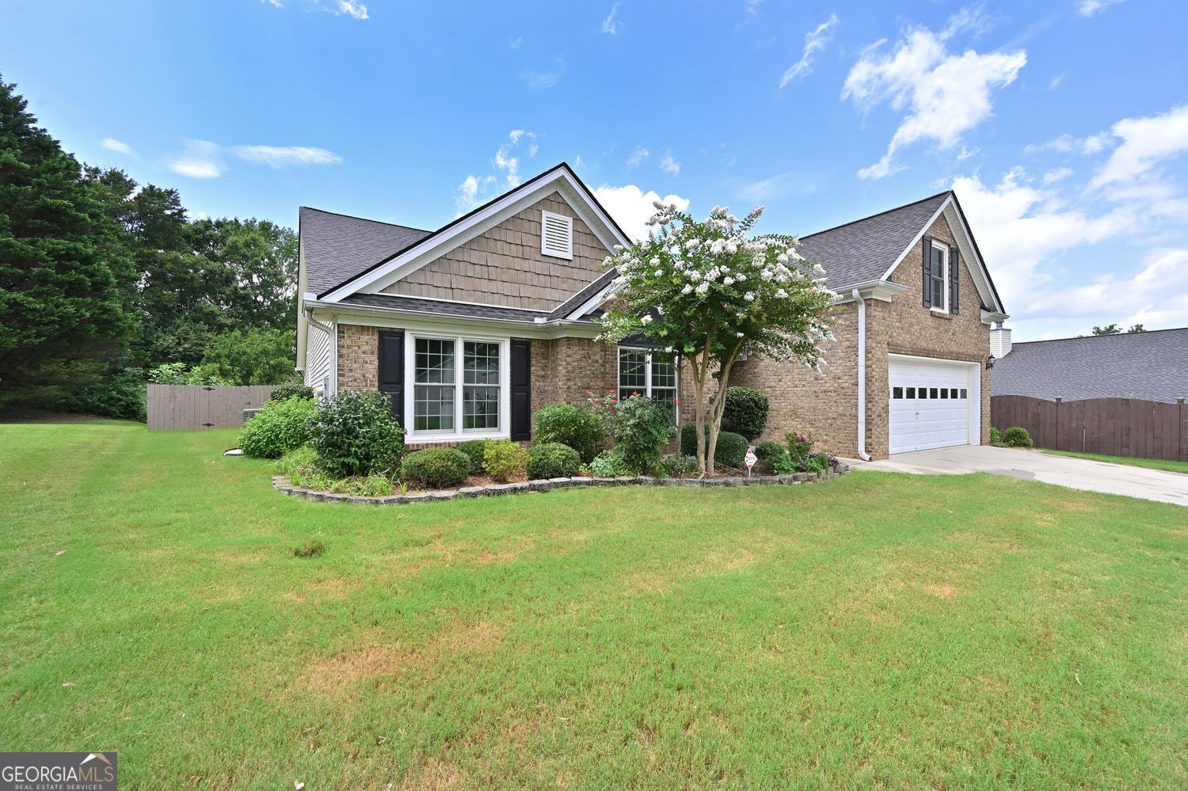
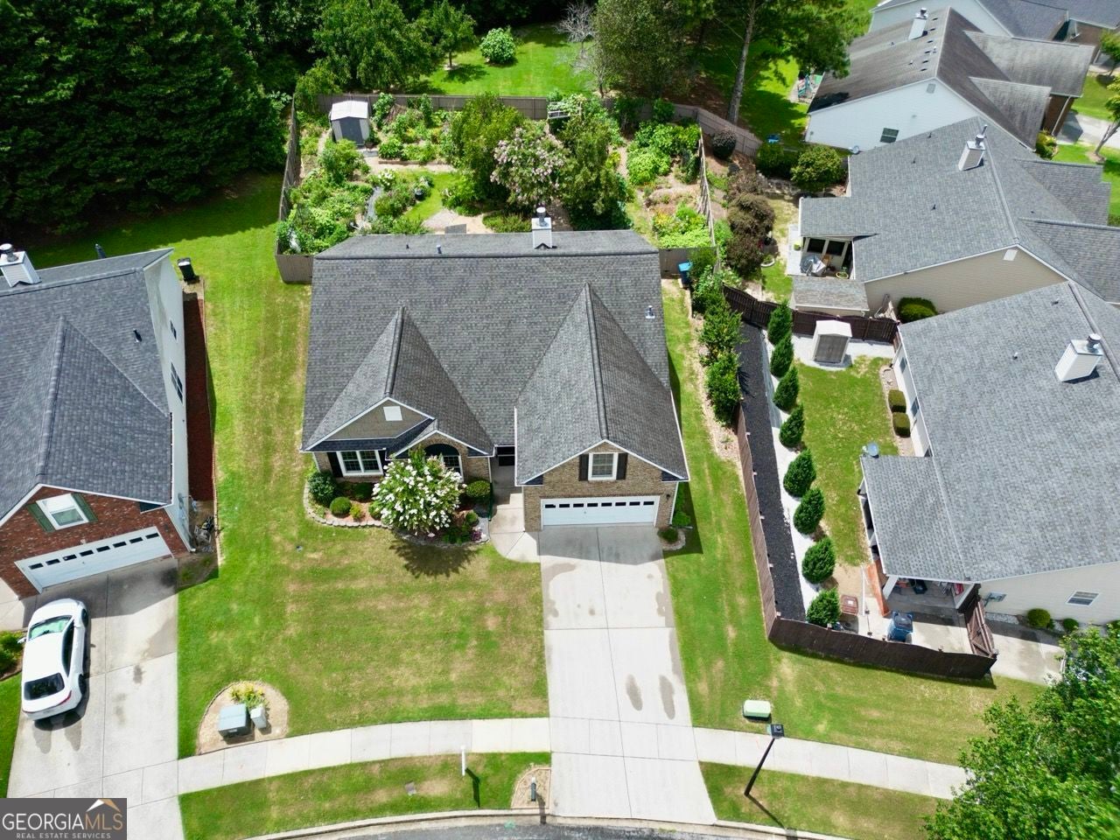
Enter an interest rate to see your estimated monthly payment.Welcome home to 1661 Jami Hollow Way, a captivating ranch-style retreat in the heart of Lawrenceville that perfectly blends the ease of single-story living with exceptional versatility and an extraordinary outdoor sanctuary. Inside, you will enjoy effortless, stair-free day-to-day living within an inviting, open-concept floor plan. The home feels incredibly warm and airy thanks to abundant natural light streaming through high-quality Renewal by Andersen windows, which were upgraded throughout the entire home. Adding incredible flexibility to the classic ranch layout, a spacious second-level bonus room is tucked away upstairs, serving as the ideal executive home office, private guest suite, media room, or creative studio without compromising any main-level square footage. Step outside into your own private horticultural paradise, which stands out as the true showstopper of the property. Unlike standard suburban backyards, this lot features a meticulously curated green space that feels like a boutique orchard and market garden right outside your back door. The grounds are structured with an organized grid of planting rows and dedicated raised beds that are primed for farm-to-table vegetables, fresh culinary herbs, and seasonal florals. Systematically laid-out walking paths allow for easy watering, harvesting, and leisurely strolls through the greenery, while surrounding mature canopy trees offer natural privacy and cooling afternoon shade. Situated in a welcoming community, this home offers an unbeatable location just minutes from premier shopping and daily conveniences, including the Mall of Georgia and Costco, alongside quick and easy access to Highway 85 for effortless commuting. You are also just a short drive from the historic charm and vibrant dining scene of Downtown Lawrenceville, local parks, and top-rated entertainment. Opportunities to own a classic main-level living floor plan paired with an upstairs bonus room, premier commuter convenience, and an outdoor space of this caliber are exceedingly rare in today's market. This beautifully maintained residence is a dream come true for gardening enthusiasts, homesteaders, or anyone seeking a tranquil escape without sacrificing city accessibility. Schedule your private tour today to experience the charm and serenity of 1661 Jami Hollow Way for yourself!
| 2 weeks ago | Status changed to Active Under Contract | |
| a month ago | Listing updated with changes from the MLS® | |
| 2 months ago | Price changed to $449,900 | |
| 3 months ago | Listing first seen on site |

Information deemed reliable but not guaranteed. The data relating to real estate for sale on this web site comes in part from the Broker Reciprocity Program of Georgia MLS. Real estate listings held by brokerage firms other than this office are marked with the Broker Reciprocity logo and detailed information about them includes the name of the listing brokers. Copyright © 2020-present Georgia MLS. All rights reserved.
Last checked: 2026-10-09 04:17 PM UTC