
170 Erie PTHoschton, GA 30548
Mortgage Calculator
Monthly Payment (Est.)
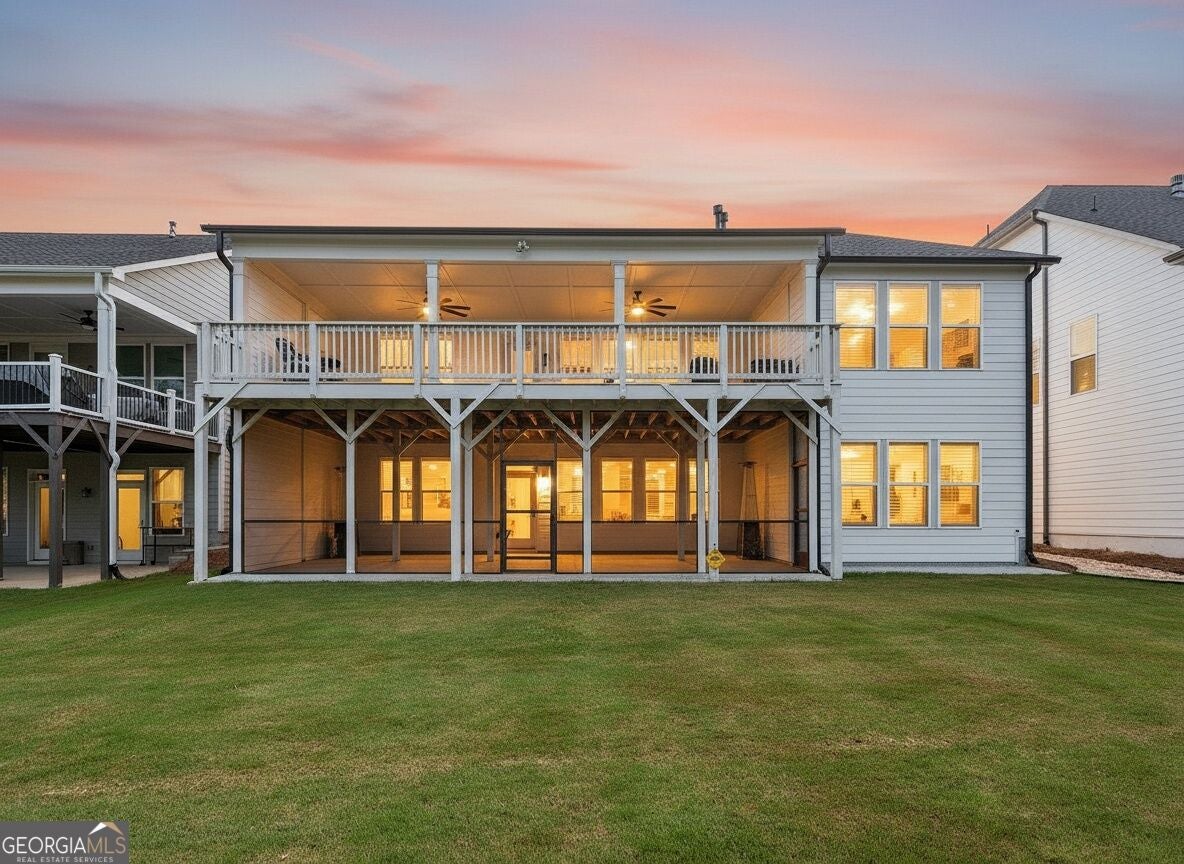
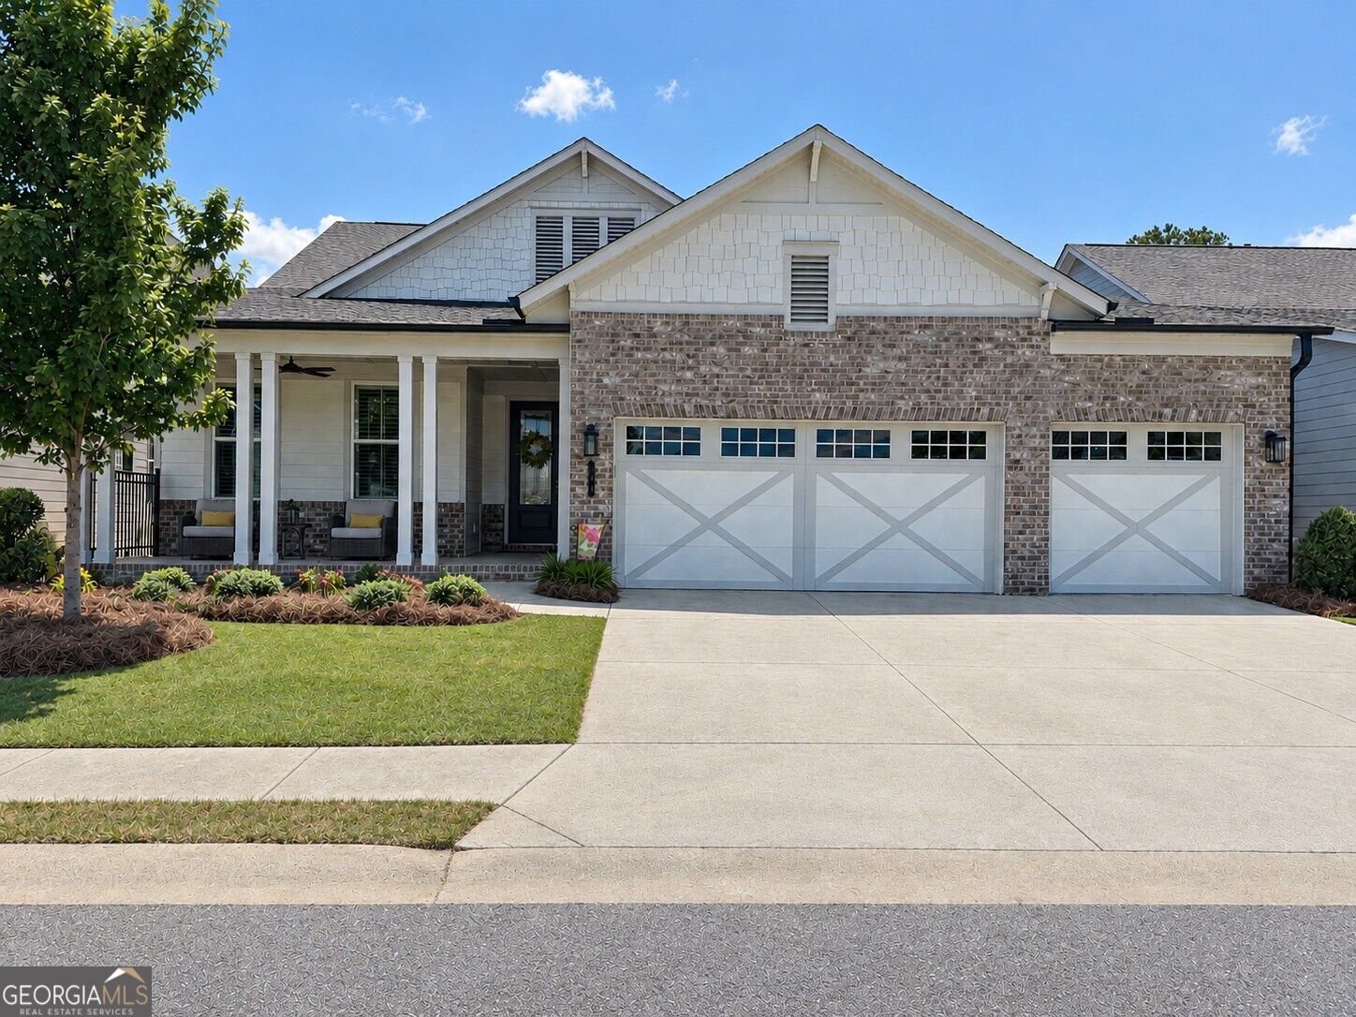
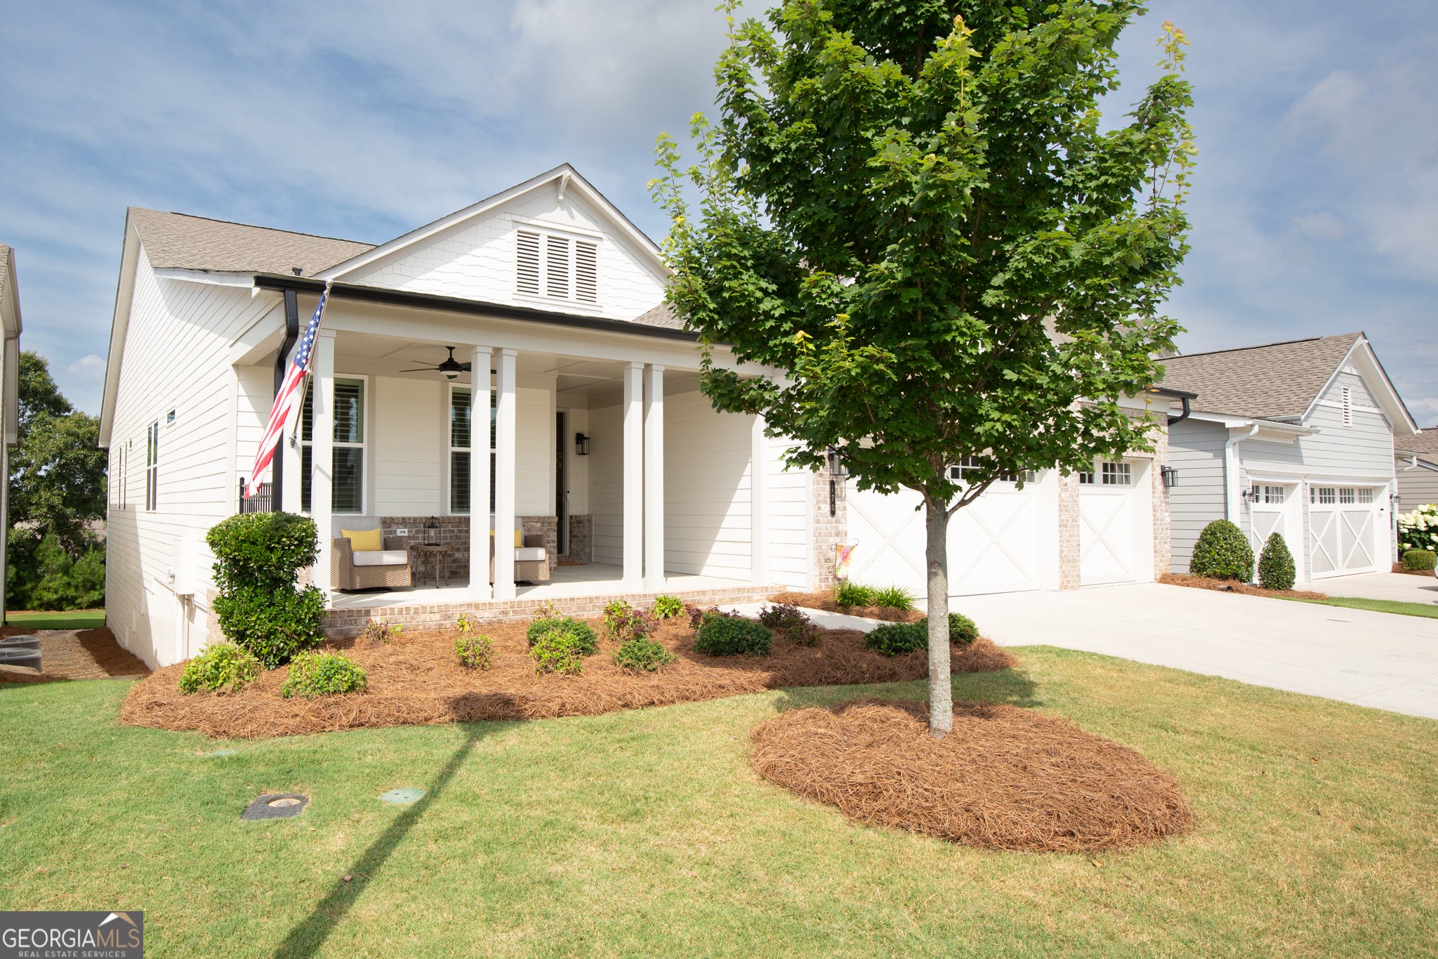
Enter an interest rate to see your estimated monthly payment.PICK ME! I am packed full of upgrades the Pear floor plan which includes a 3 car garage, in the highly sought-after Twin Lakes 55+ community. Impeccably maintained and loaded with upgrades, this home offers the perfect blend of elegant main-level living and an incredible finished daylight basement designed for entertaining, hosting guests, or multi-generational living. This home includes all the extensions available giving the lifestyle you deserve with an extended garage, extended front porch and extended covered decks with privacy walls including patio in terrace level. The open-concept main level features a spacious living area filled with natural light, a stunning kitchen complete with a large center island, abundant cabinetry, and beautiful neutral finishes that create a warm, timeless feel. The owner's suite and additional bedrooms are thoughtfully designed, while three full bathrooms on the main level provide comfort and convenience for family and guests. Step outside to the beautifully painted deck overlooking a private backyard lined with trees, creating the perfect place to enjoy your morning coffee or unwind in the evenings. The finished daylight basement is a true extension of the home, featuring a spacious family room with a cozy fireplace, stunning floor-to-ceiling-stained custom built-in bookcases, a kitchenette, a versatile den, and a private walkout to the screened patio. The oversized guest suite/ 2nd Primary suite offers a spa-inspired ensuite bath with a large walk-in shower and generous walk-in closet, creating an ideal retreat for overnight guests or multi-generational living. Thoughtful upgrades continue throughout the home, CAT6 wiring and phone/fax line, including a pristine garage with durable epoxy flooring and custom built-in cabinetry, providing exceptional organization, house wired for EV charging and storage. The screened patio on the terrace level also features epoxy flooring, creating a polished, low-maintenance outdoor living space that's perfect for relaxing year-round while enjoying the privacy of the backyard. Every detail of this home reflects pride of ownership, from its immaculate condition to its over $170K of thoughtfully selected upgrades throughout. Located in Twin Lakes, one of Georgia's premier active adult communities, residents enjoy a vibrant lifestyle with exceptional amenities, scenic walking trails, and a welcoming neighborhood atmosphere. HOA includes internet, cable, lawncare, security and a clubhouse with your own lifestyle director! Over 30 pickleball courts and tennis courts! Your lock and go active lifestyle! SELLERS ARE CONSIDERING ALL OFFERS!
| a month ago | Status changed to Active | |
| a month ago | Listing updated with changes from the MLS® | |
| a month ago | Price changed to $895,000 | |
| 3 months ago | Listing first seen on site |

Information deemed reliable but not guaranteed. The data relating to real estate for sale on this web site comes in part from the Broker Reciprocity Program of Georgia MLS. Real estate listings held by brokerage firms other than this office are marked with the Broker Reciprocity logo and detailed information about them includes the name of the listing brokers. Copyright © 2020-present Georgia MLS. All rights reserved.
Last checked: 2026-10-09 04:17 PM UTC