
1738 Mulberry Lake DRDacula, GA 30019


Mortgage Calculator
Monthly Payment (Est.)
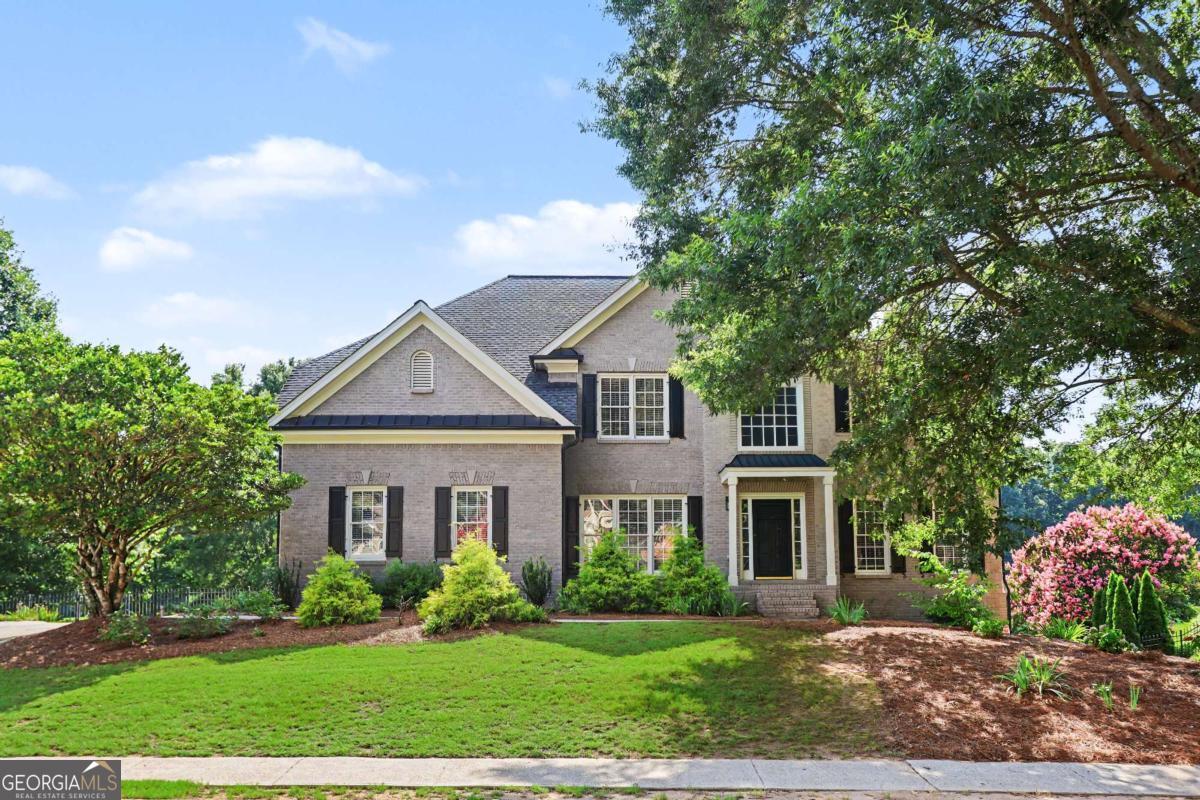
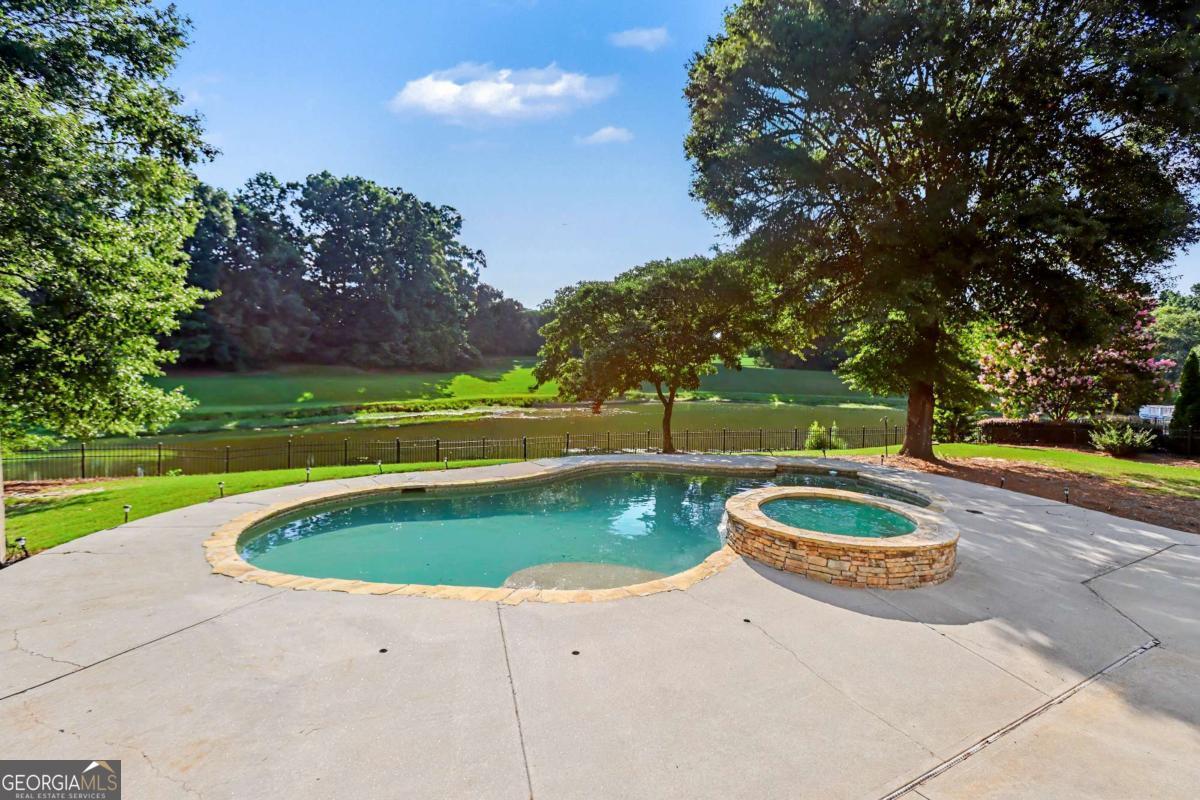
Enter an interest rate to see your estimated monthly payment.SELLER IS PROVIDING A 1 YEAR HOME WARRANTY FOR ADDED PEACE OF MIND! NOW OFFERED AT A NEWLY REDUCED PRICE, this impressive 5 bedroom, 5 bathroom lakefront home in the highly desirable Hamilton Mill community delivers exceptional space, amenities, and value. Situated on a beautifully landscaped lot with more than 200 feet of lake frontage, the property offers an open, easy flowing floor plan, generous living spaces, and a private backyard retreat designed for both relaxation and entertaining. The spacious two story family room is anchored by a stacked stone fireplace flanked by custom built ins, creating a warm and inviting focal point. Abundant natural light fills the main living areas, enhancing the open and airy feel throughout the home. The kitchen opens to the family room and surrounding living spaces, making the layout ideal for everyday living and entertaining. A bedroom and full bath on the main level provide a flexible option for guests, a home office, or multi generational living. Upstairs, the oversized owner's suite offers two walk in closets and plenty of room to unwind. Three additional bedrooms complete the upper level. Two bedrooms share a Jack and Jill bathroom, while the third features its own private en suite bath, offering comfort and privacy for family and guests. The finished terrace level adds even more versatile living space and includes a kitchenette with a built in bar, making it perfect for entertaining, game days, extended family, or recreation space. The home also features a built in PestBan in wall pest control system for added convenience. Step outside to an incredible private backyard retreat featuring a gunite saltwater pool and hot tub with PebbleTec finish, a large fenced yard, beautiful lake views, and more than 200 feet of shoreline. The area near the pool is already plumbed for a future outdoor kitchen, creating an opportunity to take the entertaining space to the next level. Whether spending the day poolside, hosting friends and family, or enjoying a quiet evening overlooking the water, this backyard is designed to be enjoyed year round. The lake also provides one of the best vantage points in the neighborhood for holiday fireworks. Conveniently located just minutes from Hamilton Mill Parkway, I 85, shopping, dining, and approximately one mile from Little Mulberry Park, this home offers an exceptional combination of convenience, recreation, and lakefront living in one of the area's most sought after communities. WITH A NEWLY REDUCED PRICE, 1 YEAR HOME WARRANTY, PRIVATE SALTWATER POOL AND HOT TUB, FINISHED TERRACE LEVEL, AND OVER 200 FEET OF LAKE FRONTAGE, THIS HOME IS AN INCREDIBLE VALUE IN HAMILTON MILL.
| a week ago | Status changed to Active | |
| a week ago | Listing updated with changes from the MLS® | |
| 2 weeks ago | Price changed to $875,000 | |
| 3 months ago | Listing first seen on site |

Information deemed reliable but not guaranteed. The data relating to real estate for sale on this web site comes in part from the Broker Reciprocity Program of Georgia MLS. Real estate listings held by brokerage firms other than this office are marked with the Broker Reciprocity logo and detailed information about them includes the name of the listing brokers. Copyright © 2020-present Georgia MLS. All rights reserved.
Last checked: 2026-10-15 03:16 AM UTC