
2162 Nichols Valley DRDacula, GA 30019
Mortgage Calculator
Monthly Payment (Est.)
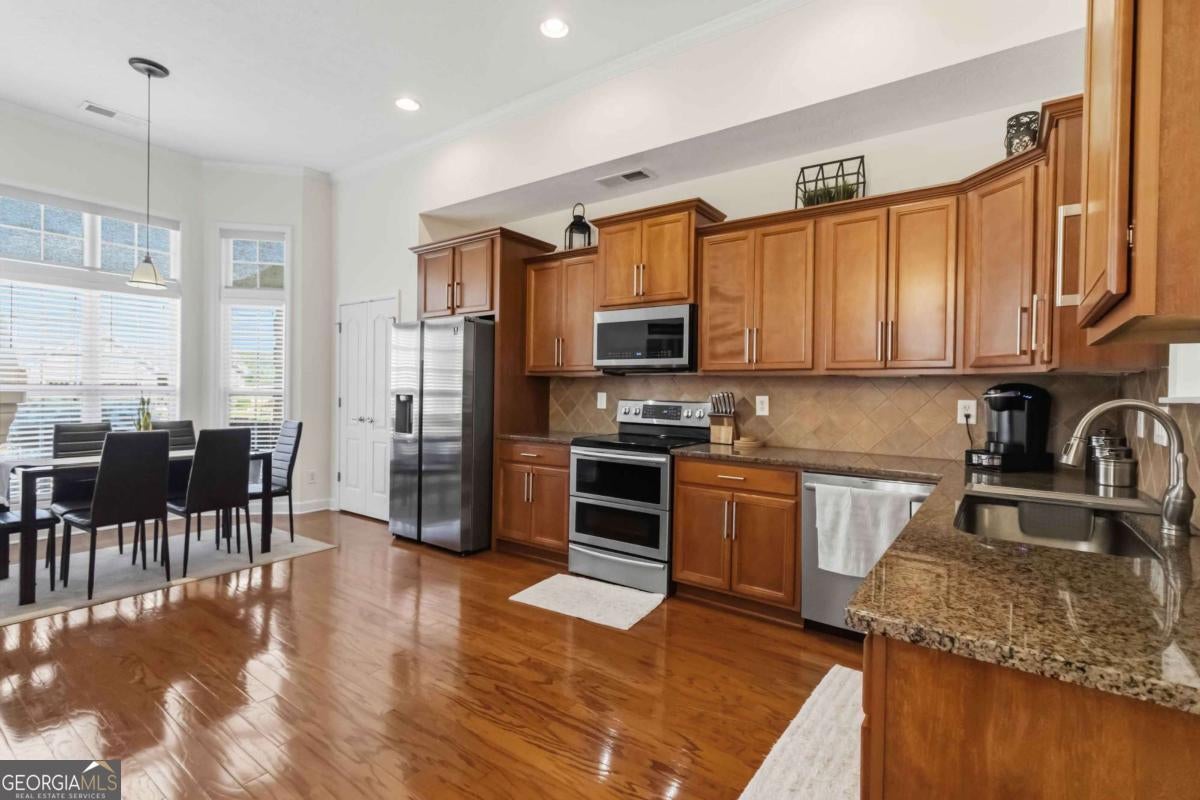
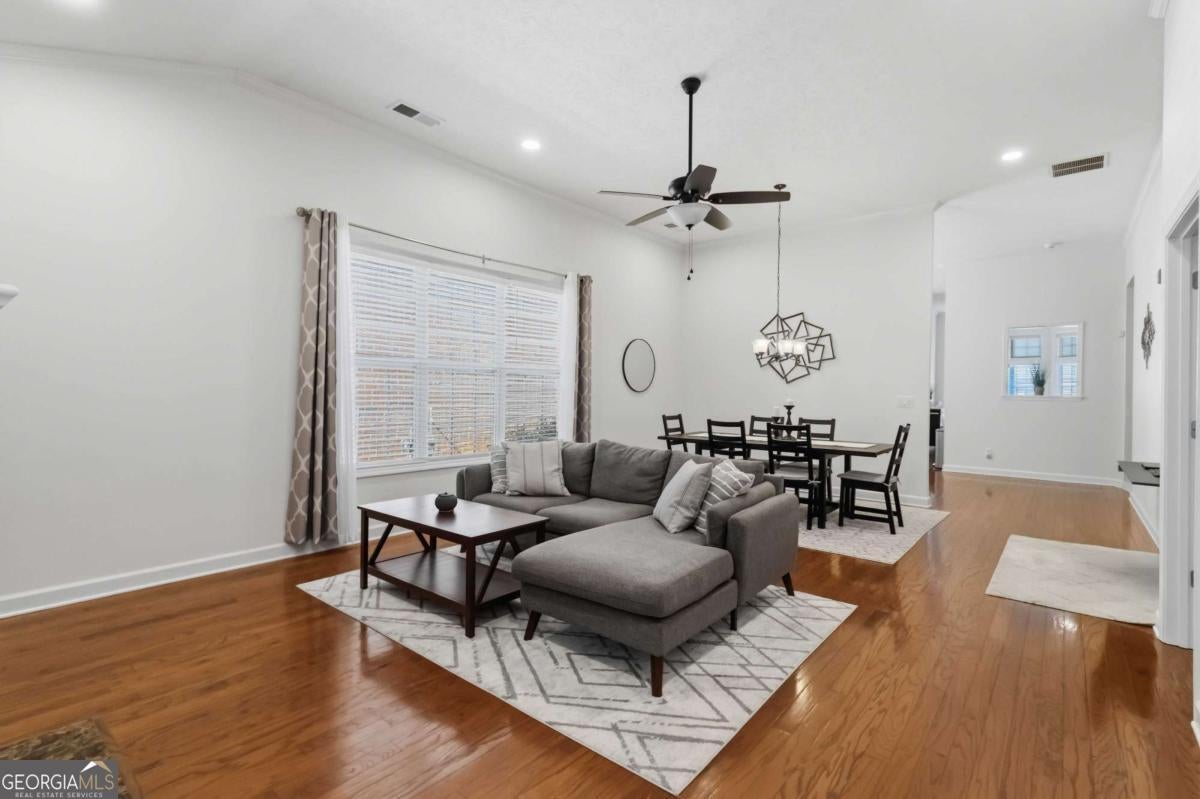
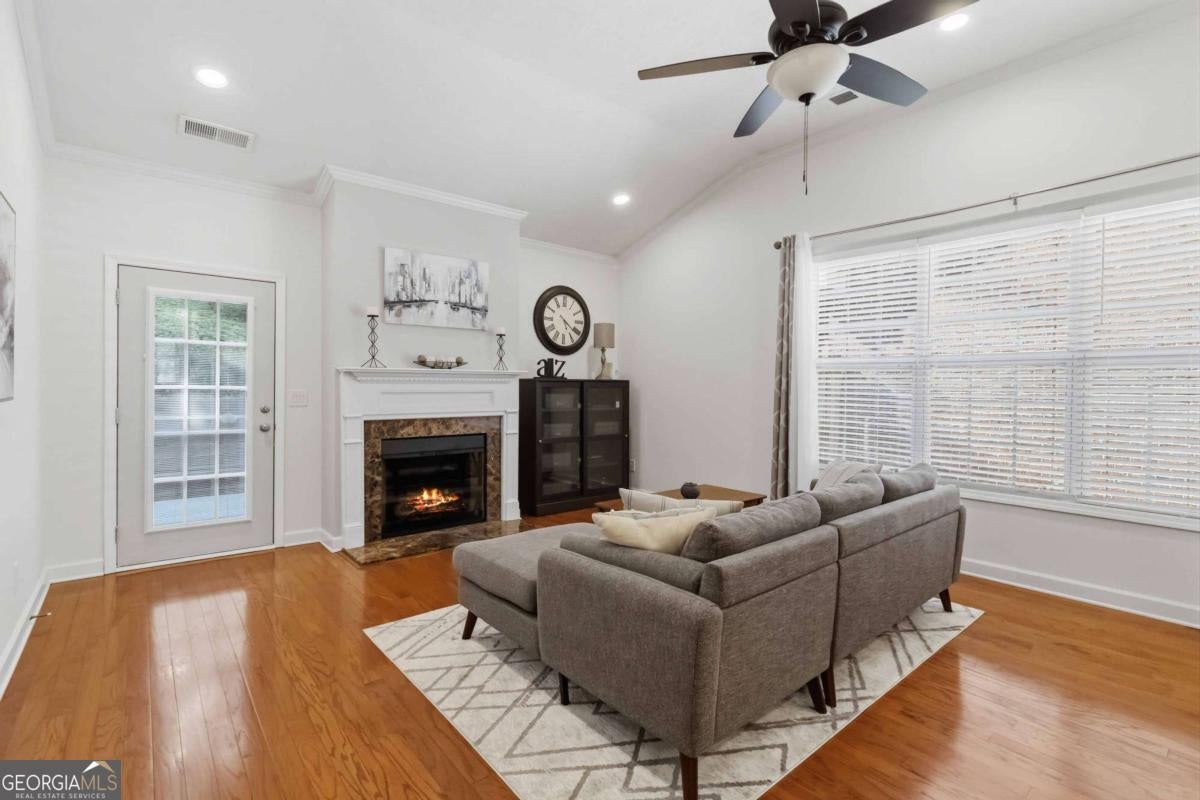
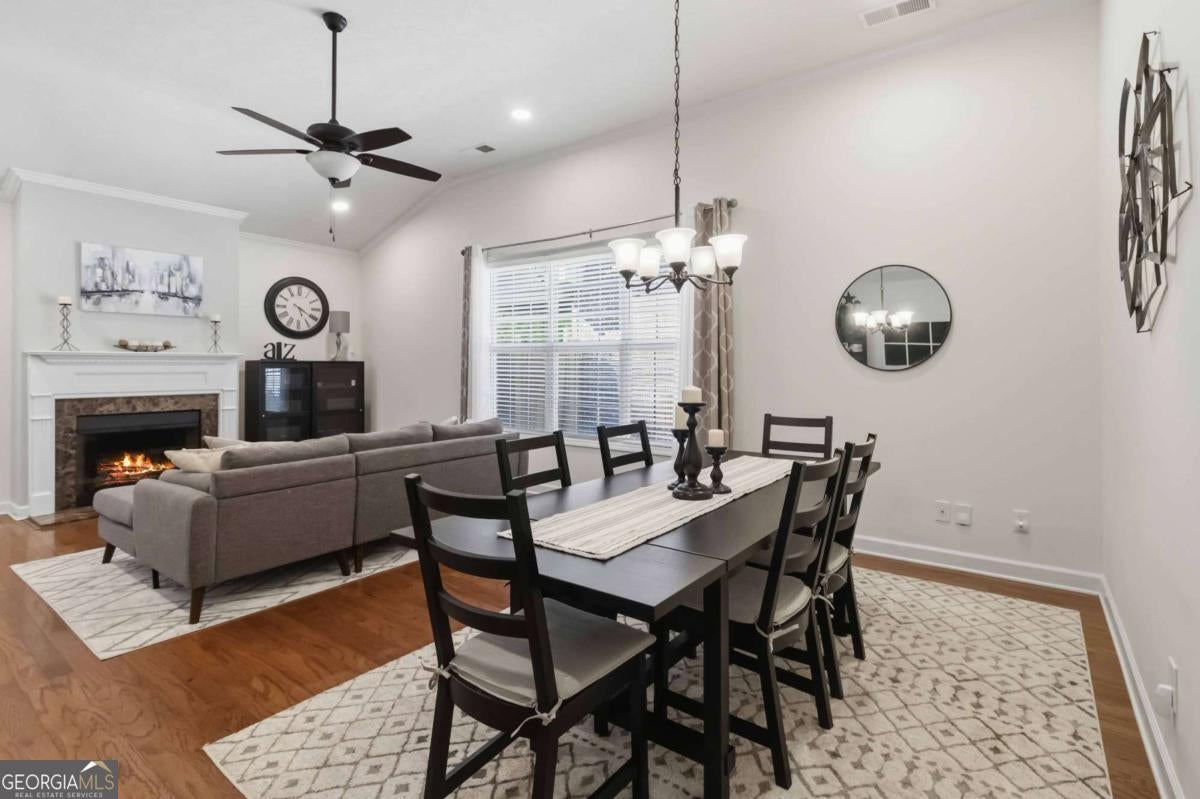
Enter an interest rate to see your estimated monthly payment.STOP SCROLLING-because homes with this much space, timeless four-sided brick construction, and an open floor plan this inviting rarely come available. Some homes simply offer more space. This one offers a better way to live. Step inside and discover an inviting floor plan that's as functional as it is impressive, where soaring ceilings, abundant natural light, and expansive living spaces create a home that feels open, comfortable, and connected from the moment you walk through the door. Designed for both everyday living and effortless entertaining, the spacious kitchen overlooks the main living area, making it easy to stay connected whether you're hosting friends, gathering with family, or enjoying a quiet evening at home. A dedicated office nook provides the flexibility today's lifestyle demands, while the primary suite offers a peaceful retreat complete with a spa-like bath and generous walk-in closet. Pride of ownership is evident throughout the beautifully maintained interior, blending timeless finishes with a layout that truly lives larger than expected. Outside, the classic four-sided brick exterior offers lasting curb appeal and durability, while the private, low-maintenance backyard and community maintained landscaping, lets you spend less time on yard work and more time enjoying your home. This is the rare combination of quality construction, exceptional condition, and an open, airy design that's becoming increasingly difficult to find. Perfectly positioned near shopping, dining, parks, top-rated schools, and just minutes from the revitalized Downtown Dacula City Core and with convenient access to the transformational Rowen Innovation District, this home offers the opportunity to enjoy today's lifestyle while benefiting from two of the area's most significant long-term investments in community, employment, and economic growth. If you've been waiting for a home that simply feels different from the rest, this is one you won't want to miss.
| 5 days ago | Status changed to Pending | |
| 5 days ago | Listing updated with changes from the MLS® | |
| 2 months ago | Price changed to $410,000 | |
| 2 months ago | Listing first seen on site |

Information deemed reliable but not guaranteed. The data relating to real estate for sale on this web site comes in part from the Broker Reciprocity Program of Georgia MLS. Real estate listings held by brokerage firms other than this office are marked with the Broker Reciprocity logo and detailed information about them includes the name of the listing brokers. Copyright © 2020-present Georgia MLS. All rights reserved.
Last checked: 2026-09-23 04:34 AM UTC