Find a Home

Save
Ask
Tour
Hide
Share
$759,900
75 Days On Site

5960 Misty Hill LN
Buford, GA 30518

For Sale|Single Family Residence|Active
5
Beds
3.5
Total Baths
3
Full Baths
1
Partial Bath
3,420
SqFt
$222
/SqFt
2024
Built
Subdivision:
Overlook at Lanier
County:
Gwinnett
Call Now: 404-372-4936
Is this the listing for you? We can help make it yours.
404-372-4936
5960 Misty Hill LN5960 Misty Hill LN5960 Misty Hill LN5960 Misty Hill LN
Save
Ask
Tour
Hide
Share

Mortgage Calculator

Monthly Payment (Est.)

Enter an interest rate to see your estimated monthly payment.
Calculator powered by Showcase IDX, a Constellation1 Company. Copyright ©2026 Information is deemed reliable but not guaranteed.

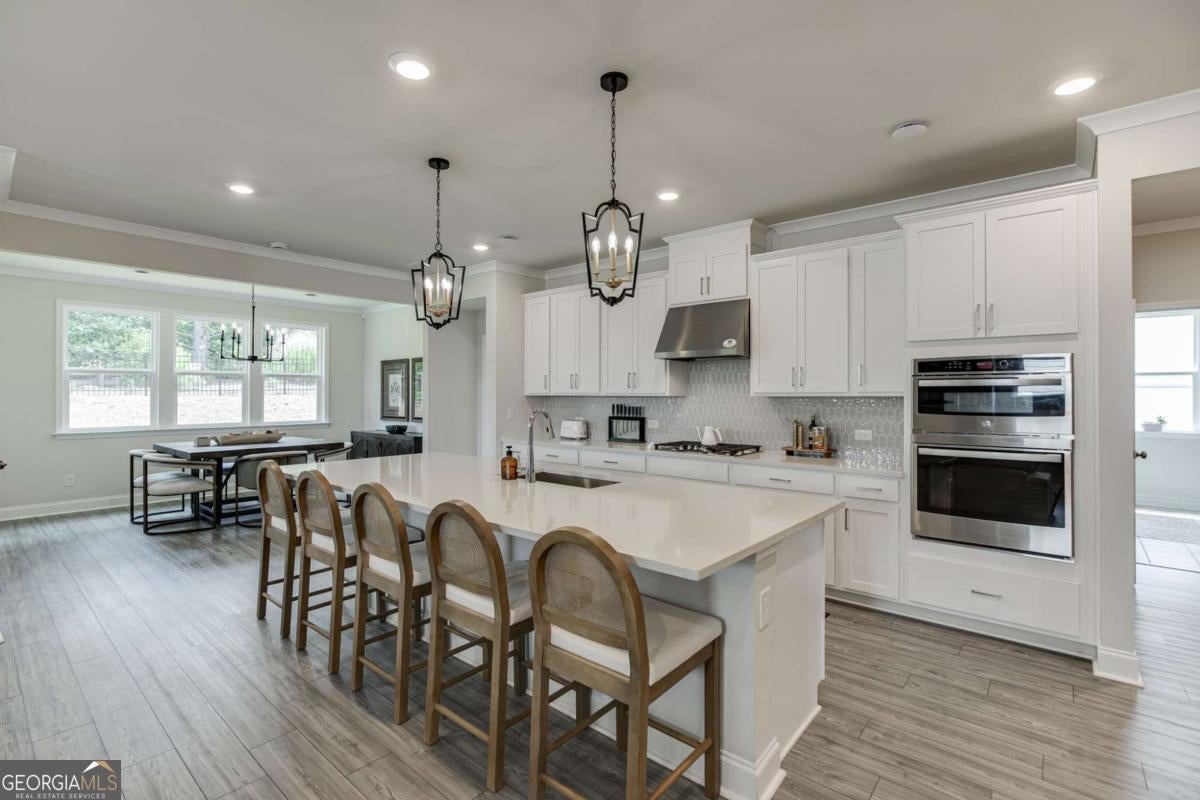
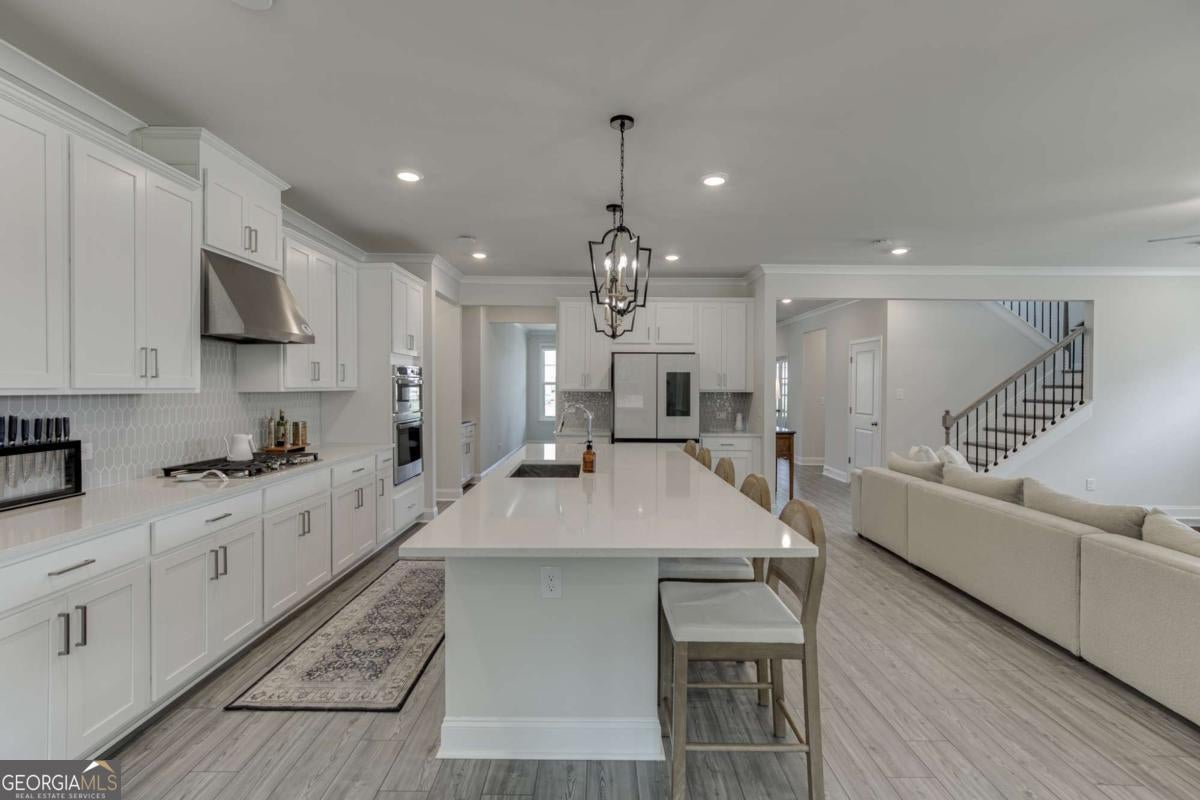
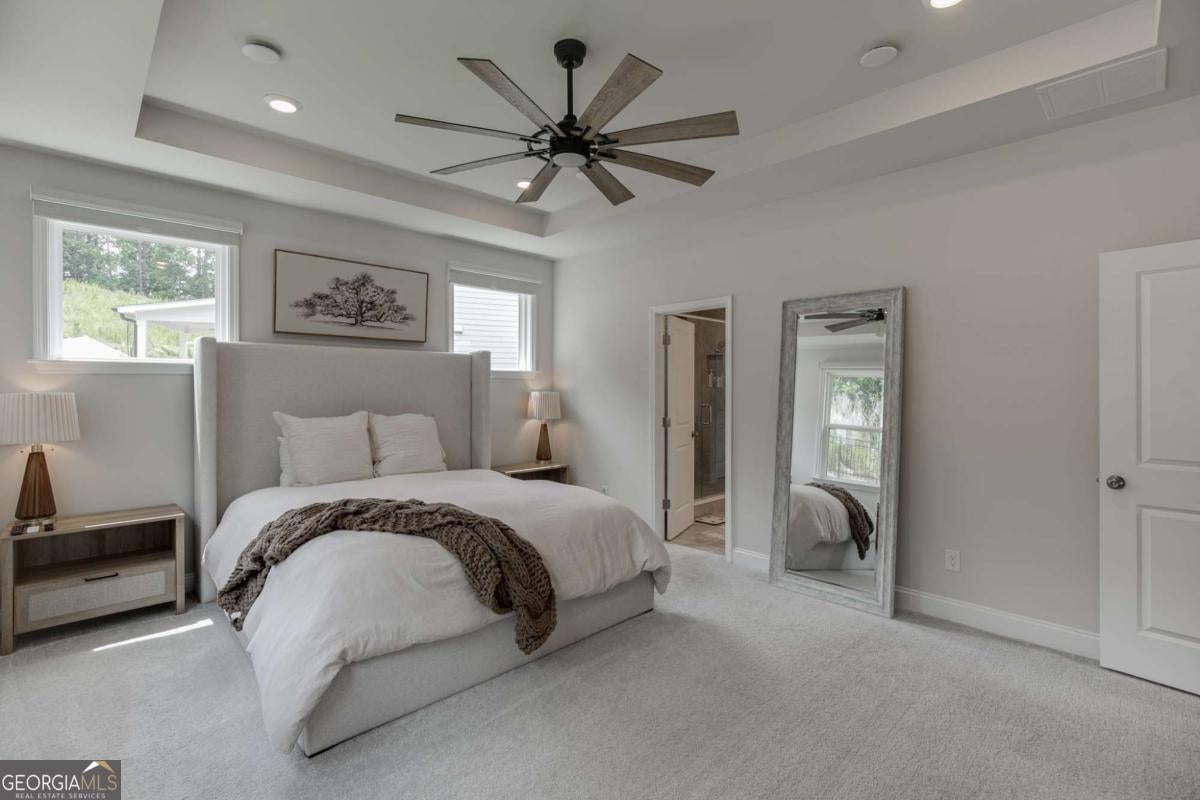
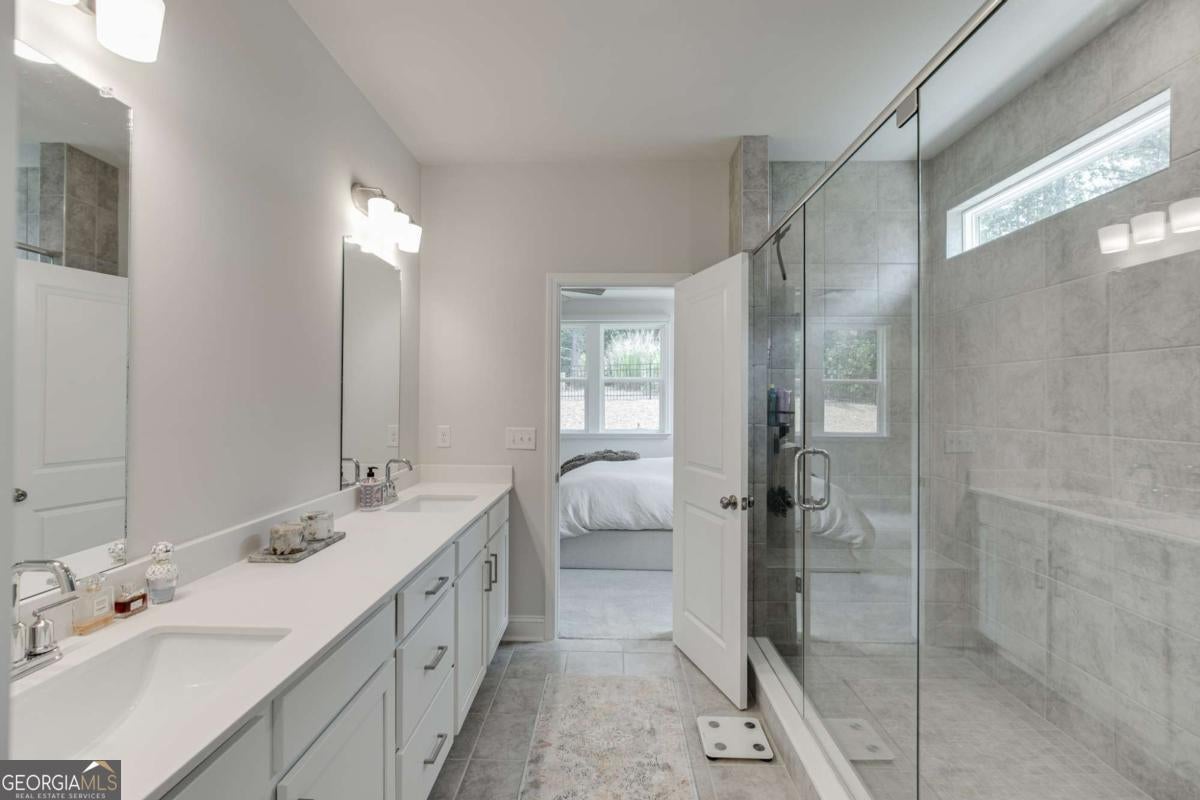
Where Everyday Living Meets Elevated Design Better than new and built for those who refuse to compromise, this stunning five-bedroom, three-and-a-half-bath residence delivers the perfect blend of refined elegance and effortless livability. Step through the welcoming foyer and feel the difference immediately. Thoughtfully curated upgrades greet you at every turn from the sophisticated formal dining room to the sun-drenched gathering room that flows seamlessly into a chef's island kitchen designed to impress and perform. The first-floor primary suite is nothing short of a private retreat. Wake up to breathtaking backyard views, dress in your oversized walk-in closet, and enjoy the rare convenience of direct laundry room access every detail considered, nothing overlooked. The owner's deluxe bath elevates the experience further, offering a spa-caliber finish you'd expect in a home twice the price. Upstairs, four generous additional bedrooms and two well-appointed bathrooms are ideal for family, guests, or a dedicated workspace. Ample storage throughout means beauty never comes at the expense of function. Step outside to your fully fenced backyard retreat, where a covered rear patio and dedicated outdoor gas line set the stage for year-round entertaining done right. Double French glass doors. Open railing staircase. A free-standing laundry sink. These aren't afterthoughts, they're the signature of a home where every structural choice was made with intention.

Save
Ask
Tour
Hide
Share
Listing Snapshot
Price 
$759,900
Days On Site 
75 Days
Bedrooms 
5
Inside Area (SqFt) 
3,420 sqft
Total Baths 
3.5
Full Baths 
3
Partial Baths 
1
Lot Size 
0.242 Acres
Year Built 
2024
MLS® Number 
10801826
Status 
Active
Property Tax 
$9,787
HOA/Condo/Coop Fees 
$89.58 monthly
Sq Ft Source 
Builder
Friends & Family
Recent Activity
2 months agoStatus changed to Active
2 months agoListing updated with changes from the MLS®
2 months agoPrice changed to $759,900
2 months agoListing first seen on site
General Features
Acres 
0.242
Attached Garage 
Yes
Foundation 
Slab
Garage 
Yes
Garage Spaces 
3
Green Energy Efficient 
InsulationThermostat
Home Warranty 
Yes
Land Lease 
No
Levels 
Two
Parking 
AttachedGarageKitchen Level
Parking Spaces 
3
Property Sub Type 
Single Family Residence
Security 
Carbon Monoxide Detector(s)Security SystemSmoke Detector(s)
Sewer 
Public Sewer
SqFt Above 
3420
Style 
Brick 3 SideTraditional
Utilities 
Natural Gas AvailableSewer AvailableUnderground Utilities
Water Source 
Public
Interior Features
Appliances 
OvenDishwasherDisposalMicrowave
Basement 
None
Cooling 
Central AirZoned
Fireplace 
Yes
Fireplace Features 
Gas LogGas Starter
Fireplaces 
1
Flooring 
HardwoodLaminateTile
Heating 
Natural GasZoned
Interior 
Kitchen IslandPantryDouble VanityHigh CeilingsTray Ceiling(s)Master DownstairsHigh Speed Internet
Laundry Features 
Laundry RoomCommon Area
Main Level Bedrooms 
1
Window Features 
Insulated WindowsDouble Pane Windows
Dining Room 
Kitchen 
Save
Ask
Tour
Hide
Share
Exterior Features
Construction Details 
BrickWood Siding
Fencing 
Back Yard
Lot Features 
Level
Patio And Porch 
Patio
Roof 
Composition
Waterfront Features 
NONE
Windows/Doors 
Insulated WindowsDouble Pane Windows
Community Features
Association Fee 
$1075.0
Association Fee Frequency 
Annually
Community Features 
Pool
Financing Terms Available 
CashConventionalFHAVA Loan
Schools
School District
Unknown
Elementary School
White Oak
Middle School
Lanier
High School
Lanier
Listing courtesy of Keller Williams Realty Atl. Partners


Information deemed reliable but not guaranteed. The data relating to real estate for sale on this web site comes in part from the Broker Reciprocity Program of Georgia MLS. Real estate listings held by brokerage firms other than this office are marked with the Broker Reciprocity logo and detailed information about them includes the name of the listing brokers. Copyright © 2020-present Georgia MLS. All rights reserved.
Last checked: 2026-09-23 01:11 AM UTC

Neighborhood & Commute
Source: Walkscore
Disclosure: Community information and market data powered by Constellation Data Labs. Information is deemed reliable but not guaranteed.
Save
Ask
Tour
Hide
Share