
665 Prater RDWaco, GA 30182
Mortgage Calculator
Monthly Payment (Est.)
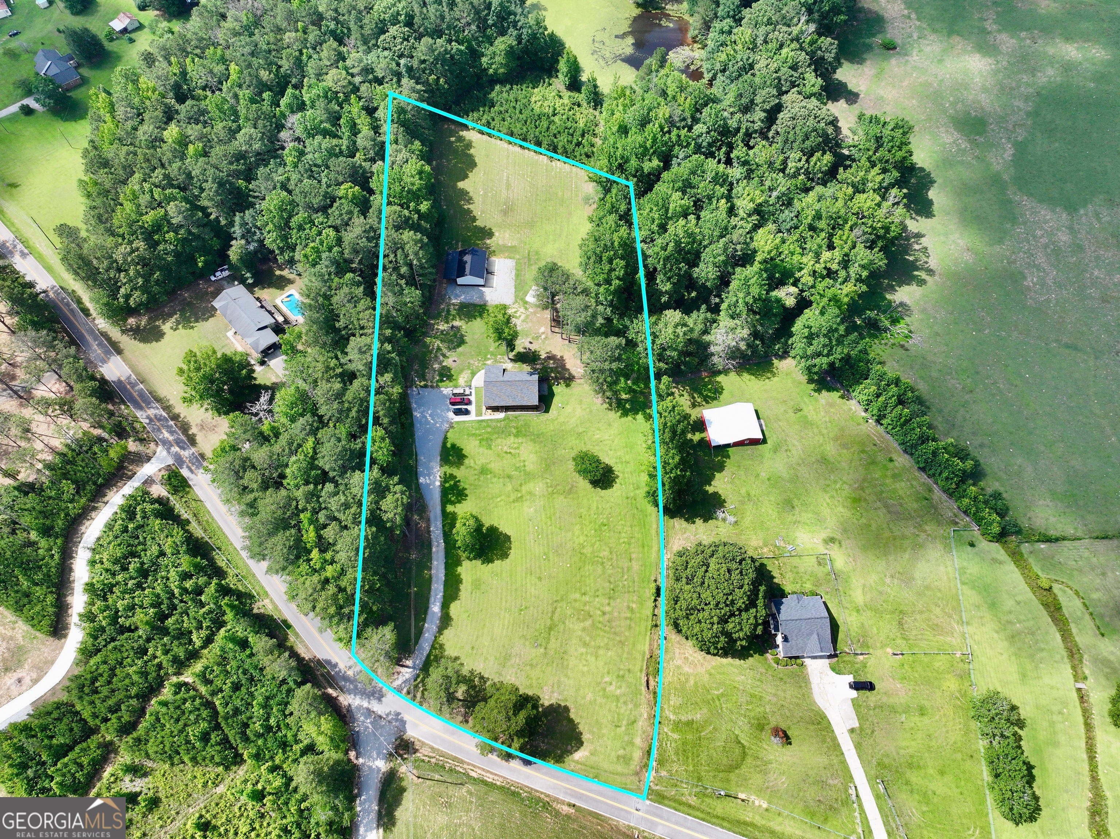
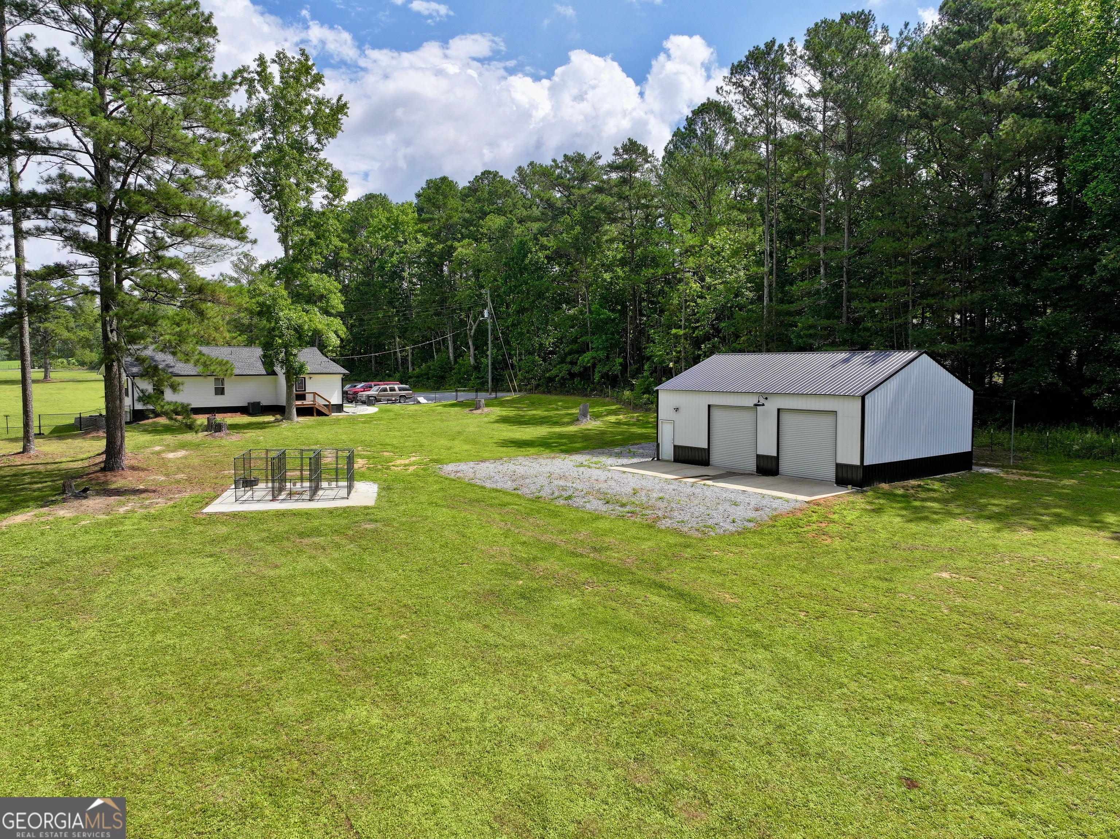
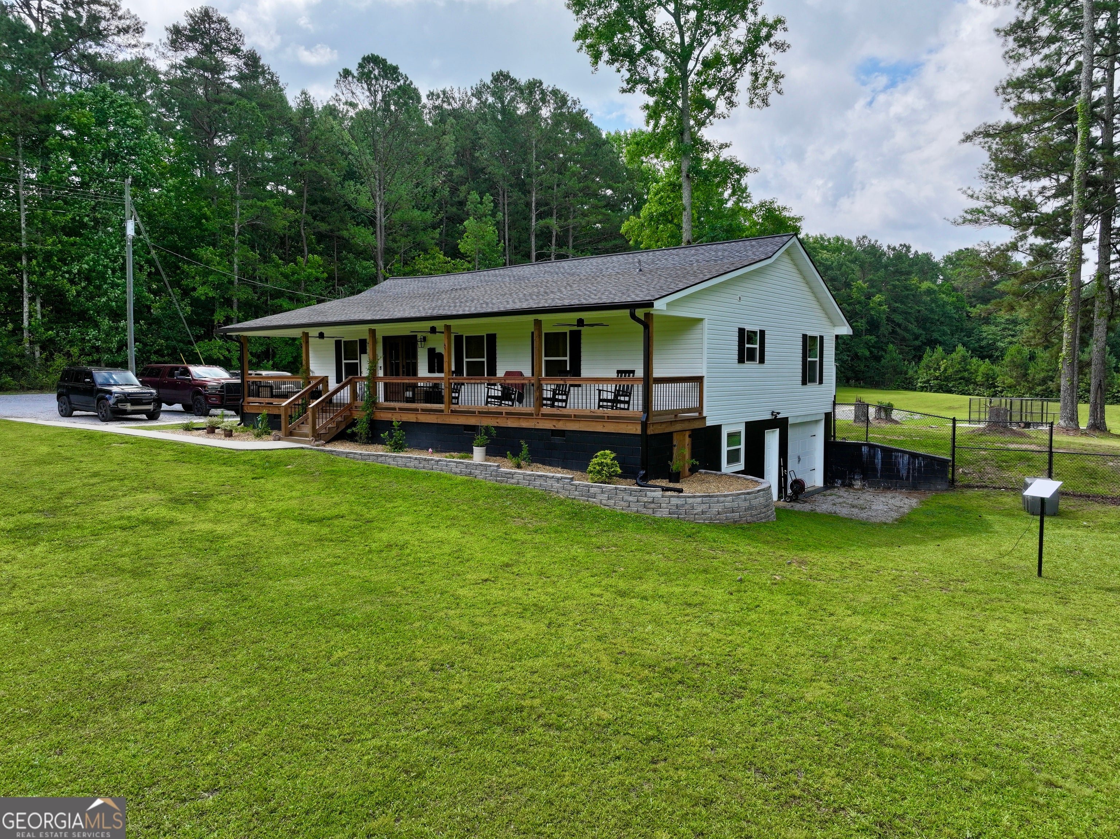
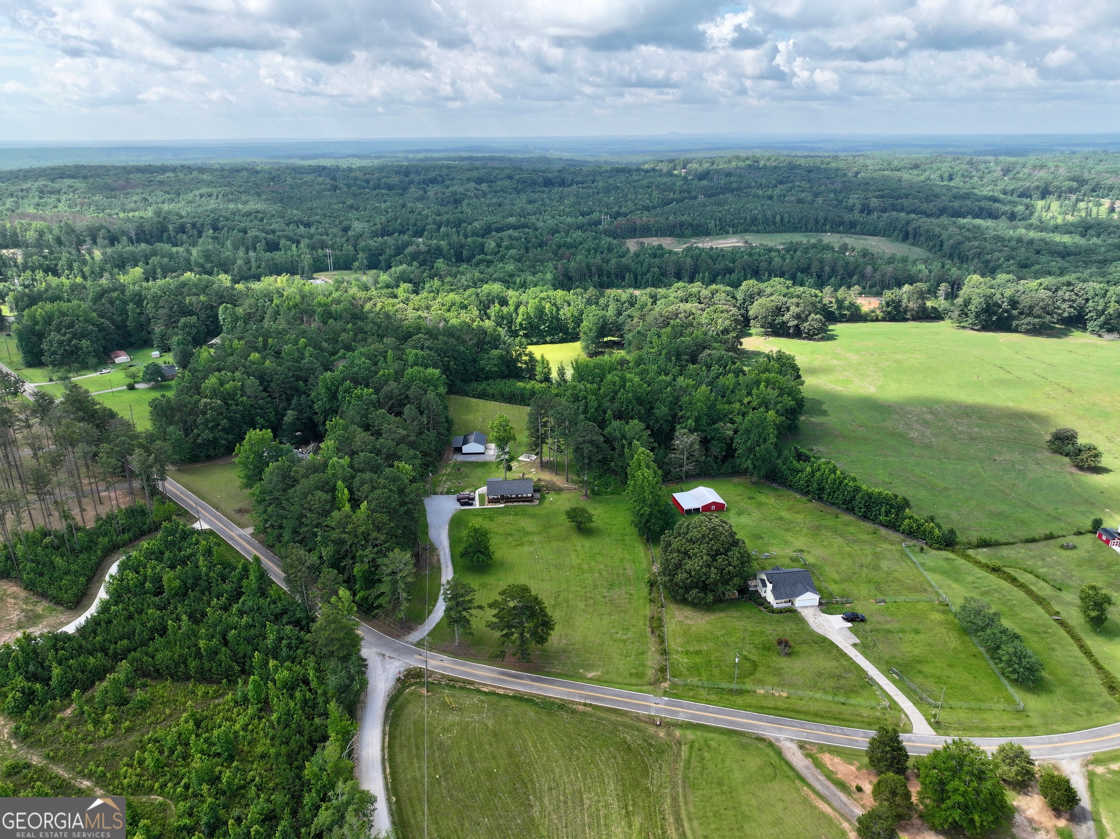
$2,185Welcome to your own private retreat where modern farmhouse design meets country living. Situated on 4 beautiful acres, this completely renovated ranch home was taken down to the studs in 2024, offering the peace of mind of essentially new construction while maintaining its timeless character. The main level features 1,600 square feet of thoughtfully designed living space with 3 bedrooms and 2 full bathrooms. The open-concept floor plan showcases vaulted ceilings, a floor-to-ceiling stone fireplace, custom cabinetry, quartz countertops, designer lighting, and warm natural finishes throughout. Every room has been carefully curated with high-end details that create a welcoming yet sophisticated atmosphere. The spacious kitchen serves as the heart of the home with an oversized island, abundant cabinet space, custom wood vent hood, quartz countertops, custom stone backsplash to match fireplace, and a seamless flow into the dining and living areas-perfect for entertaining family and friends. The luxurious primary suite offers a spa-inspired bathroom complete with an oversized tiled walk-in shower, custom vanity, designer fixtures, and beautiful custom herringbone brick flooring that continues throughout the bathroom, creating a timeless, high-end finish rarely found in homes at this price point. The guest bathroom carries the same designer feel with custom finishes and premium materials, tying together the home's cohesive aesthetic. One of the home's standout features is the designer laundry and mudroom, complete with built-in custom lockers and upper cabinetry, offering the perfect drop zone for coats, boots, backpacks, and everyday organization while adding both style and functionality. Downstairs, you'll find approximately 1,400 square feet of partially finished basement space with sheetrock, lighting, and a convenient half bath already completed. With exterior access and a single garage door, this level is ideal for a home gym, workshop, hunting room, recreation space, or future finished living area. Outside, enjoy mornings on the expansive covered front porch overlooking the property while the fully fenced backyard provides plenty of room for children, pets, or outdoor entertaining.For those needing workspace or storage, the property includes an impressive 30x40 shop featuring: concrete floors 12-foot sidewalls, two 10x10 roll-up doors, 16-foot-wide lean-to spanning the entire 40-foot side, dedicated power meter, and endless possibilities for equipment, hobbies, or a home business. Additional upgrades include: complete renovation in 2024, new HVAC (2024), new architectural roof (2024), all new plumbing throughout (2024), whole-house water filtration system, and a private well plus county water meter already installed at the road for future connection if desired. This is a rare opportunity to own a move-in-ready home where every major system has already been updated while offering room to expand, exceptional storage, and the privacy of country living-all just a short drive from town. Homes with this level of renovation, acreage, shop space, custom craftsmanship, and future potential rarely become available. Schedule your private showing today. Owner is a licensed real estate agent
| 10 hours ago | Status changed to Active | |
| 10 hours ago | Price changed to $479,000 | |
| 10 hours ago | Listing updated with changes from the MLS® | |
| 2 months ago | Listing first seen on site |

Information deemed reliable but not guaranteed. The data relating to real estate for sale on this web site comes in part from the Broker Reciprocity Program of Georgia MLS. Real estate listings held by brokerage firms other than this office are marked with the Broker Reciprocity logo and detailed information about them includes the name of the listing brokers. Copyright © 2020-present Georgia MLS. All rights reserved.
Last checked: 2026-09-09 02:20 AM UTC