Find a Home

Save
Ask
Tour
Hide
Share
$665,000
92 Days On Site

6610 Cortland WALK
Alpharetta, GA 30005

For Sale|Townhouse|Active
3
Beds
3.5
Total Baths
3
Full Baths
1
Partial Bath
2,030
SqFt
$328
/SqFt
2020
Built
Subdivision:
Halcyon
County:
Forsyth
Call Now: 404-372-4936
Is this the listing for you? We can help make it yours.
404-372-4936
6610 Cortland WALK6610 Cortland WALK6610 Cortland WALK6610 Cortland WALK
Save
Ask
Tour
Hide
Share

Mortgage Calculator

Monthly Payment (Est.)

Enter an interest rate to see your estimated monthly payment.
Calculator powered by Showcase IDX, a Constellation1 Company. Copyright ©2026 Information is deemed reliable but not guaranteed.

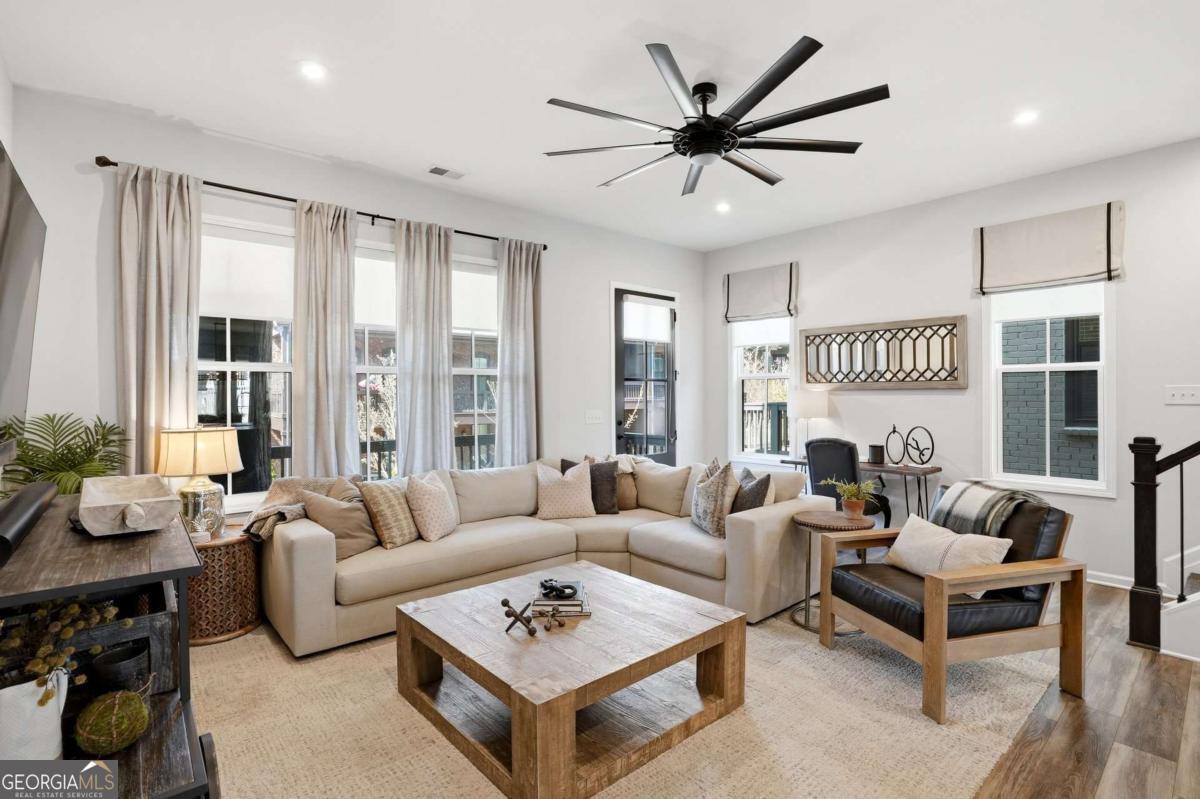
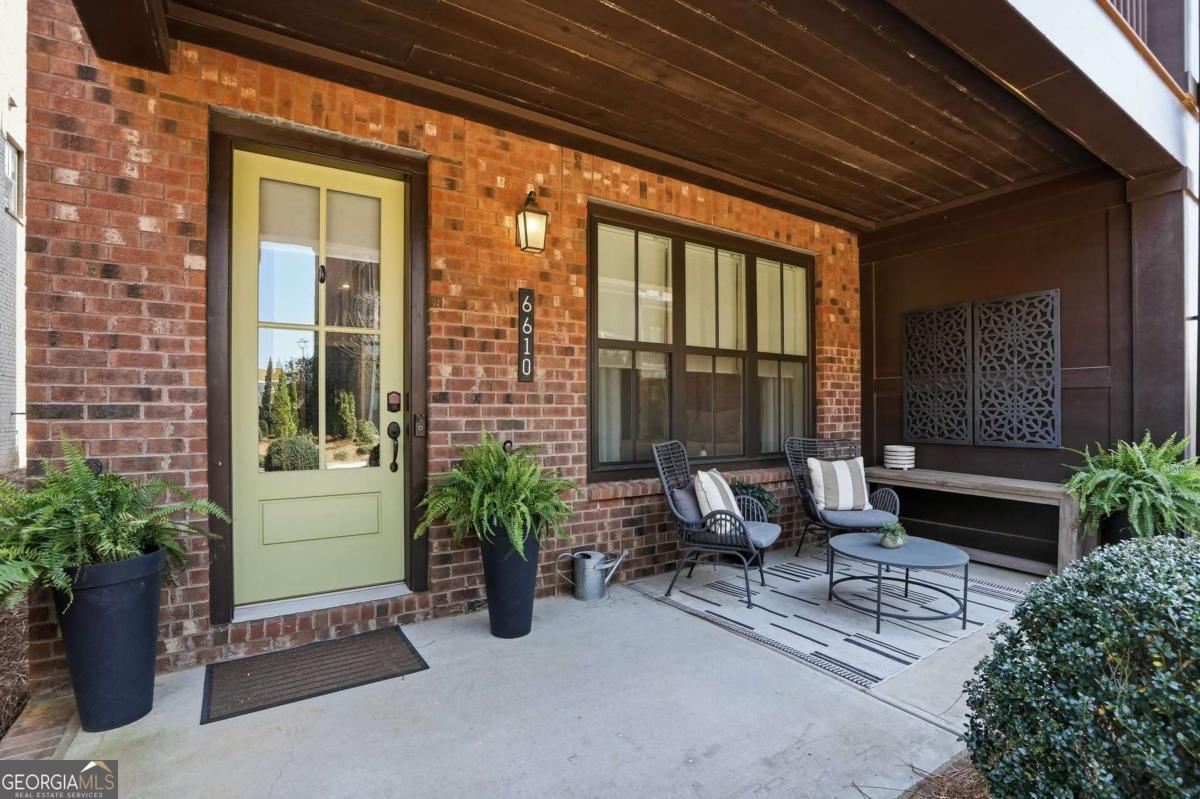
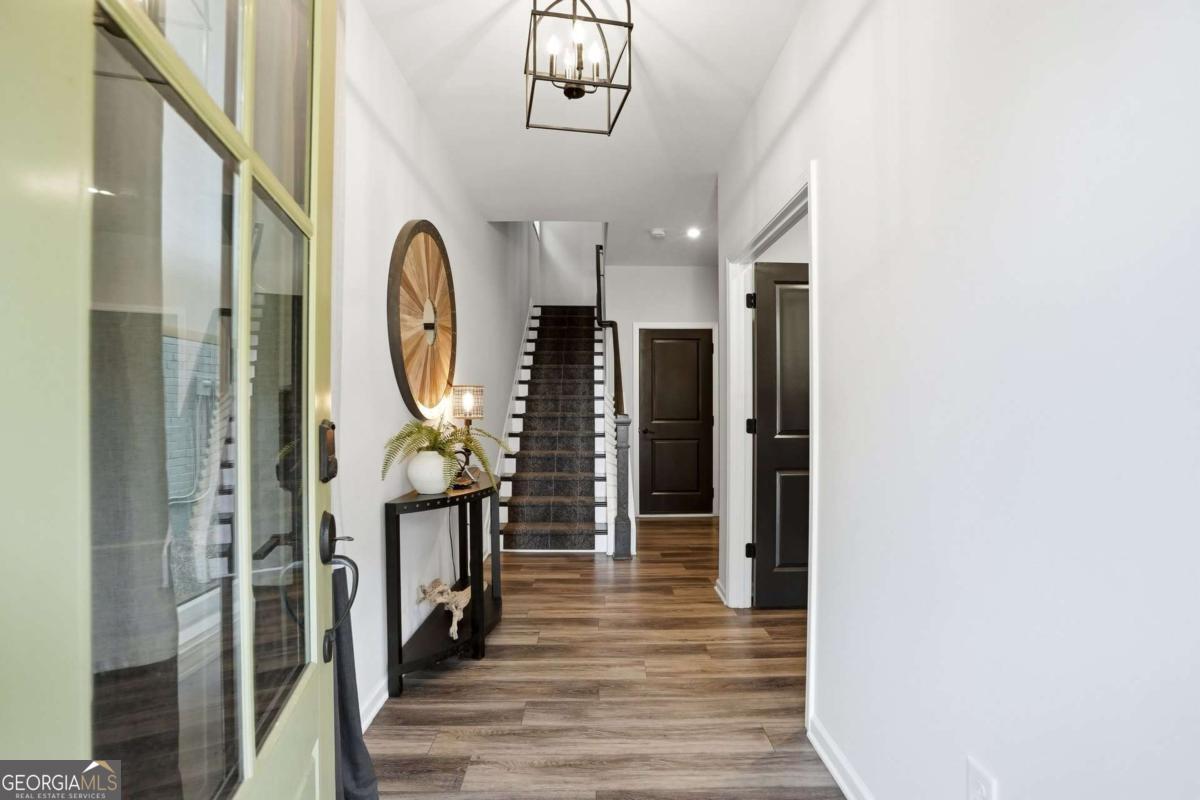
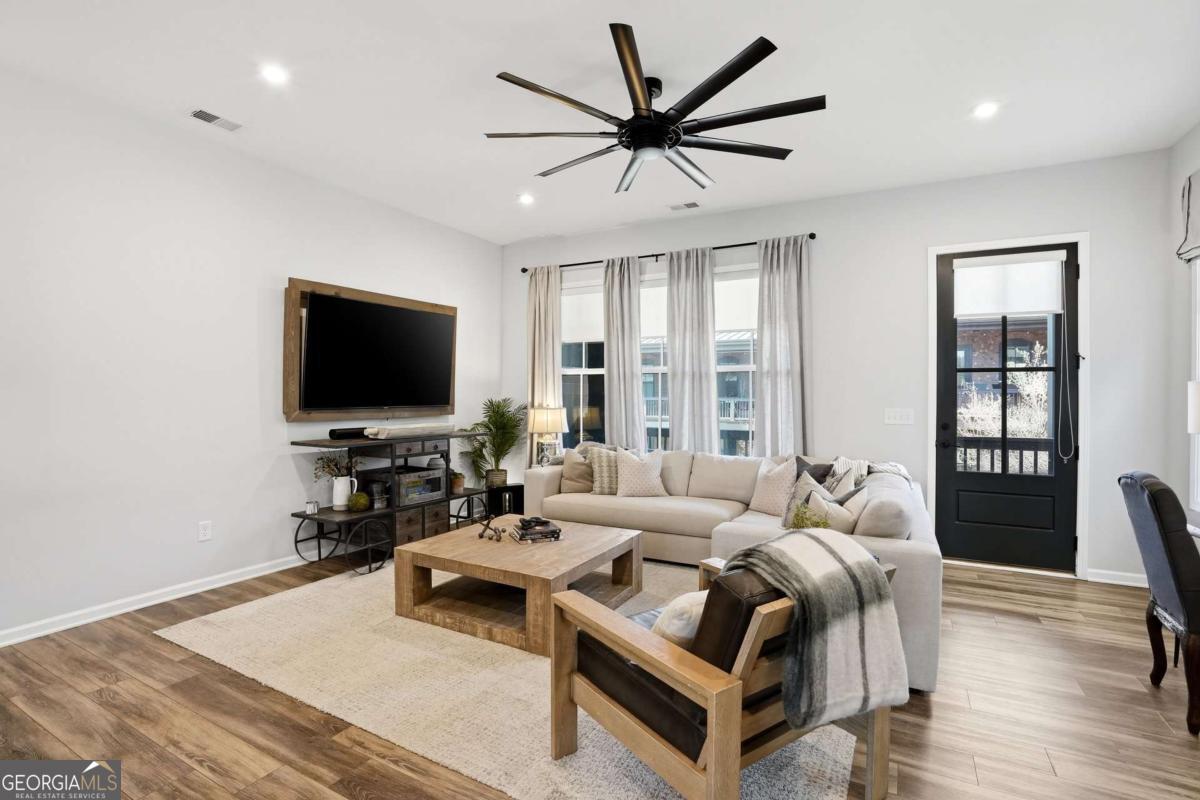
SELLER OFFERING $5,000 TOWARD BUYER CLOSING COSTS! An incredible opportunity to own in highly sought-after Halcyon with an added incentive to make your move even more attractive! This beautifully appointed end-unit townhome puts you at the center of one of Alpharetta's most vibrant lifestyle communities, where exceptional dining, shopping, entertainment, fitness, and the Big Creek Greenway are right outside your door. This is the lifestyle people move to Halcyon for! Start your morning with coffee and a walk or bike ride on the Greenway, meet friends for dinner or drinks, catch live music or a weekend event, and enjoy some of Alpharetta's favorite restaurants, shops, and fitness studios without ever getting in the car. Halcyon residents also enjoy an exclusive 10% discount at participating shops and restaurants, adding another perk to this already exceptional lifestyle. With its desirable end-unit location, elevated finishes, abundant natural light, flexible floor plan, and unbeatable walkability, this home offers something increasingly difficult to find: the convenience and energy of destination living with the comfort and space of home. Whether you're looking for a primary residence, second home, or simply a more connected, low-maintenance lifestyle, this is a compelling opportunity to own in Halcyon. With $5,000 toward buyer closing costs, there's even more reason to make your move now! The location. The lifestyle. The home. Come experience why living in Halcyon is so special!

Save
Ask
Tour
Hide
Share
Listing Snapshot
Price 
$665,000
Days On Site 
92 Days
Bedrooms 
3
Inside Area (SqFt) 
2,030 sqft
Total Baths 
3.5
Full Baths 
3
Partial Baths 
1
Lot Size 
0.06 Acres
Year Built 
2020
MLS® Number 
10801379
Status 
Active
Property Tax 
$5,371
HOA/Condo/Coop Fees 
$395 monthly
Sq Ft Source 
Owner
Friends & Family
Recent Activity
24 hours agoStatus changed to Active
24 hours agoPrice changed to $665,000
24 hours agoListing updated with changes from the MLS®
3 months agoListing first seen on site
General Features
Acres 
0.06
Attached Garage 
Yes
Foundation 
Slab
Garage 
Yes
Garage Spaces 
2
Green Energy Efficient 
Thermostat
Land Lease 
No
Levels 
Three Or More
Parking 
AttachedGarageGarage Door Opener
Parking Spaces 
2
Property Sub Type 
Townhouse
Security 
Smoke Detector(s)
Sewer 
Public Sewer
SqFt Above 
2030
Style 
Brick 4 SideTraditional
Utilities 
Cable AvailableElectricity AvailableNatural Gas AvailablePhone AvailableSewer AvailableUnderground UtilitiesWater Available
Water Source 
Public
Interior Features
Appliances 
DishwasherDisposalGas Water HeaterMicrowaveRefrigerator
Basement 
None
Cooling 
Ceiling Fan(s)Central Air
Electric 
220 Volts
Flooring 
CarpetHardwood
Heating 
CentralForced Air
Interior 
Breakfast BarKitchen IslandPantryEntrance FoyerDouble VanityHigh CeilingsWalk-In Closet(s)High Speed Internet
Laundry Features 
Laundry ClosetUpper Level
Window Features 
Insulated WindowsDouble Pane Windows
Kitchen 
Save
Ask
Tour
Hide
Share
Exterior Features
Construction Details 
Brick
Exterior 
BalconyOther
Lot Features 
Corner LotLevel
Patio And Porch 
DeckPatio
Roof 
Composition
Waterfront Features 
NONE
Windows/Doors 
Insulated WindowsDouble Pane Windows
Community Features
Association Fee 
$4740.0
Association Fee Frequency 
Annually
Community Features 
ParkPoolSidewalksStreet Lights
Financing Terms Available 
CashConventional
Schools
School District
Unknown
Elementary School
Brandywine
Middle School
Desana
High School
Denmark
Listing courtesy of The Rezerve


Information deemed reliable but not guaranteed. The data relating to real estate for sale on this web site comes in part from the Broker Reciprocity Program of Georgia MLS. Real estate listings held by brokerage firms other than this office are marked with the Broker Reciprocity logo and detailed information about them includes the name of the listing brokers. Copyright © 2020-present Georgia MLS. All rights reserved.
Last checked: 2026-10-09 04:58 PM UTC

Neighborhood & Commute
Source: Walkscore
Disclosure: Community information and market data powered by Constellation Data Labs. Information is deemed reliable but not guaranteed.
Save
Ask
Tour
Hide
Share