Find a Home

Save
Ask
Tour
Hide
Share
$375,000
104 Days On Site

4045 Berry Farm CT
Loganville, GA 30052

Single Family Residence|Pending
4
Beds
2
Total Baths
2
Full Baths
1,898
SqFt
$198
/SqFt
2023
Built
Subdivision:
Watson Farms
County:
Gwinnett
Call Now: 404-372-4936
Is this the listing for you? We can help make it yours.
404-372-4936
4045 Berry Farm CT4045 Berry Farm CT4045 Berry Farm CT4045 Berry Farm CT
Save
Ask
Tour
Hide
Share

Mortgage Calculator

Monthly Payment (Est.)

Enter an interest rate to see your estimated monthly payment.
Calculator powered by Showcase IDX, a Constellation1 Company. Copyright ©2026 Information is deemed reliable but not guaranteed.

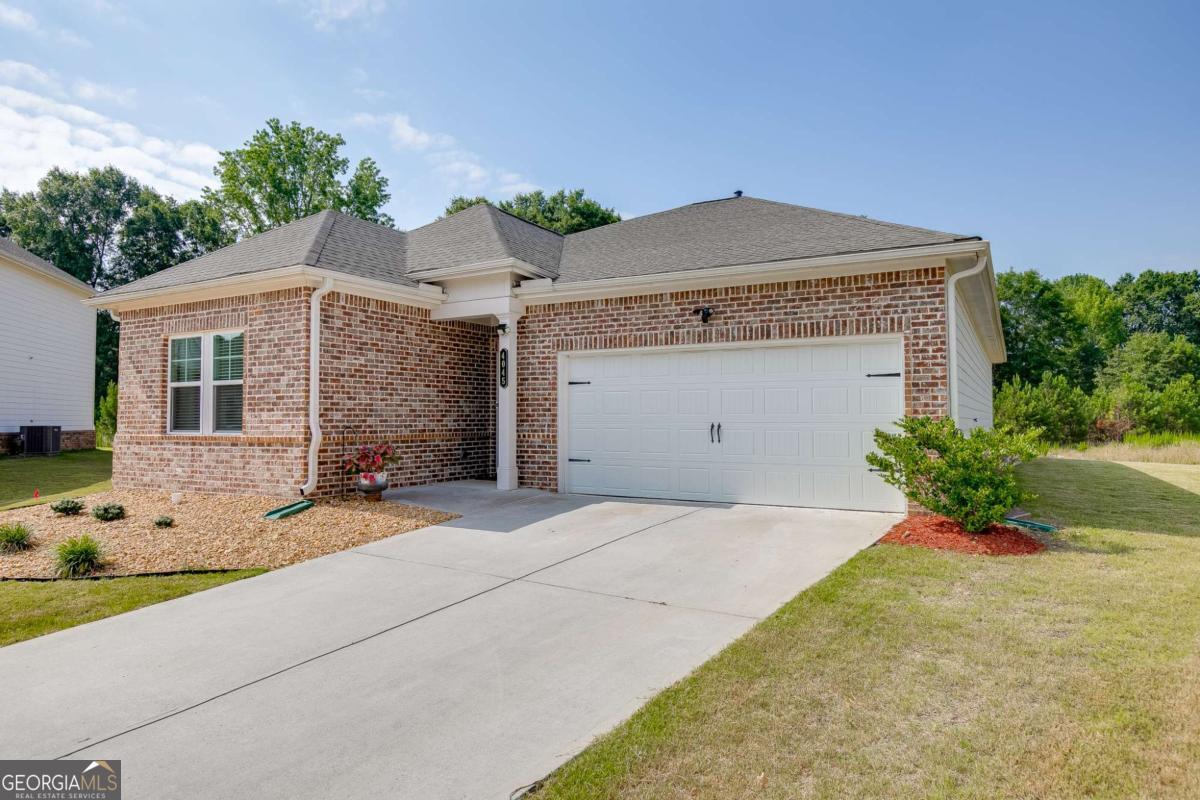
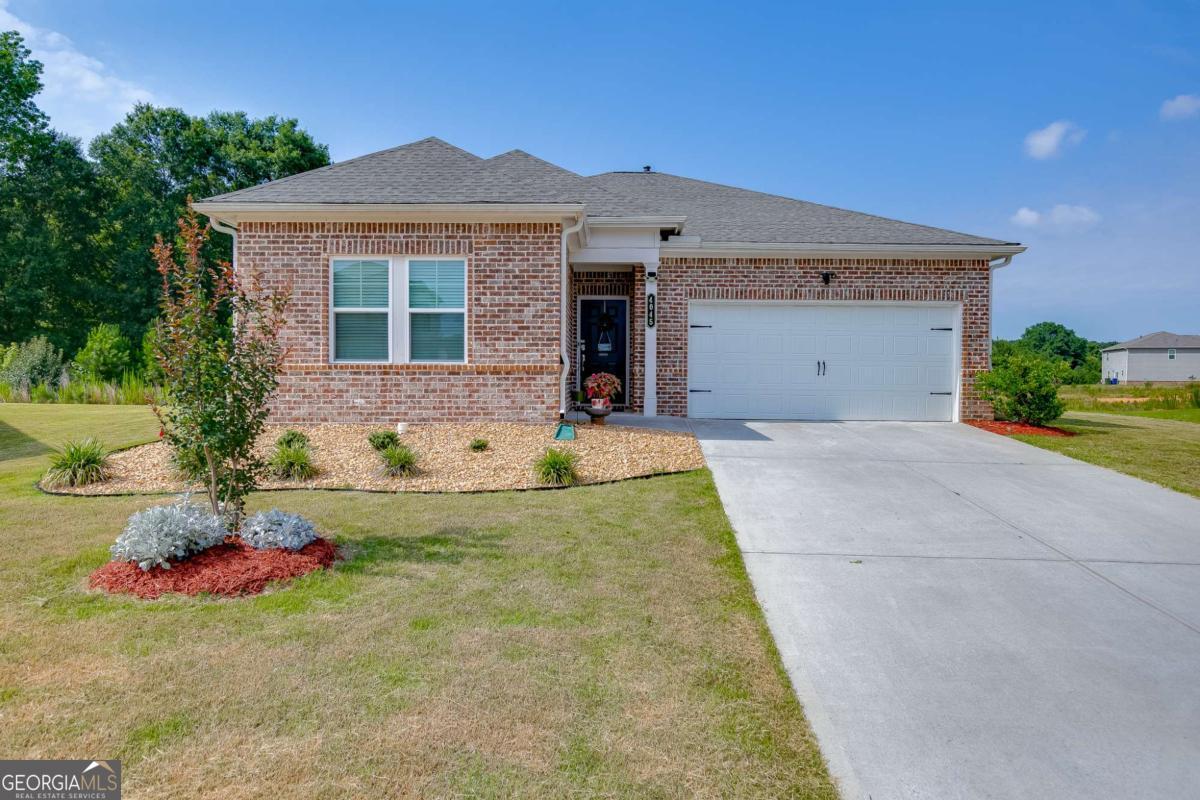
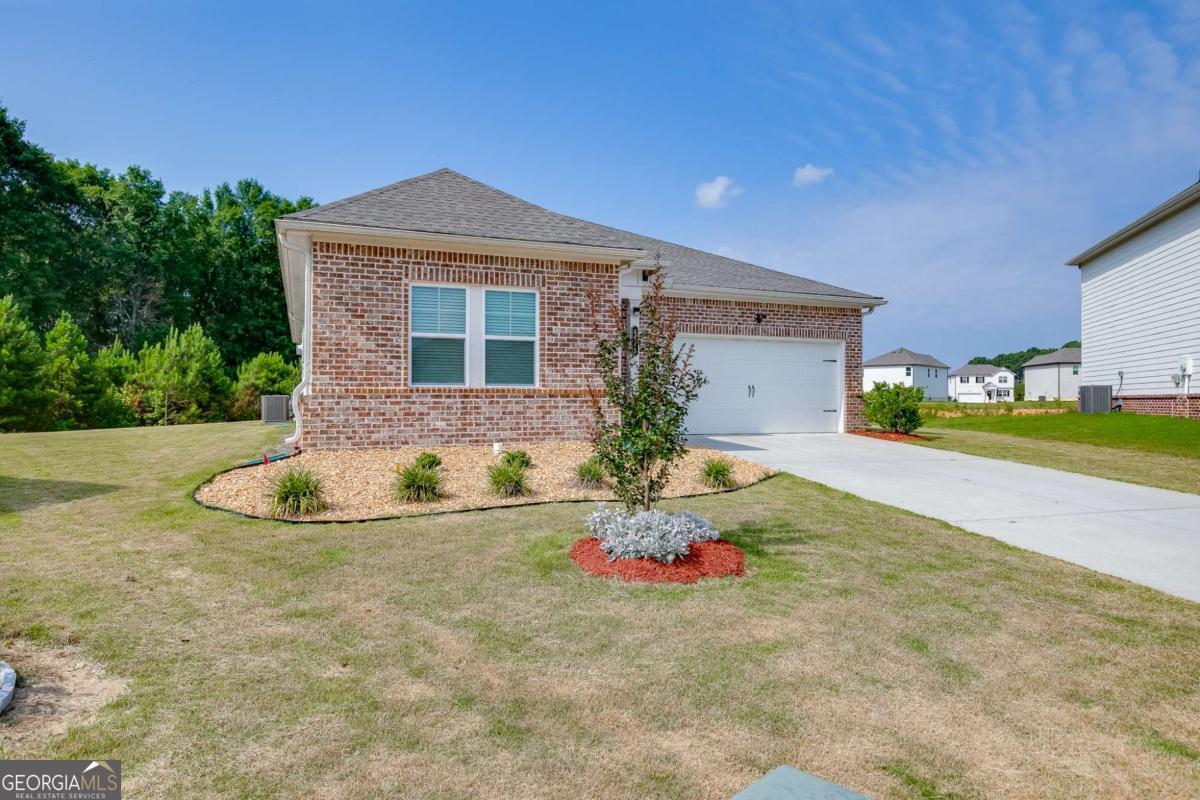
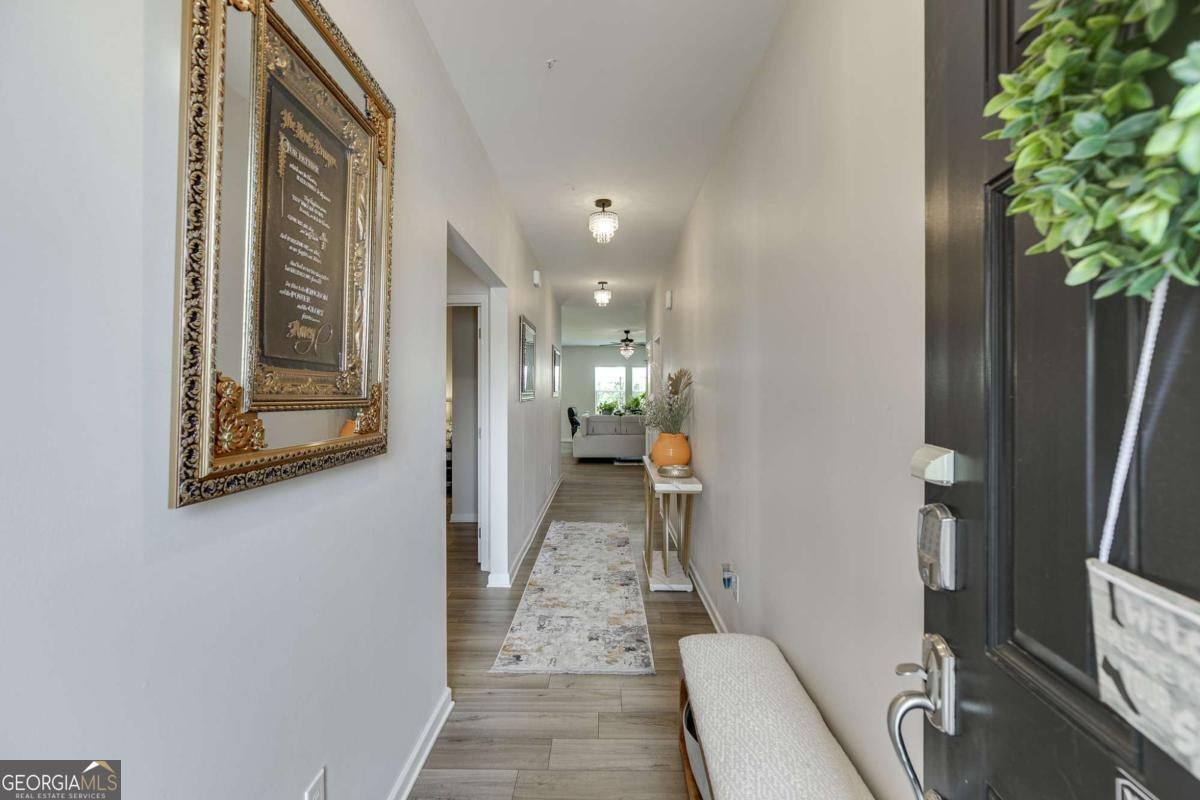
Better than new and only three years young! This quality-built Lennar ranch offers the perfect blend of modern design, privacy, and convenience. Ideally situated on a quiet cul-de-sac, this 4-bedroom, 2-bath home features a desirable split-bedroom floor plan with the spacious owner's suite privately located on one side of the home and the secondary bedrooms on the opposite side. The open-concept living area is designed for both everyday living and entertaining. The chef's kitchen features a large center island, granite countertops, stainless steel appliances, a gas range, and an oversized walk-in pantry, all overlooking the spacious family room for seamless entertaining. Retreat to the generous owner's suite featuring a spa-inspired bath with double vanities, a large walk-in shower, private water closet, linen closet, and an oversized walk-in closet. The secondary bedrooms are all generously sized with ample closet space, and the separate laundry room adds everyday convenience. Luxury Vinyl Plank flooring flows throughout, while the oversized double patio provides the perfect outdoor space for relaxing or entertaining. One of the home's most desirable features is its exceptional setting. Tucked away at the end of a cul-de-sac, the property enjoys outstanding privacy with a wooded backdrop on one side and expansive community greenspace on the other-creating a peaceful setting that's hard to find in a neighborhood community. Conveniently located just minutes from schools, Highway 78, Highway 124, Highway 81, I-20, shopping, dining, and everyday conveniences. This move-in-ready home offers the feel of new construction without the wait. Schedule your private showing today!

Save
Ask
Tour
Hide
Share
Listing Snapshot
Price 
$375,000
Days On Site 
104 Days
Bedrooms 
4
Inside Area (SqFt) 
1,898 sqft
Total Baths 
2
Full Baths 
2
Partial Baths 
N/A
Lot Size 
0.25 Acres
Year Built 
2023
MLS® Number 
10798267
Status 
Pending
Property Tax 
$5,168
HOA/Condo/Coop Fees 
$52.08 monthly
Sq Ft Source 
Public Records
Friends & Family
Recent Activity
2 weeks agoStatus changed to Pending
a month agoListing updated with changes from the MLS®
3 months agoPrice changed to $375,000
3 months agoListing first seen on site
General Features
Acres 
0.25
Attached Garage 
Yes
Foundation 
Slab
Garage 
Yes
Garage Spaces 
2
Land Lease 
No
Levels 
One
Parking 
AttachedGarageGarage Door OpenerKitchen Level
Parking Spaces 
2
Property Sub Type 
Single Family Residence
Security 
Security SystemSmoke Detector(s)
Sewer 
Public Sewer
SqFt Above 
1898
Style 
Brick FrontRanchTraditional
Utilities 
Cable AvailableElectricity AvailableNatural Gas AvailablePhone AvailableSewer ConnectedWater Available
Water Source 
Public
Interior Features
Appliances 
DishwasherDisposalMicrowave
Basement 
None
Cooling 
Central AirElectric
Flooring 
Vinyl
Heating 
CentralForced AirNatural Gas
Interior 
Kitchen IslandPantryEntrance FoyerDouble VanityWalk-In Closet(s)Master DownstairsHigh Speed Internet
Laundry Features 
Laundry RoomOther
Main Level Bedrooms 
4
Window Features 
Insulated WindowsDouble Pane Windows
Dining Room 
Kitchen 
Save
Ask
Tour
Hide
Share
Exterior Features
Construction Details 
Concrete
Lot Features 
Cul-De-SacLevel
Patio And Porch 
Patio
Roof 
Composition
Waterfront Features 
NONE
Windows/Doors 
Insulated WindowsDouble Pane Windows
Community Features
Accessibility Features 
Accessible EntranceAccessible Hallway(s)
Association Fee 
$625.0
Association Fee Frequency 
Annually
Community Features 
SidewalksStreet Lights
Schools
School District
Unknown
Elementary School
Magill
Middle School
Grace Snell
High School
South Gwinnett
Listing courtesy of Keller Williams Realty Atl. Partners


Information deemed reliable but not guaranteed. The data relating to real estate for sale on this web site comes in part from the Broker Reciprocity Program of Georgia MLS. Real estate listings held by brokerage firms other than this office are marked with the Broker Reciprocity logo and detailed information about them includes the name of the listing brokers. Copyright © 2020-present Georgia MLS. All rights reserved.
Last checked: 2026-10-15 10:52 AM UTC

Neighborhood & Commute
Source: Walkscore
Disclosure: Community information and market data powered by Constellation Data Labs. Information is deemed reliable but not guaranteed.
Save
Ask
Tour
Hide
Share