
47 Emmaline LNJefferson, GA 30549
Mortgage Calculator
Monthly Payment (Est.)
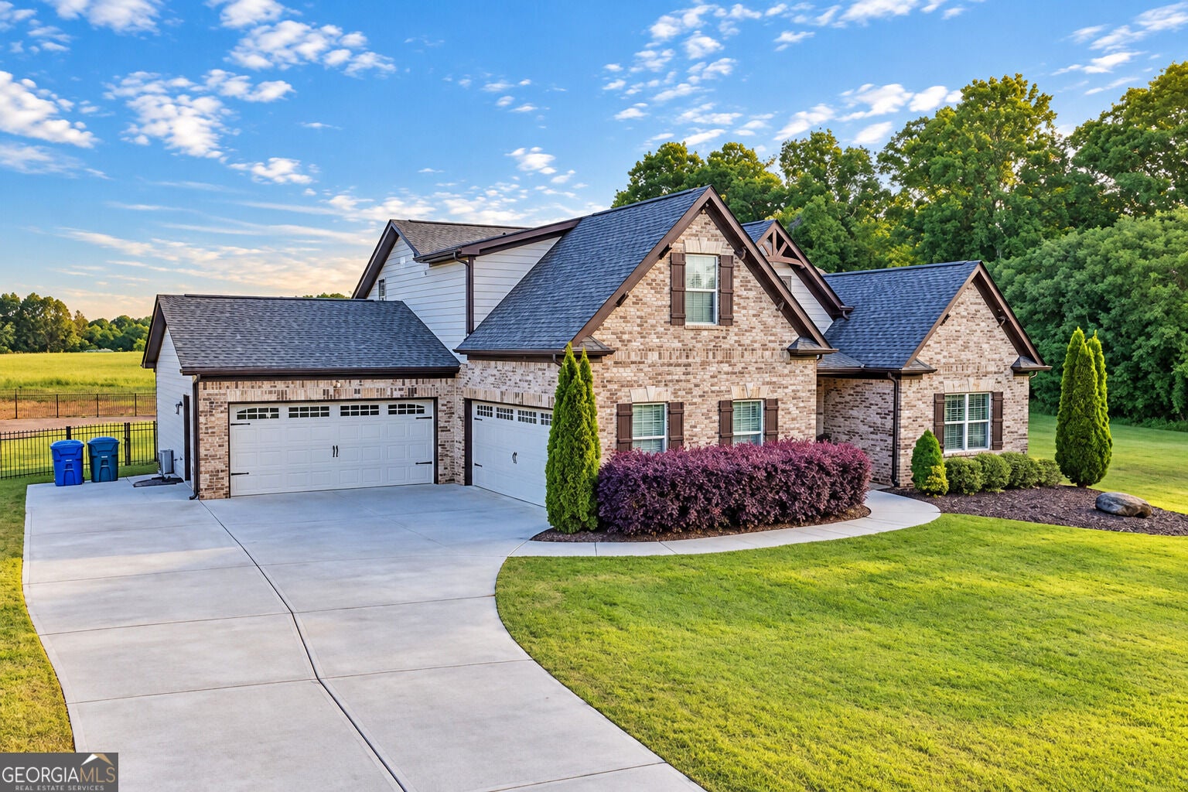
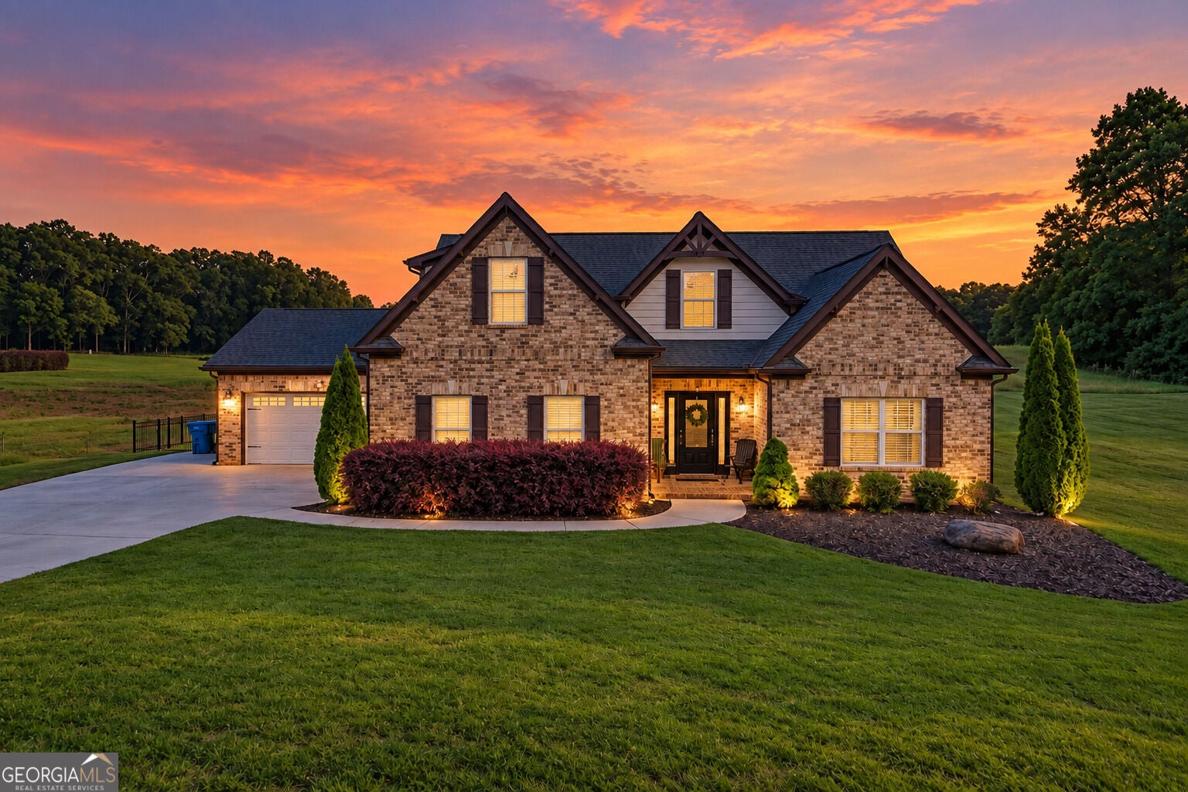
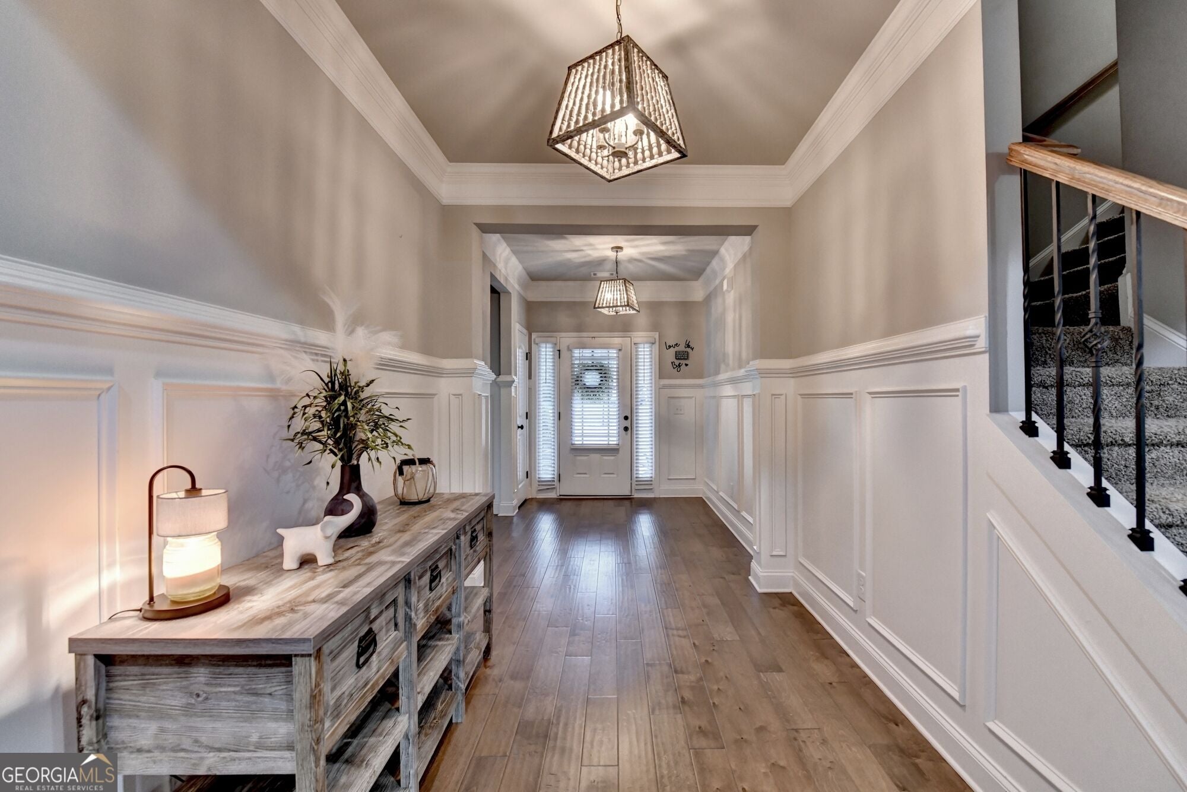
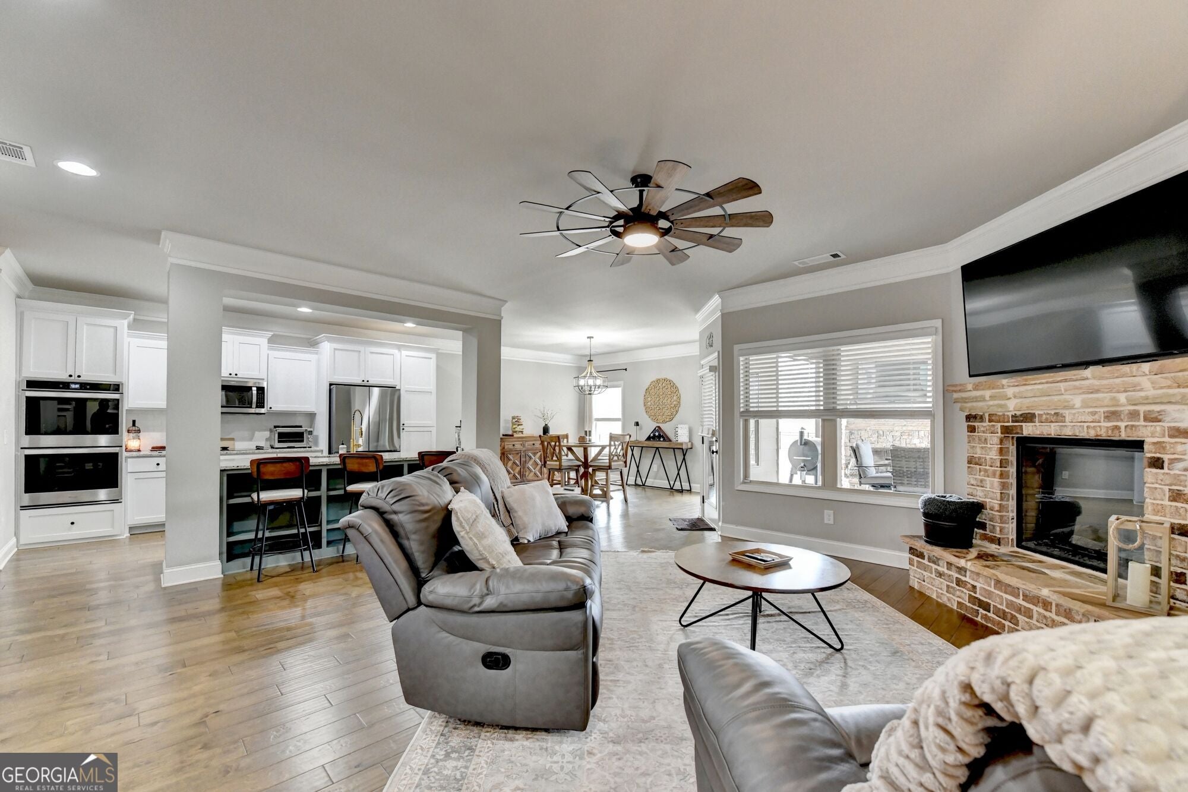
Enter an interest rate to see your estimated monthly payment.This exceptional, move-in-ready property offered at an amazing new price is a rare opportunity to settle into your dream home just in time for the holidays. Updated landscaping and a newly pressure-washed driveway set the tone for this fresh, inviting, and beautifully appointed four-bedroom, four-and-a-half-bath residence, where comfort, privacy, and everyday luxury come together across three serene, level acres. From the moment you arrive, the classic brick entry and graceful curb appeal create a timeless first impression. Step inside to a light-filled foyer that opens to a spacious great room, where a brick fireplace adds warmth and character and the open layout makes everyday living and entertaining effortless. The eat-in kitchen is both refined and functional, featuring crisp white cabinetry, hard-surface countertops, a double oven, walk-in pantry, and generous space to gather at the breakfast bar or dining table. The oversized main-level primary suite feels like a private retreat, with abundant natural light, direct access to the covered patio, and a relaxing ensuite bath complete with a soaking tub, hard-surface counters, and ample cabinetry. Each secondary bedroom is generously sized and includes its own ensuite bath, offering an exceptional level of comfort and privacy for family, guests, or flexible use as a home office, wellness space, or hobby room. Outdoors, the covered patio extends the living space with an outdoor fireplace and ceiling fan, creating an inviting setting for quiet mornings, relaxed evenings, and memorable holiday gatherings. The expansive grounds offer endless possibilities-imagine a resort-style pool, lush garden, fire pit lounge, play area, or custom outdoor retreat. Two spacious two-car garages provide exceptional room for vehicles, recreational equipment, a boat, storage, or workshop needs. Enjoy the tranquility of refined rural living while remaining conveniently close to highways, schools, and shopping. With its generous space, elegant style, and peaceful setting, this remarkable property is ready to welcome you home for the holidays and for years to come.
| a week ago | Status changed to Active | |
| a week ago | Listing updated with changes from the MLS® | |
| 2 weeks ago | Price changed to $599,999 | |
| 4 months ago | Listing first seen on site |

Information deemed reliable but not guaranteed. The data relating to real estate for sale on this web site comes in part from the Broker Reciprocity Program of Georgia MLS. Real estate listings held by brokerage firms other than this office are marked with the Broker Reciprocity logo and detailed information about them includes the name of the listing brokers. Copyright © 2020-present Georgia MLS. All rights reserved.
Last checked: 2026-10-15 10:52 AM UTC