
111 Merganser DRJefferson, GA 30549
Mortgage Calculator
Monthly Payment (Est.)
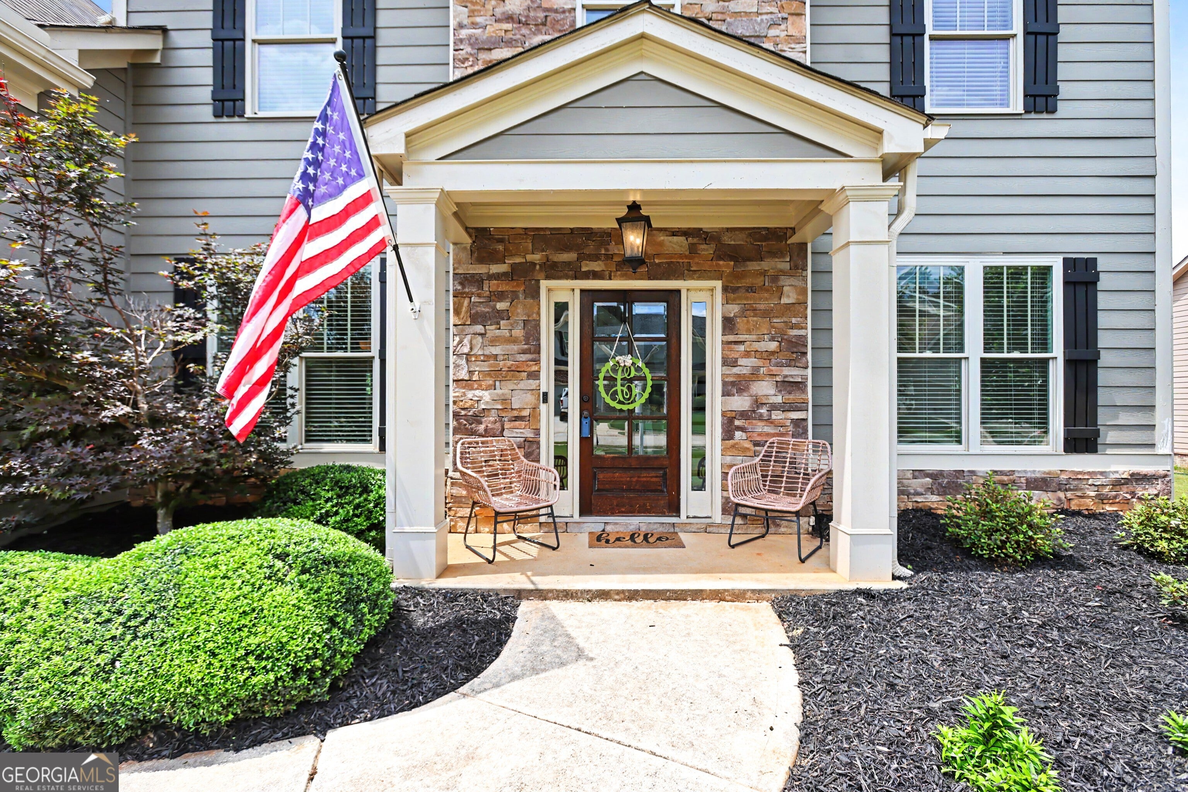
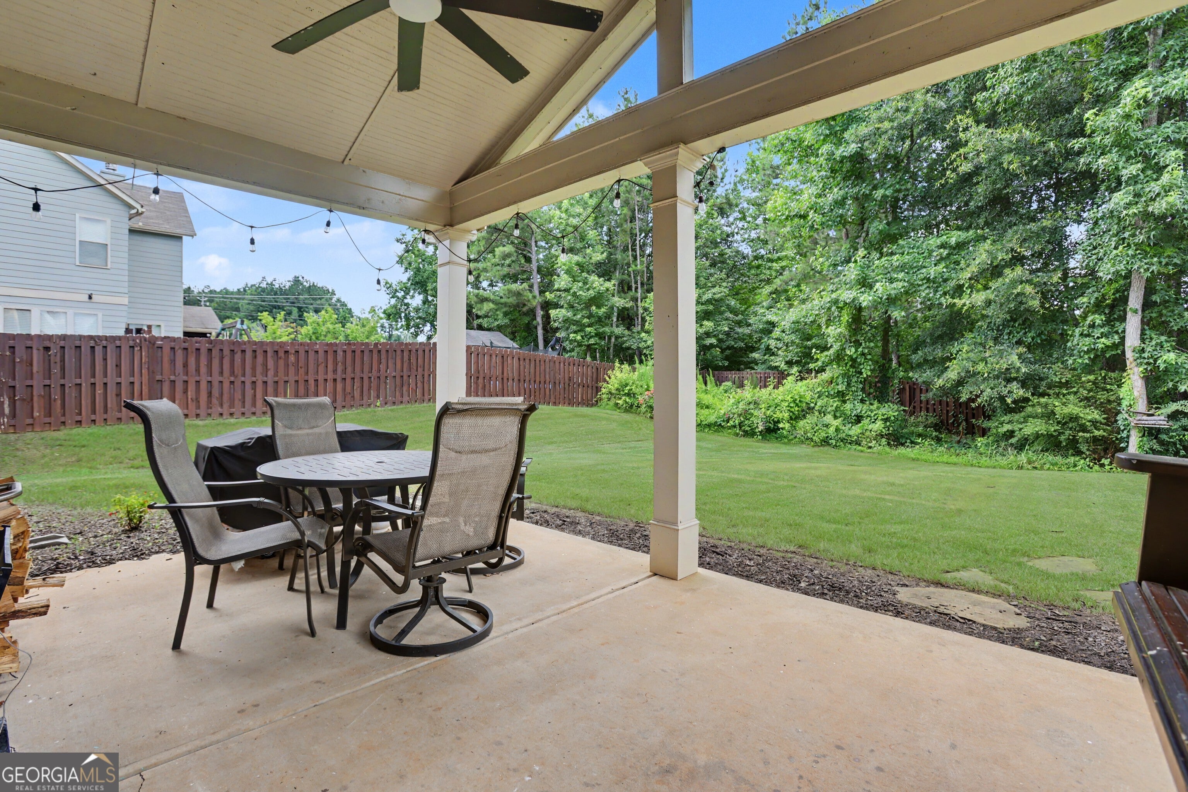
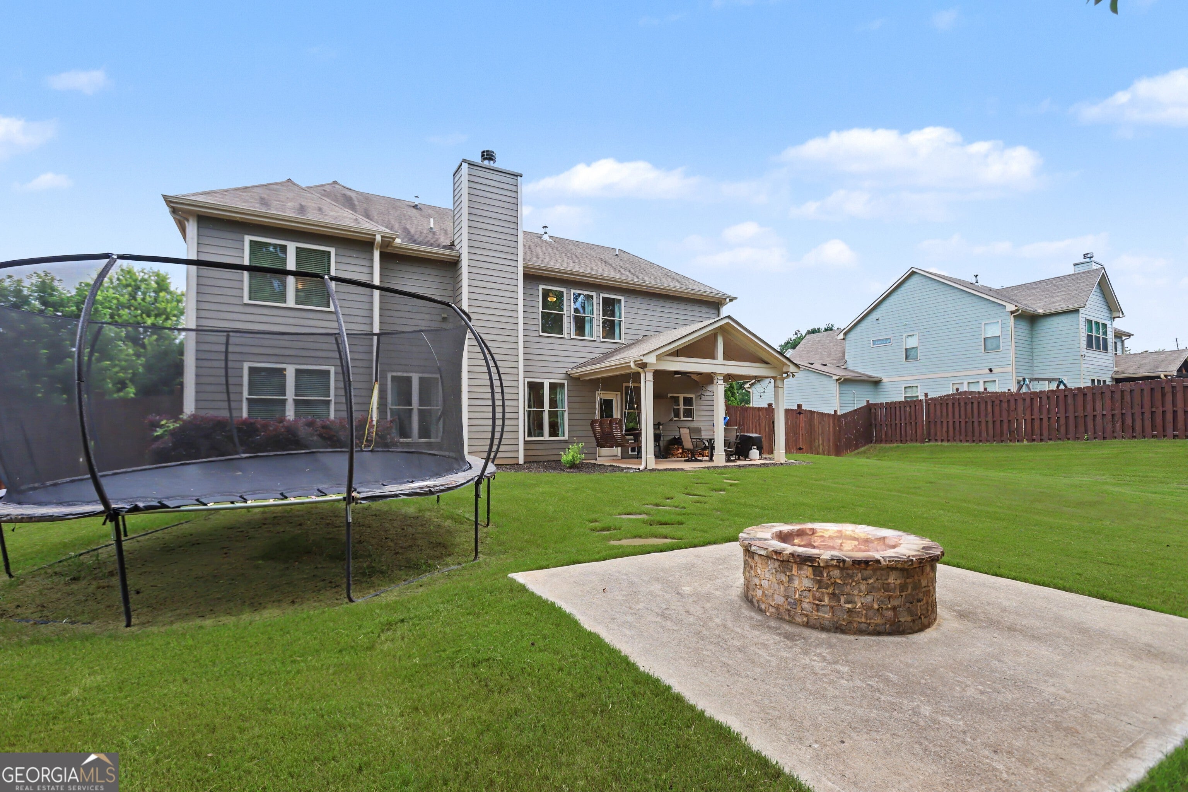
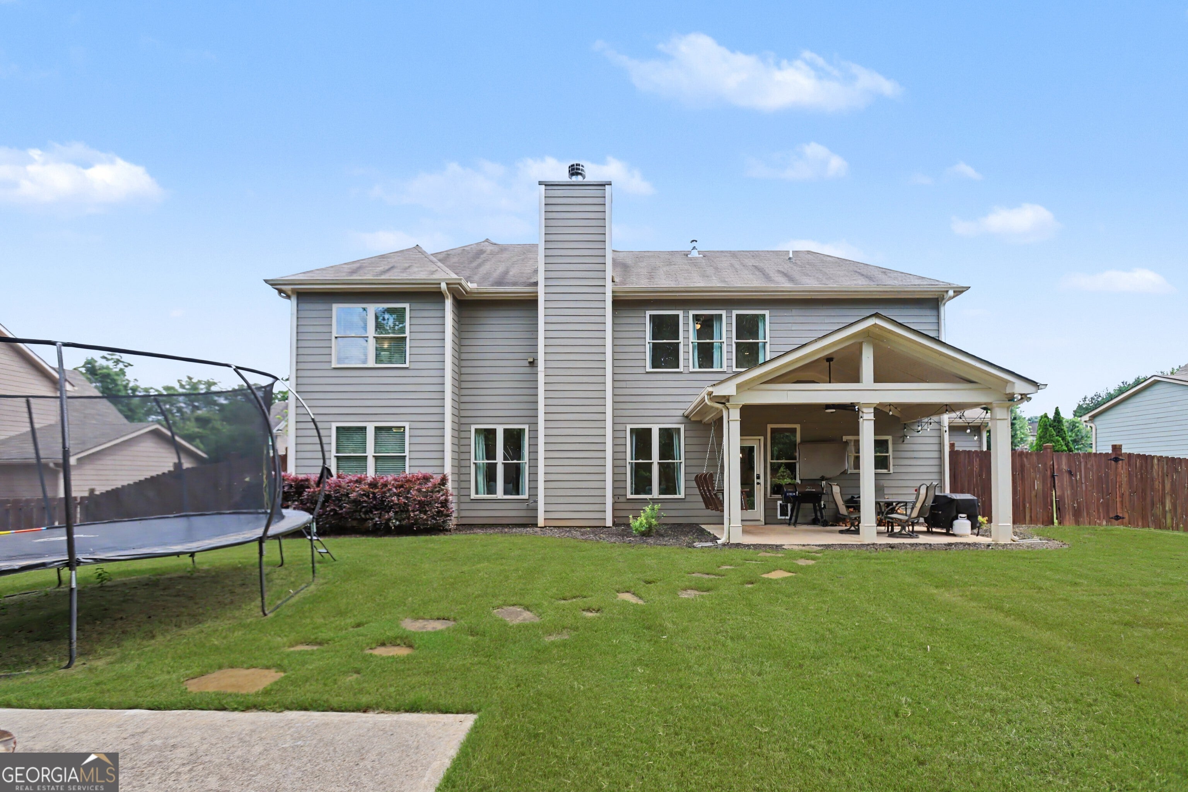
Enter an interest rate to see your estimated monthly payment.Award-Winning Jefferson City Schools! This spacious and beautifully designed home offers 5 bedrooms plus two versatile flex spaces designed to adapt to your lifestyle. The main-level flex room is ideal for a home office, playroom, study, or whatever best suits your needs. Upstairs, an additional flex space connected to the owner's suite offers endless possibilities as a nursery, private office, sitting room, home gym, or retreat. Rich hardwood floors flow throughout much of the main level, where you'll find a welcoming two-story foyer along with a convenient guest bedroom and full bath. The stunning newly renovated island kitchen is truly the heart of the home, featuring abundant cabinetry and counter space, a large walk-in pantry, stainless steel appliances, and a sunny breakfast area overlooking the fireside family room perfect for gathering with family and friends. Entertain with ease in the separate formal dining room, or relax on the dreamy covered porch overlooking the private, level, fenced backyard, ideal for evening barbecues and outdoor enjoyment. Inground sprinkler system for easy lawncare. Step outside and discover the backyard fire pit, the perfect place to unwind and enjoy cozy evenings by the fire under the stars. Upstairs, retreat to the luxurious owner's suite featuring a tray ceiling, hardwood floors, and its own adjoining flex room. The recently renovated spa-like bath offers dual vanities, a soaking tub, separate shower, and generous his-and-her closets. The oversized upstairs laundry room adds convenience and organization to everyday living. Three additional bedrooms upstairs provide generous closet space and plenty of room for family or guests. Located in a highly desirable community with resort-style amenities, this home offers the perfect blend of comfort, functionality, and entertainment space. Conveniently located near schools, shopping, dining, and entertainment, this move-in-ready home is ready for you to start living your best life!
| 2 weeks ago | Status changed to Active | |
| 2 weeks ago | Listing updated with changes from the MLS® | |
| 3 weeks ago | Price changed to $528,800 | |
| 4 months ago | Listing first seen on site |

Information deemed reliable but not guaranteed. The data relating to real estate for sale on this web site comes in part from the Broker Reciprocity Program of Georgia MLS. Real estate listings held by brokerage firms other than this office are marked with the Broker Reciprocity logo and detailed information about them includes the name of the listing brokers. Copyright © 2020-present Georgia MLS. All rights reserved.
Last checked: 2026-10-15 03:51 AM UTC