
917 Ivy Brook CTMcdonough, GA 30253
Mortgage Calculator
Monthly Payment (Est.)
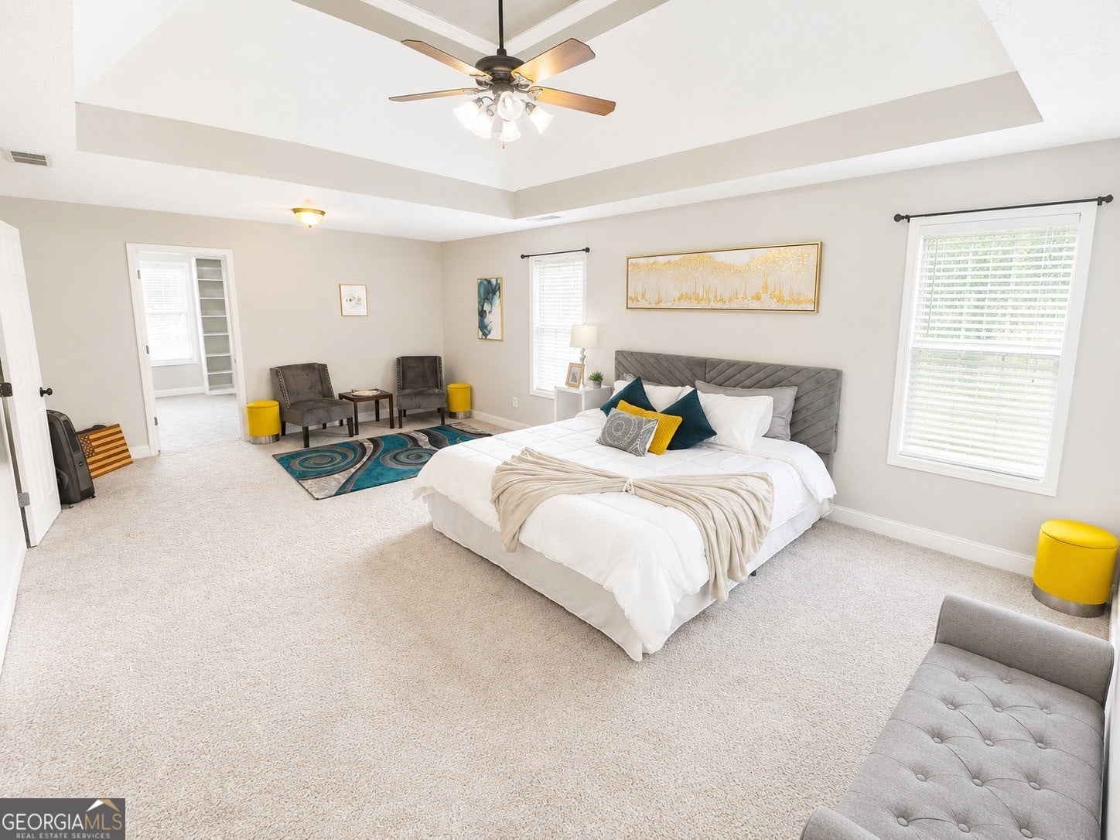
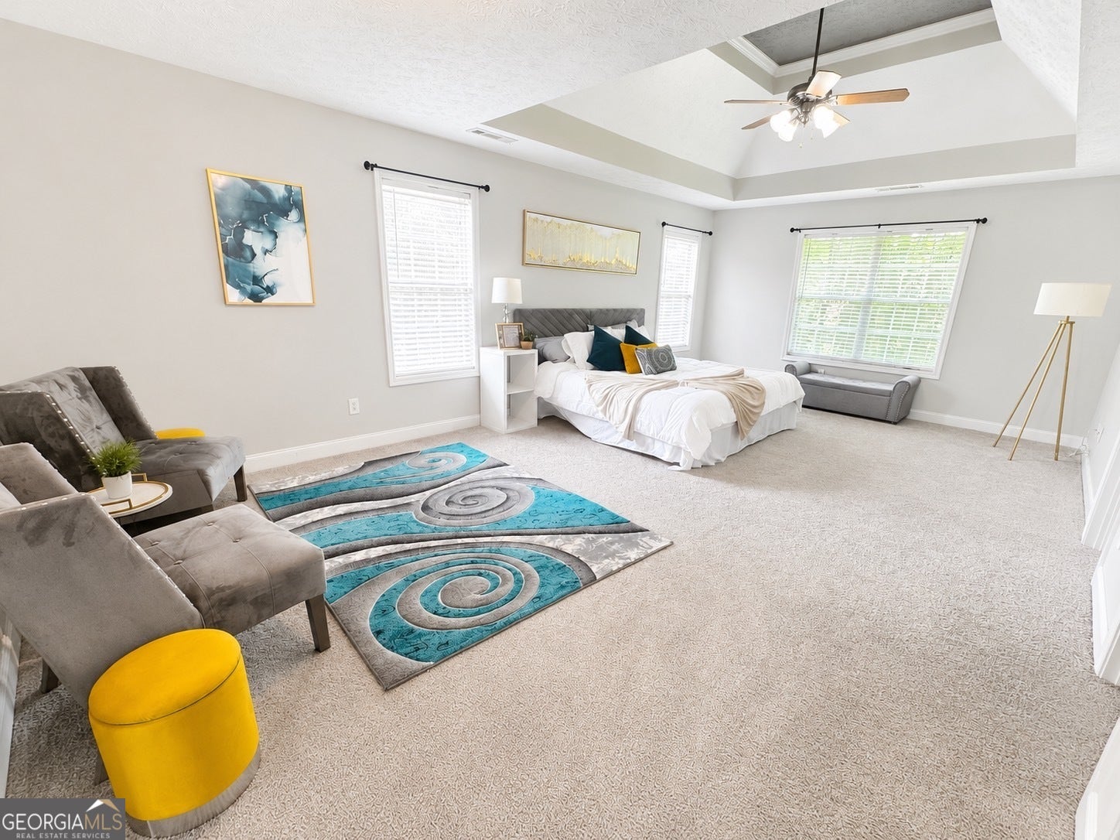
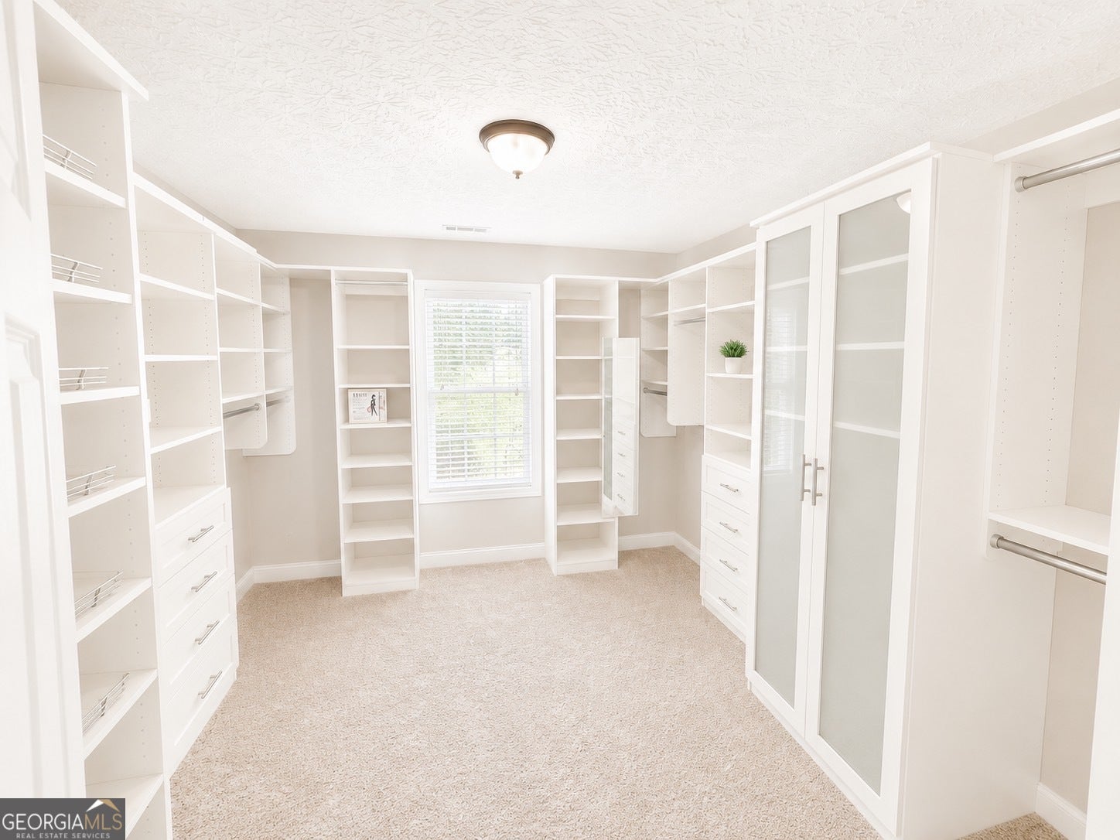
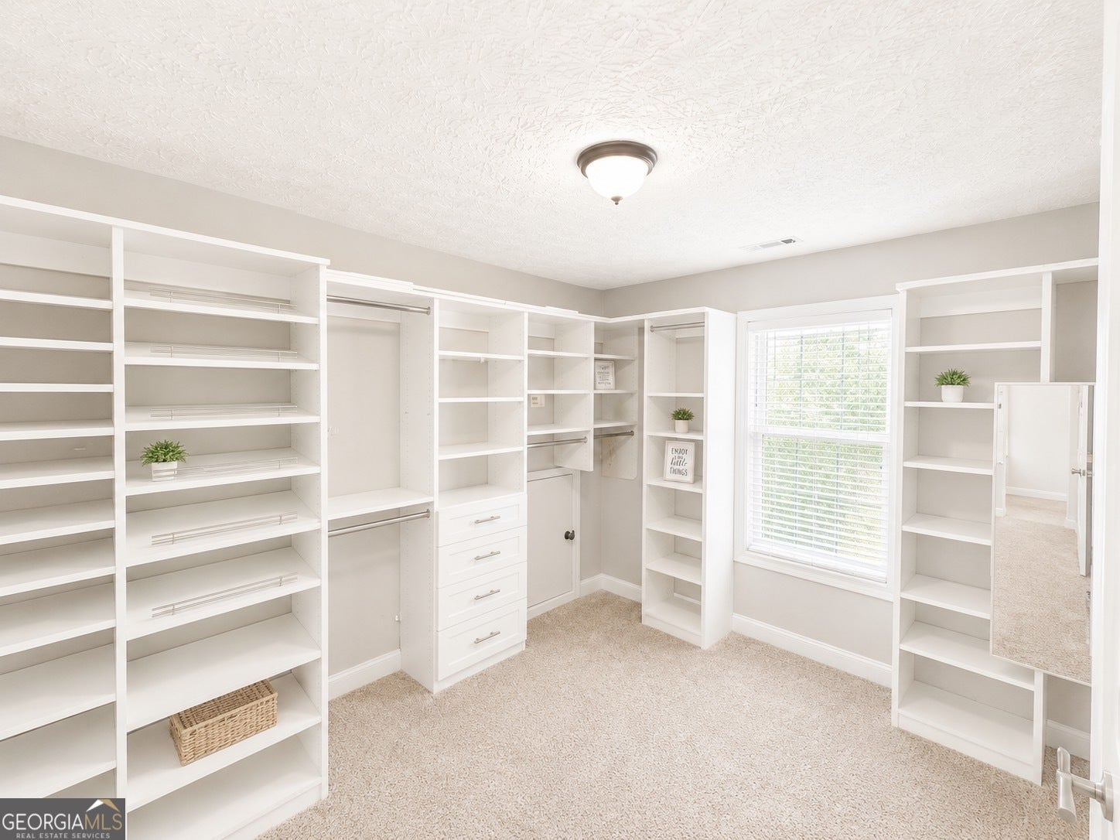
Enter an interest rate to see your estimated monthly payment.$18,000 SELLER PAID CLOSING COSTS! 1 YEAR HOME WARRANTY! Welcome home to one of the only 5-bedroom homes currently available in this sought-after McDonough community! Meticulously maintained by a proud military veteran, this move-in-ready home offers the perfect blend of space, style, and modern convenience. From the moment you enter, you'll appreciate the beautiful hardwood floors that flow throughout the main level and the abundance of thoughtful upgrades throughout the home. The open-concept kitchen is the heart of the home, featuring stainless steel appliances, LED pendant lighting, ample cabinetry, and a spacious layout overlooking the inviting family room-perfect for entertaining or everyday living. A highly desirable main-level bedroom and full bathroom provide the ideal setup for guests, multi-generational living, or a private home office. Upstairs, you'll find four additional bedrooms, including a massive owner's suite designed as a true retreat. The luxurious en-suite bathroom features a tiled soaking tub with an elegant waterfall faucet, while the impressive California-style walk-in closet provides exceptional organization and storage to meet the needs of a large family. This home has been extensively updated with smart home technology throughout and numerous major improvements, including: * New carpet * Stainless steel appliances * New HVAC system * New furnace * New water heater Step outside to enjoy your private, fenced backyard complete with a covered patio featuring ceiling fans-perfect for relaxing or entertaining during Georgia's warm summer evenings. Conveniently located just minutes from shopping, dining, schools, and easy access to major highways, this exceptional home truly offers the complete package. With over 2,600 square feet, five bedrooms, three full bathrooms, and countless updates, this is a rare opportunity you won't want to miss. Schedule your private showing today before this beautiful home is gone!
| 12 hours ago | Status changed to Active | |
| 12 hours ago | Price changed to $375,000 | |
| 12 hours ago | Listing updated with changes from the MLS® | |
| 3 months ago | Listing first seen on site |

Information deemed reliable but not guaranteed. The data relating to real estate for sale on this web site comes in part from the Broker Reciprocity Program of Georgia MLS. Real estate listings held by brokerage firms other than this office are marked with the Broker Reciprocity logo and detailed information about them includes the name of the listing brokers. Copyright © 2020-present Georgia MLS. All rights reserved.
Last checked: 2026-10-09 09:47 PM UTC