
1246 Trophy Club AVEDacula, GA 30019
Mortgage Calculator
Monthly Payment (Est.)
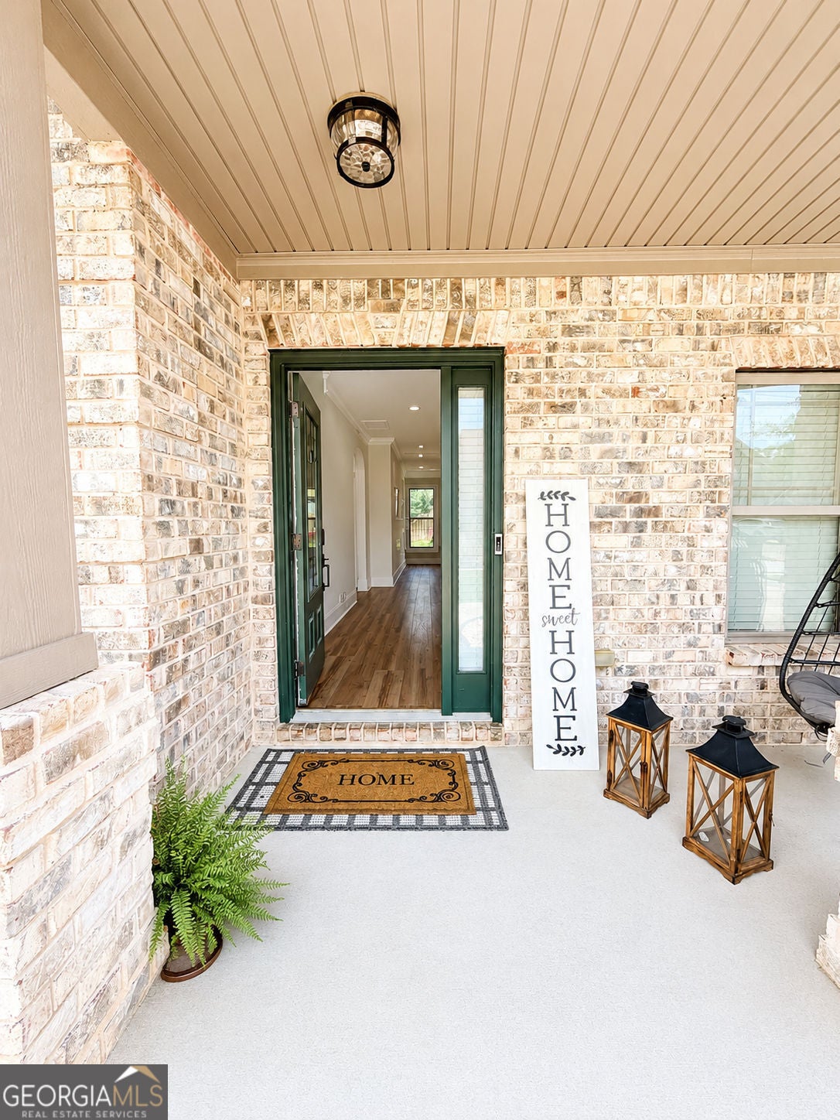
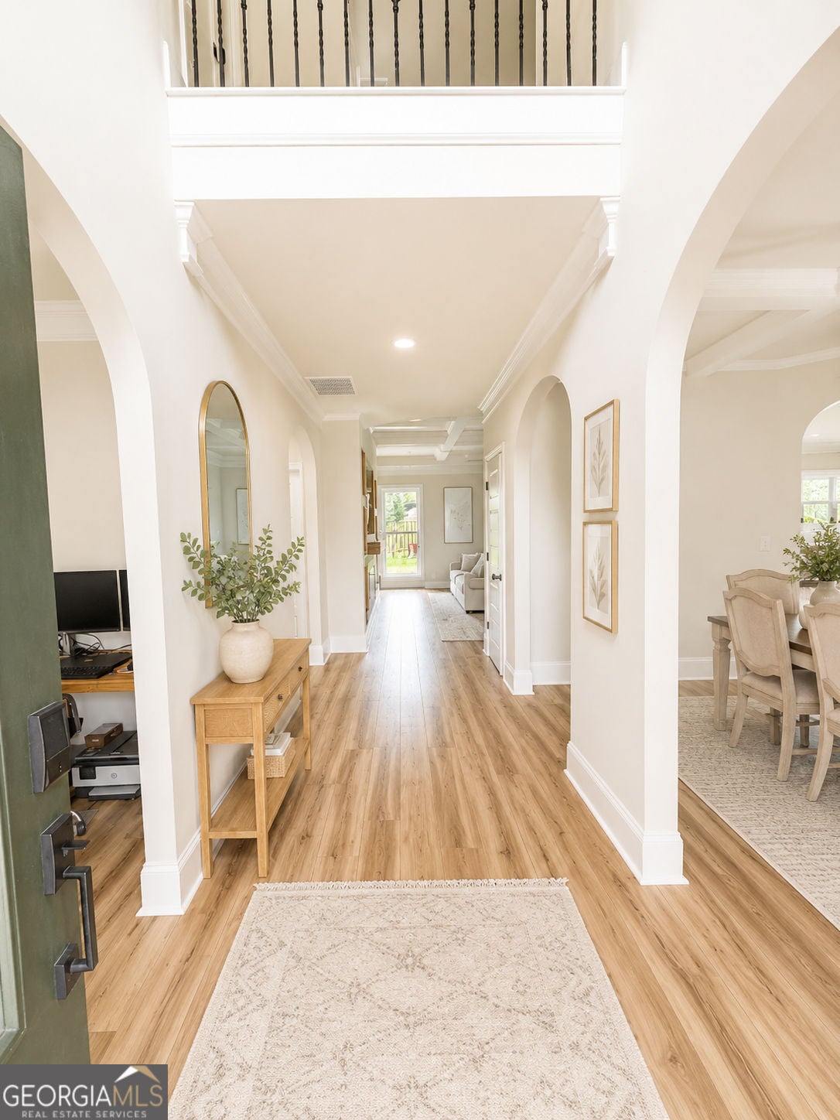
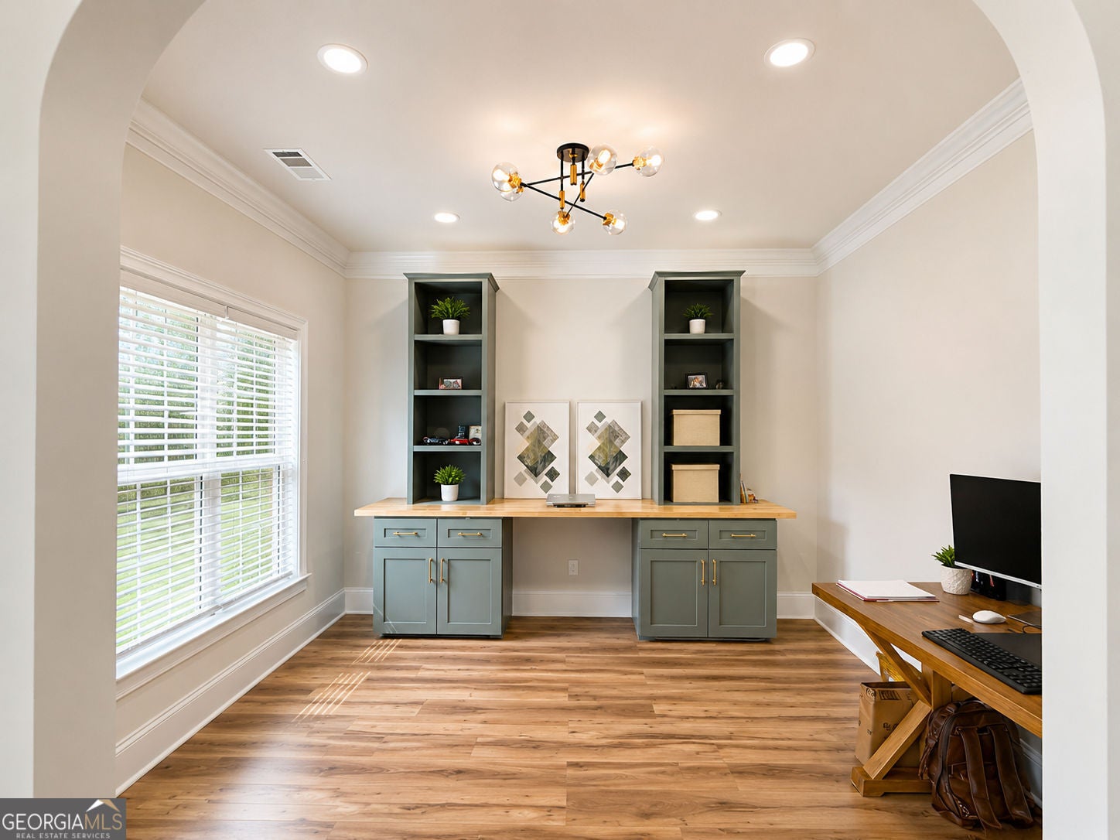
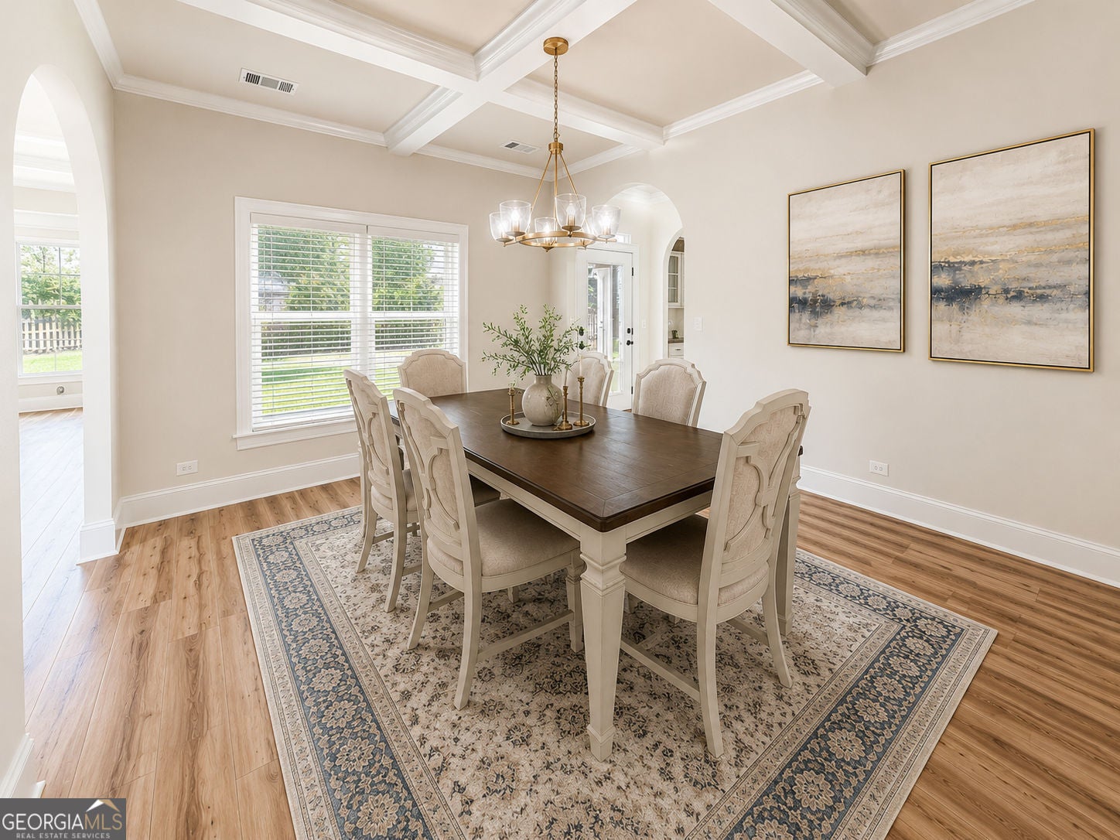
Enter an interest rate to see your estimated monthly payment.What if you could move into a beautifully renovated home without spending the next several years completing expensive upgrades? Welcome to 1246 Trophy Club Avenue, an impressive 5-bedroom, 4-bath home in the sought-after Del Mar Club at Harbins. With a bedroom and full bathroom on the main level, the floor plan provides valuable flexibility for guests, extended family, or a private second office. The moment you step inside, the custom staircase and refined architectural details make this home feel special. New flooring runs throughout, and the fully renovated kitchen features white cabinetry, stone countertops, double ovens, a gas cooktop, oversized island, and walk-in pantry. The kitchen opens directly to a dramatic two-story great room with a custom-built media center, creating the perfect place to entertain, relax, and spend time together. Need a serious work-from-home space? The professionally redesigned office features custom cabinetry, upgraded lighting, and beautiful finishes. Even the laundry room has been renovated to make everyday living more organized and enjoyable. The spacious primary suite offers vaulted ceilings, a soaking tub, double vanity, and generous walk-in closet. Other features include coffered and beamed ceilings, crown molding, a fireplace, fenced backyard, covered front porch, two-car garage, and storage shed. Here is an upgrade buyers will truly appreciate. The complete HVAC system, including the furnaces, thermostats, and associated components, was replaced in 2024 and includes a transferable 12-year warranty. That means one of the home's most important and costly systems has already been addressed. Del Mar Club residents enjoy swimming, tennis, and playground amenities. The community is conveniently located near schools, shopping, restaurants, Dacula Park, Freeman's Mill Park, Harbins Park, Tribble Mill Park, and University Parkway. If you have been waiting for a spacious, move-in-ready home where the major improvements have already been completed, this may be the one. Schedule your private showing before another buyer recognizes the value. AI Virtual-Staging Disclosure: Select listing photographs have been virtually staged or enhanced using artificial intelligence to demonstrate the home's potential. Digitally added furnishings, decor, landscaping, or other enhancements are not included with the property. Buyers should rely on an in-person showing to evaluate the property's current condition and features.
| 3 months ago | Status changed to Active | |
| 3 months ago | Listing updated with changes from the MLS® | |
| 4 months ago | Listing first seen on site |

Information deemed reliable but not guaranteed. The data relating to real estate for sale on this web site comes in part from the Broker Reciprocity Program of Georgia MLS. Real estate listings held by brokerage firms other than this office are marked with the Broker Reciprocity logo and detailed information about them includes the name of the listing brokers. Copyright © 2020-present Georgia MLS. All rights reserved.
Last checked: 2026-10-15 03:11 AM UTC