Find a Home

Save
Ask
Tour
Hide
Share
$624,500
113 Days On Site

6420 Hickory Branch DR
Hoschton, GA 30548

For Sale|Single Family Residence|Active
4
Beds
2.5
Total Baths
2
Full Baths
1
Partial Bath
2,884
SqFt
$217
/SqFt
2016
Built
Subdivision:
Reunion
County:
Hall
Call Now: 404-372-4936
Is this the listing for you? We can help make it yours.
404-372-4936
6420 Hickory Branch DR6420 Hickory Branch DR6420 Hickory Branch DR6420 Hickory Branch DR
Save
Ask
Tour
Hide
Share

Mortgage Calculator

Monthly Payment (Est.)

Enter an interest rate to see your estimated monthly payment.
Calculator powered by Showcase IDX, a Constellation1 Company. Copyright ©2026 Information is deemed reliable but not guaranteed.

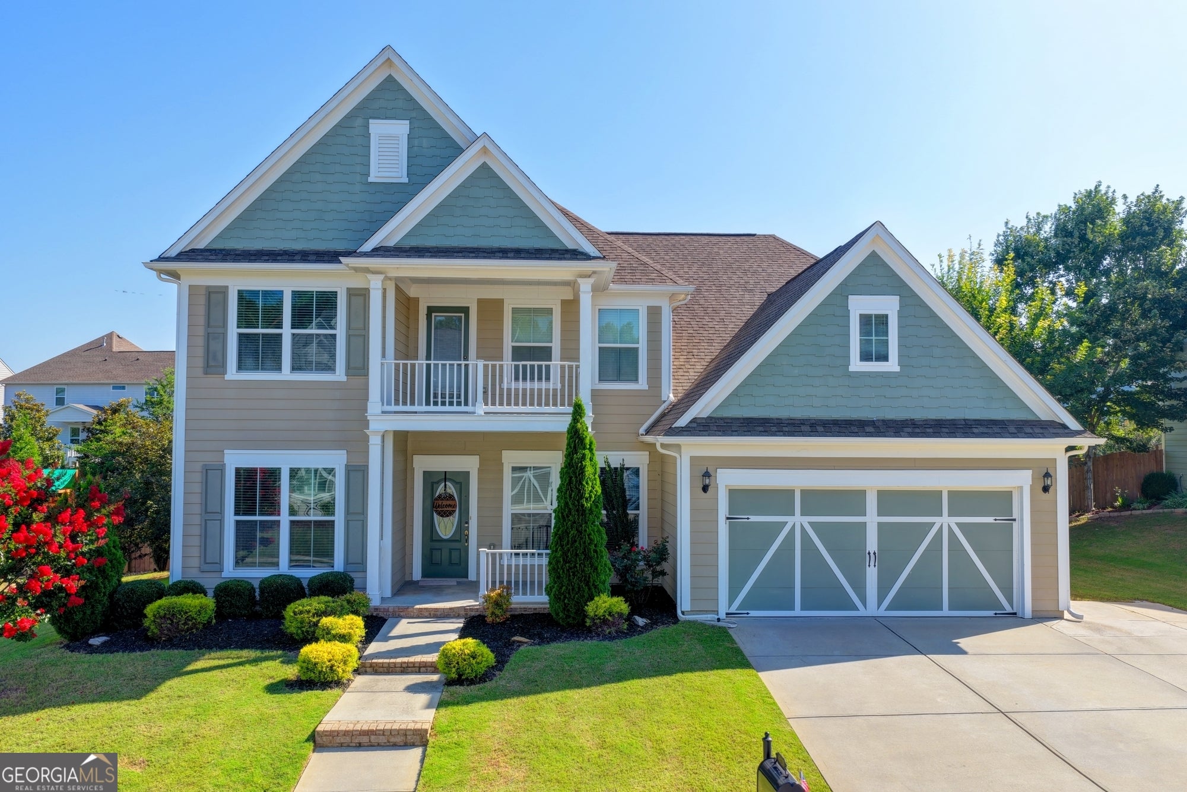
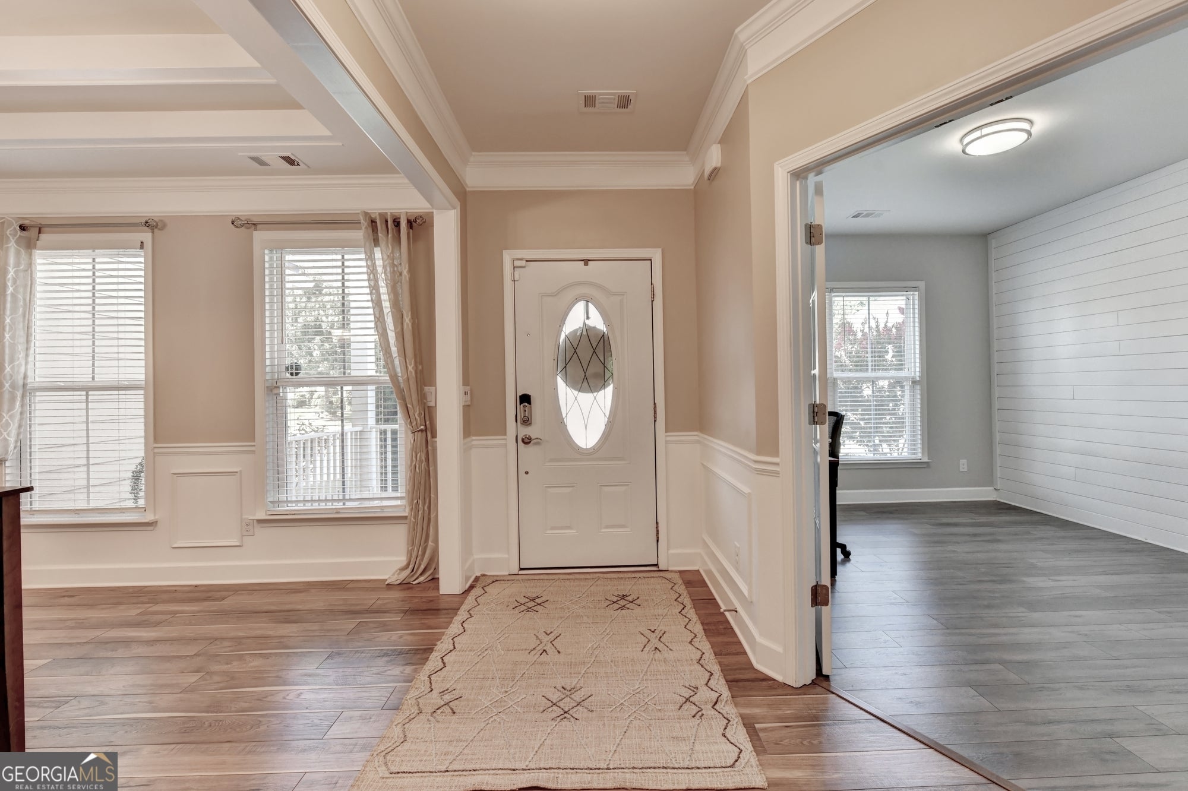
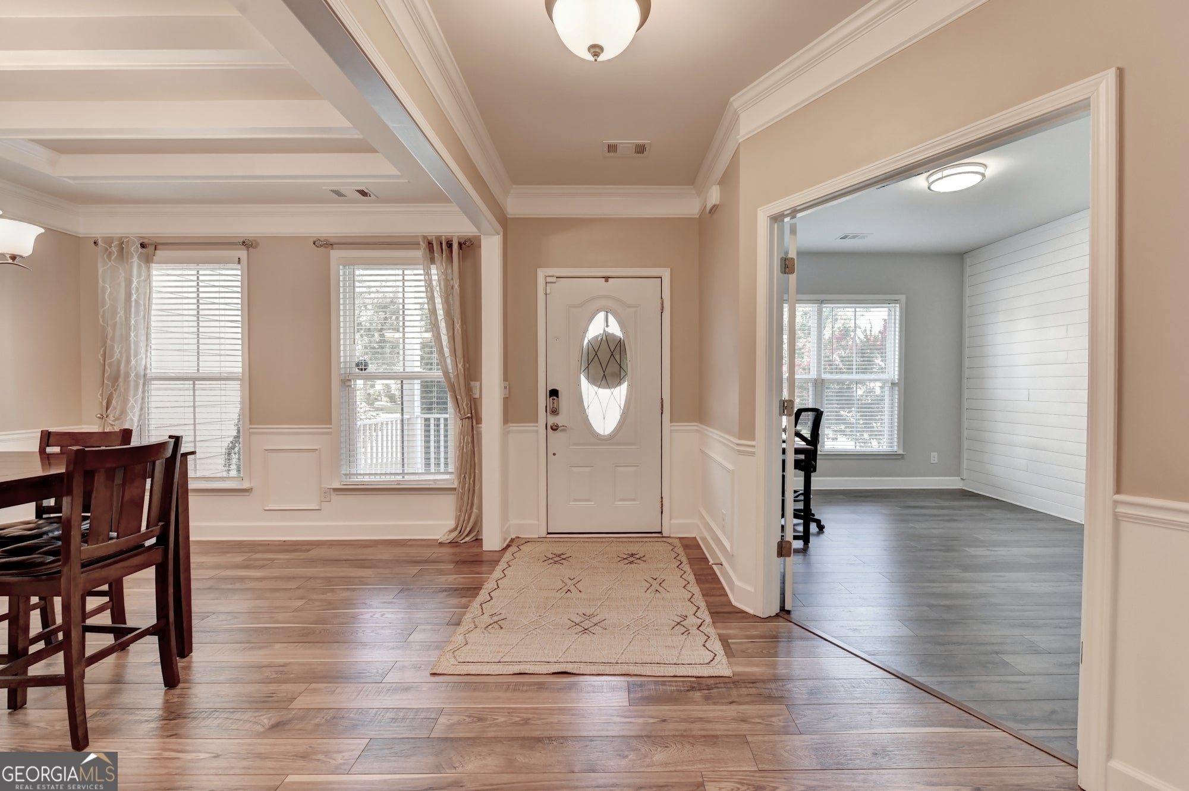
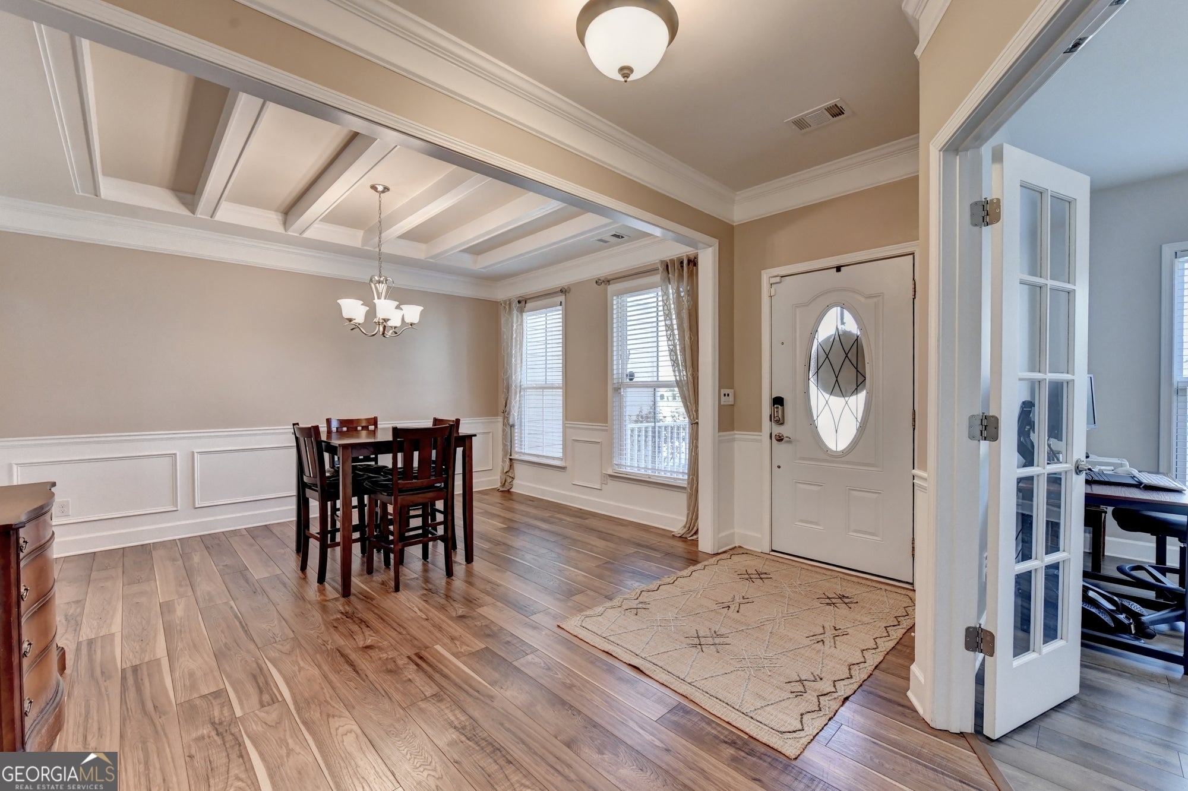
Welcome to refined living in the prestigious Reunion Country Club community. Nestled on a beautifully landscaped homesite, this exceptional residence has been meticulously maintained and thoughtfully cared for, offering a level of pride in ownership that is evident from the moment you arrive. From the inviting double front porches to the sophisticated interior finishes, every space has been designed to blend elegance with everyday comfort. The heart of the home features an open-concept design ideal for both entertaining and relaxed living, while generously sized bedrooms and thoughtfully designed gathering spaces provide the perfect balance of luxury and functionality. Step outside to enjoy peaceful mornings and evening sunsets from the private outdoor living areas, surrounded by mature landscaping and a serene setting. Beyond the home, Reunion offers a lifestyle unlike any other. Residents enjoy access to a championship golf course, resort-style pool, tennis and pickleball courts, fitness center, walking trails, and an active social calendar that creates a true sense of community. Ideally located near shopping, dining, and top-rated schools, this remarkable property presents a rare opportunity to enjoy luxury living in one of Hoschton's most desirable neighborhoods. Impeccably maintained. Beautifully appointed. Effortlessly elegant. Welcome home.

Save
Ask
Tour
Hide
Share
Listing Snapshot
Price 
$624,500
Days On Site 
113 Days
Bedrooms 
4
Inside Area (SqFt) 
2,884 sqft
Total Baths 
2.5
Full Baths 
2
Partial Baths 
1
Lot Size 
0.26 Acres
Year Built 
2016
MLS® Number 
10788389
Status 
Active
Property Tax 
$5,428
HOA/Condo/Coop Fees 
$100 monthly
Sq Ft Source 
Public Records
Friends & Family
Recent Activity
a month agoStatus changed to Active
a month agoListing updated with changes from the MLS®
a month agoPrice changed to $624,500
4 months agoListing first seen on site
General Features
Acres 
0.26
Foundation 
Slab
Garage 
Yes
Garage Spaces 
2
Land Lease 
No
Levels 
Two
Parking 
GarageGarage Door OpenerKitchen Level
Parking Spaces 
2
Property Sub Type 
Single Family Residence
Security 
Carbon Monoxide Detector(s)Smoke Detector(s)
Sewer 
Public Sewer
SqFt Above 
2884
Style 
Traditional
Utilities 
Cable AvailableElectricity AvailableNatural Gas AvailablePhone AvailableSewer AvailableUnderground UtilitiesWater Available
Water Source 
Public
Interior Features
Appliances 
OvenCooktopDishwasherDisposal
Basement 
None
Cooling 
Ceiling Fan(s)Central Air
Electric 
220 Volts
Fireplace 
Yes
Fireplace Features 
Family RoomGas LogGas Starter
Fireplaces 
1
Flooring 
CarpetOtherTile
Heating 
Central
Interior 
Breakfast BarKitchen IslandPantryDouble VanityHigh CeilingsTray Ceiling(s)Walk-In Closet(s)
Laundry Features 
Laundry RoomOtherUpper Level
Window Features 
Insulated WindowsDouble Pane Windows
Dining Room 
Kitchen 
Save
Ask
Tour
Hide
Share
Exterior Features
Construction Details 
Concrete
Exterior 
Balcony
Fencing 
Back YardFencedPrivacyWood
Lot Features 
LevelPrivate
Patio And Porch 
PatioScreened
Roof 
Composition
Waterfront Features 
NONE
Windows/Doors 
Insulated WindowsDouble Pane Windows
Community Features
Association Fee 
$1200.0
Association Fee Frequency 
Annually
Community Features 
ClubhouseFitness CenterGolfParkPlaygroundPoolSidewalksTennis Court(s)
Financing Terms Available 
1031 ExchangeCashConventionalFHAVA Loan
Schools
School District
Unknown
Elementary School
Spout Springs
Middle School
Cherokee Bluff
High School
Cherokee Bluff
Listing courtesy of LIVE Property Group Real Estate


Information deemed reliable but not guaranteed. The data relating to real estate for sale on this web site comes in part from the Broker Reciprocity Program of Georgia MLS. Real estate listings held by brokerage firms other than this office are marked with the Broker Reciprocity logo and detailed information about them includes the name of the listing brokers. Copyright © 2020-present Georgia MLS. All rights reserved.
Last checked: 2026-10-09 04:58 PM UTC

Neighborhood & Commute
Source: Walkscore
Disclosure: Community information and market data powered by Constellation Data Labs. Information is deemed reliable but not guaranteed.
Save
Ask
Tour
Hide
Share