
5843 Peacock LNHoschton, GA 30548
Mortgage Calculator
Monthly Payment (Est.)
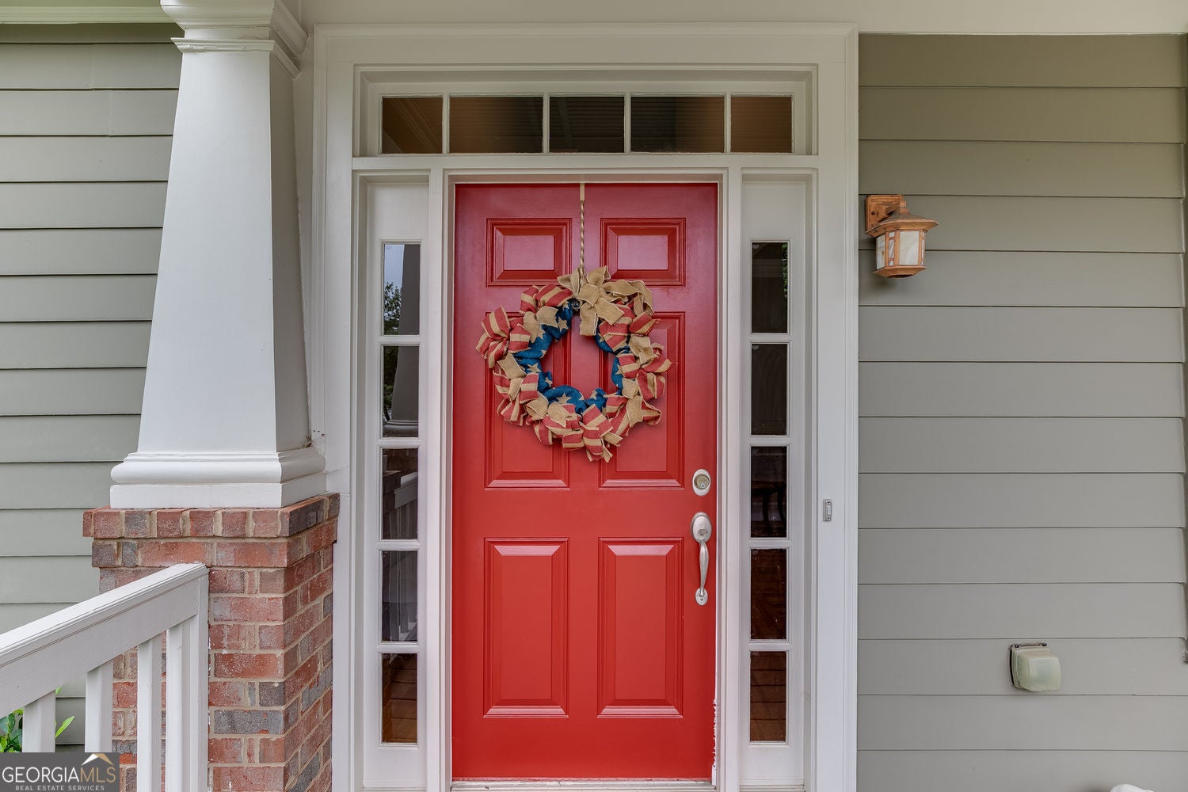
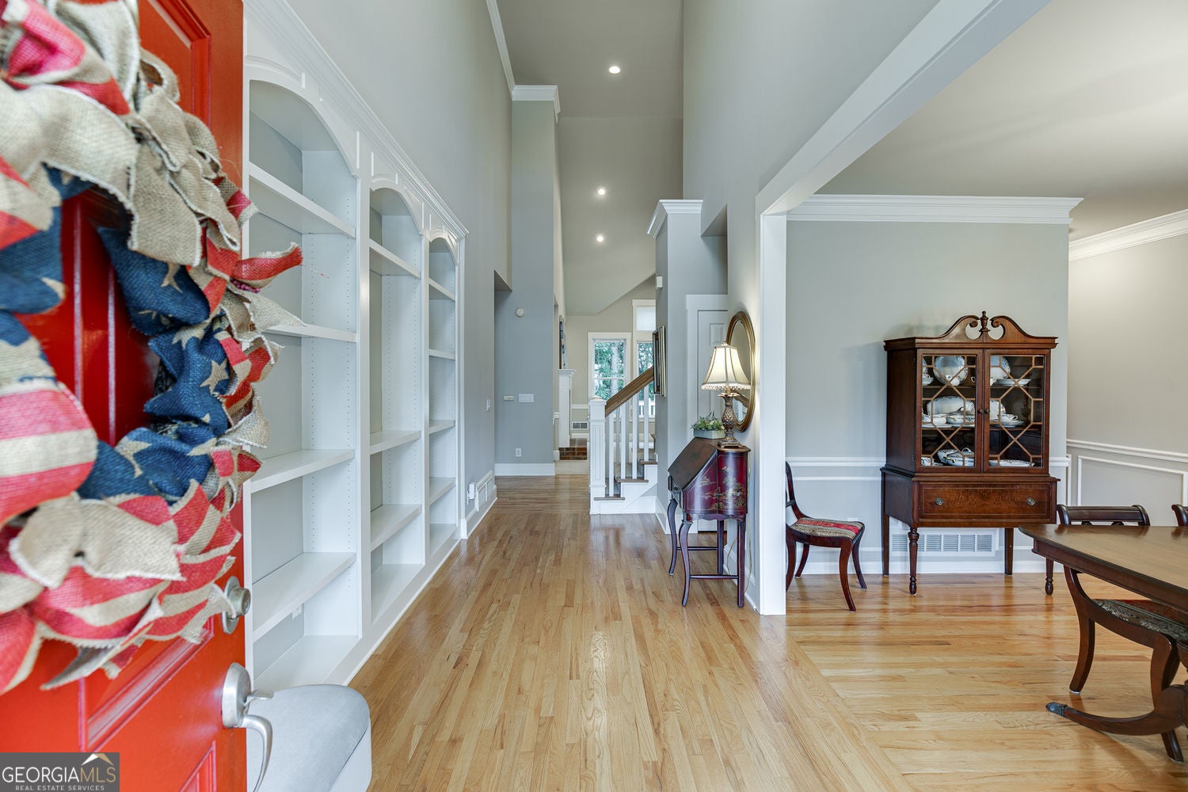
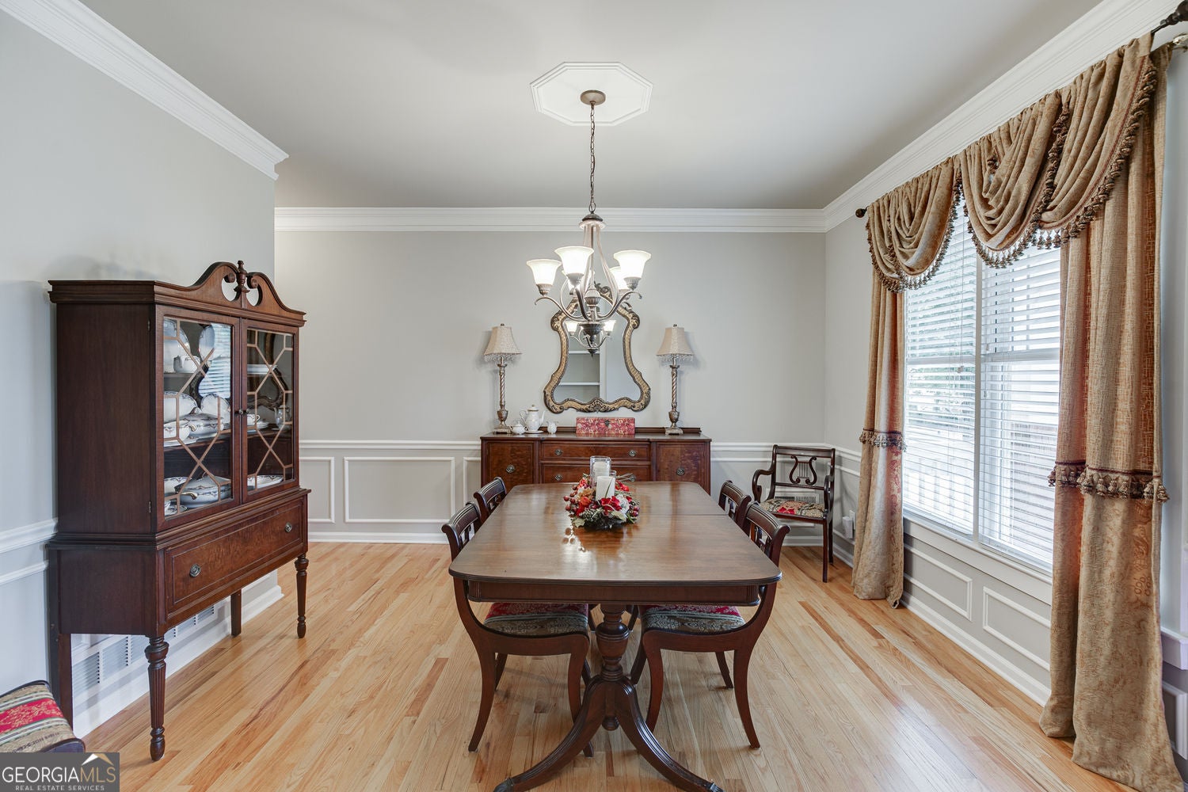
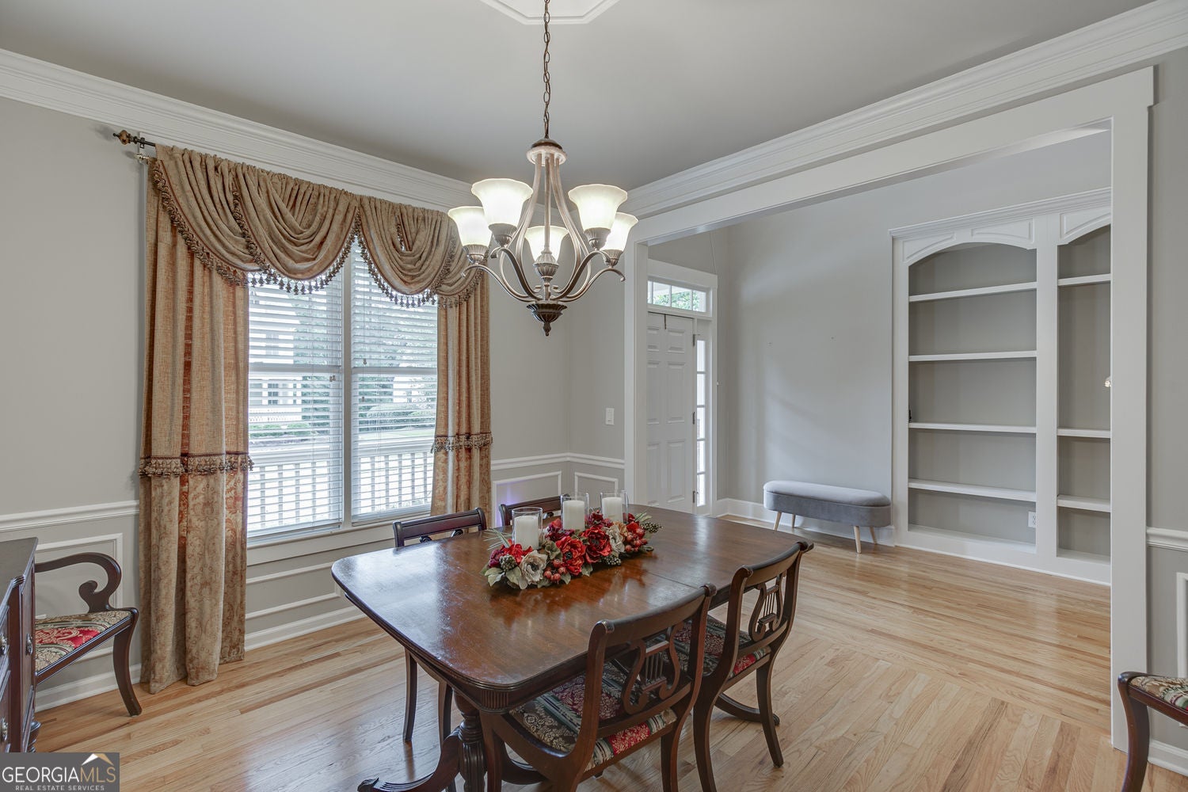
Enter an interest rate to see your estimated monthly payment.GOLF COURSE LOT | MASTER ON MAIN | BASEMENT | ONE OWNER Welcome home to this beautifully maintained, one-owner home situated on a desirable golf course lot in highly sought-after Reunion Country Club. Offering the convenience of a primary suite on the main level, this thoughtfully designed home combines comfortable everyday living with exceptional future potential. The spacious floor plan features generous living areas, soaring ceilings, abundant natural light, and seasonal views of the golf course. The primary suite provides a private retreat, while additional bedrooms and living spaces offer flexibility for family and guests. One of the home's standout features is the expansive unfinished terrace level, providing endless possibilities for future expansion, storage, a workshop, home gym, media room, or additional living space tailored to your needs. Step outside to enjoy the backyard, perfect for entertaining, gardening, play, or simply relaxing while taking in the peaceful golf course setting. Pride of ownership shines throughout this meticulously cared-for home. Rarely does an opportunity come along to own a one-owner ranch with a primary suite on the main level, golf course frontage, a flat backyard, and an unfinished terrace level ready for your vision. Conveniently located near community amenities, shopping, dining, and major commuter routes, this home offers the perfect blend of lifestyle, location, and future potential. Reunion Country Club offers resort style amenities centered around a Michael Riley designed 18 hole championship golf course. Residents enjoy a pool with a large water slide, a separate children's play area, tennis and pickleball courts, a fitness center, and a clubhouse with dining and social spaces. The community Life Path allows golf cart access to nearby shops and restaurants. Convenient to I 85, I 985, Lake Lanier, Hoschton, and Braselton.
| 2 months ago | Status changed to Active | |
| 2 months ago | Listing updated with changes from the MLS® | |
| 2 months ago | Price changed to $575,000 | |
| 4 months ago | Listing first seen on site |

Information deemed reliable but not guaranteed. The data relating to real estate for sale on this web site comes in part from the Broker Reciprocity Program of Georgia MLS. Real estate listings held by brokerage firms other than this office are marked with the Broker Reciprocity logo and detailed information about them includes the name of the listing brokers. Copyright © 2020-present Georgia MLS. All rights reserved.
Last checked: 2026-10-09 05:33 PM UTC