Find a Home

Save
Ask
Tour
Hide
Share
$515,000
99 Days On Site

3208 Goldberry ST
Buford, GA 30519

Single Family Residence|Pending
4
Beds
3.5
Total Baths
3
Full Baths
1
Partial Bath
2,705
SqFt
$190
/SqFt
2019
Built
Subdivision:
Trinity Falls
County:
Hall
Call Now: 404-372-4936
Is this the listing for you? We can help make it yours.
404-372-4936
3208 Goldberry ST3208 Goldberry ST3208 Goldberry ST3208 Goldberry ST
Save
Ask
Tour
Hide
Share

Mortgage Calculator

Monthly Payment (Est.)

Enter an interest rate to see your estimated monthly payment.
Calculator powered by Showcase IDX, a Constellation1 Company. Copyright ©2026 Information is deemed reliable but not guaranteed.

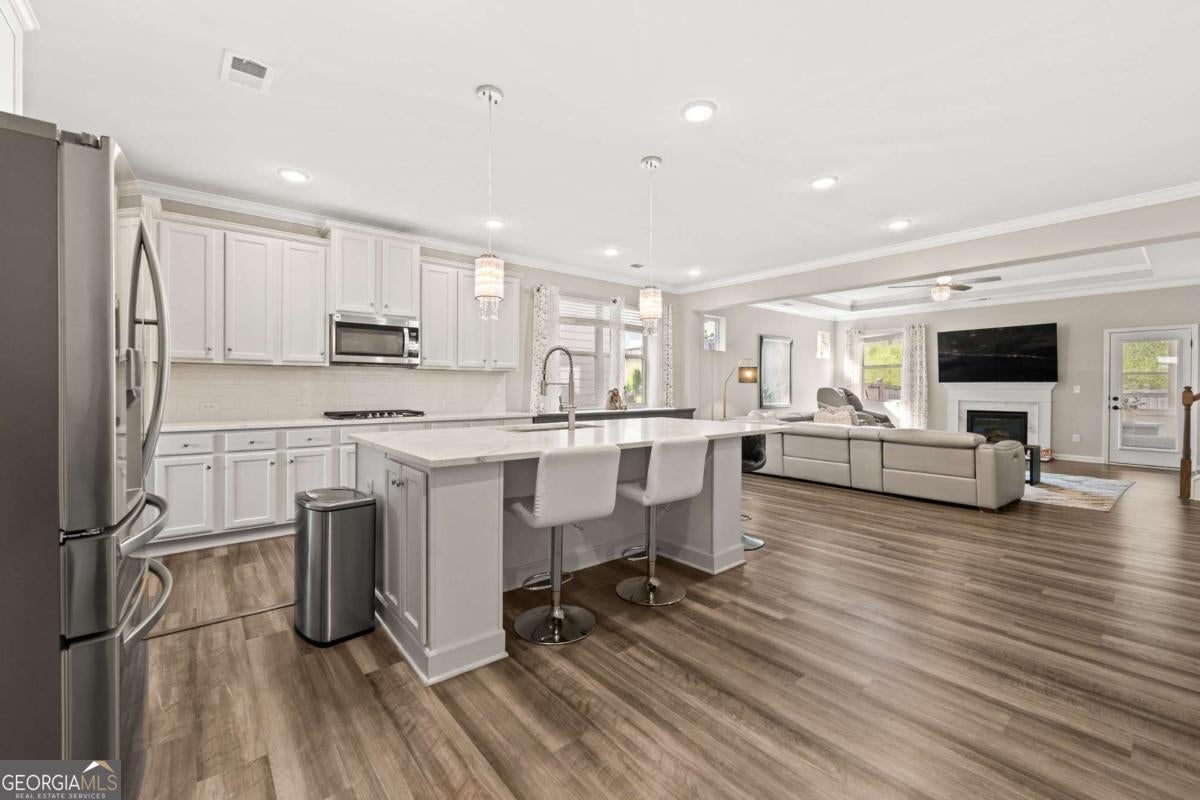
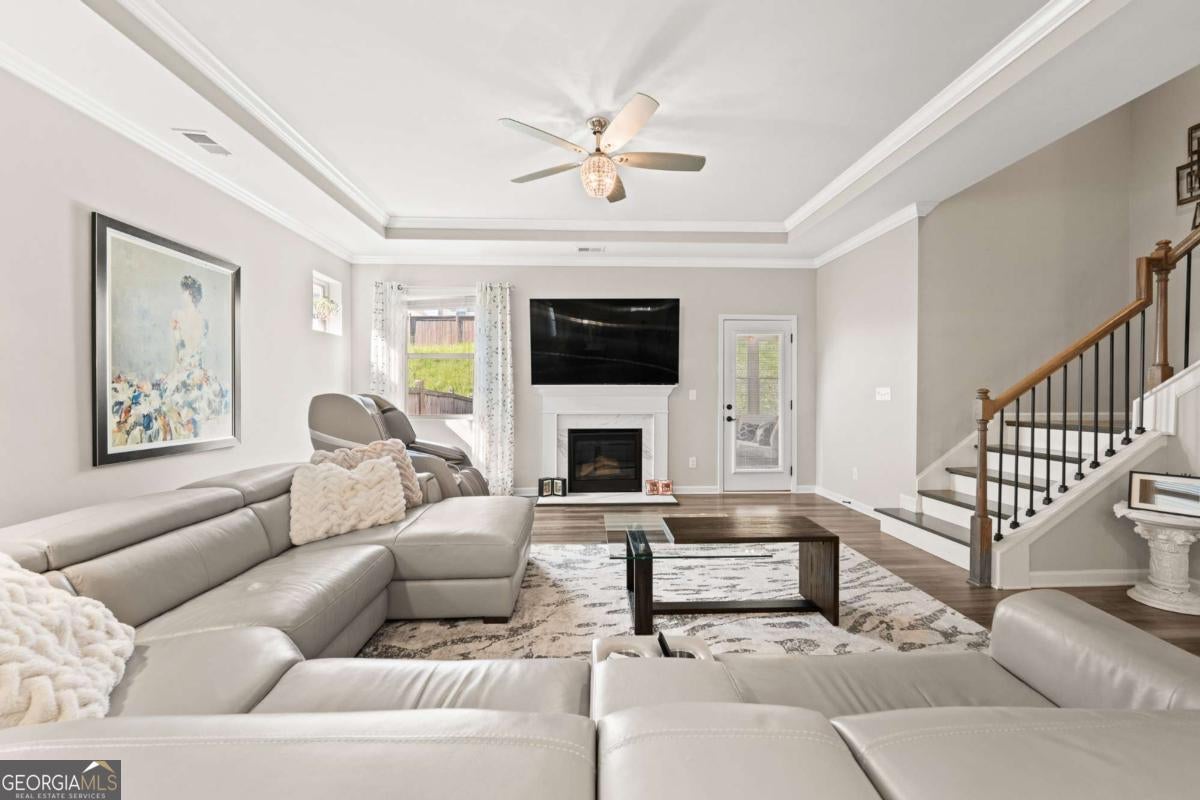
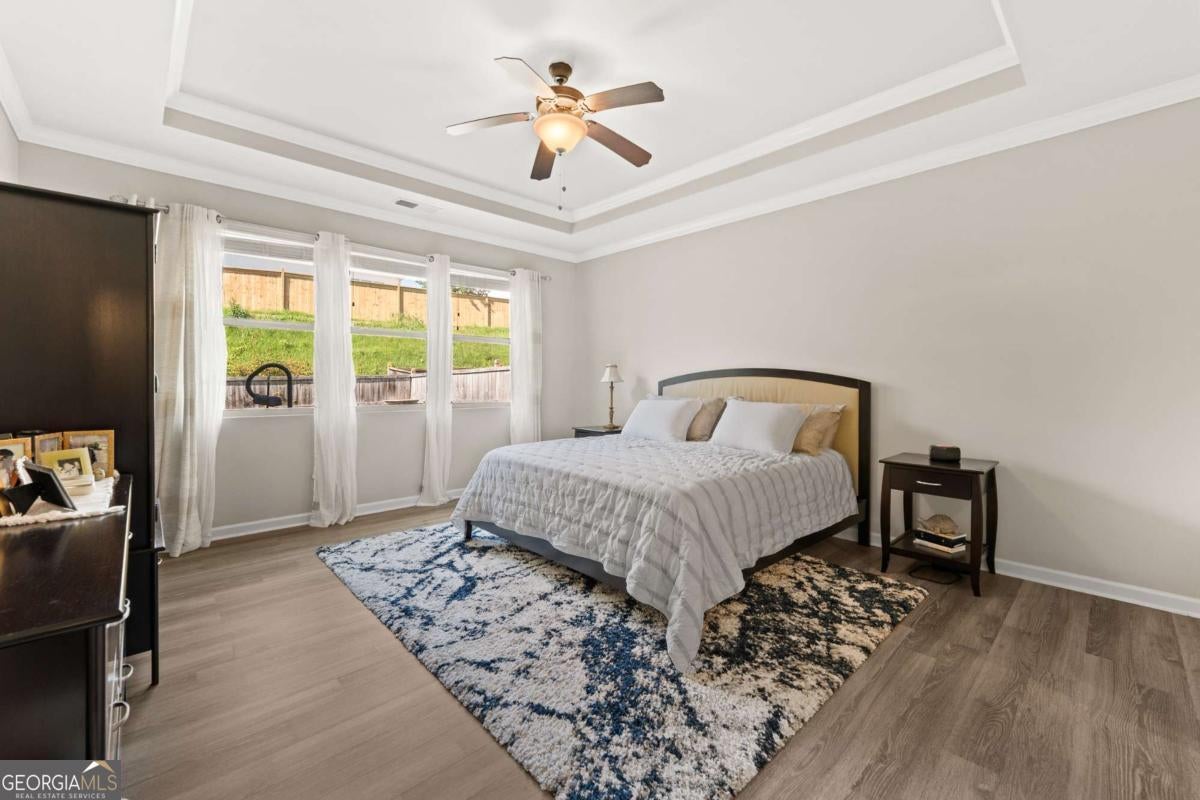
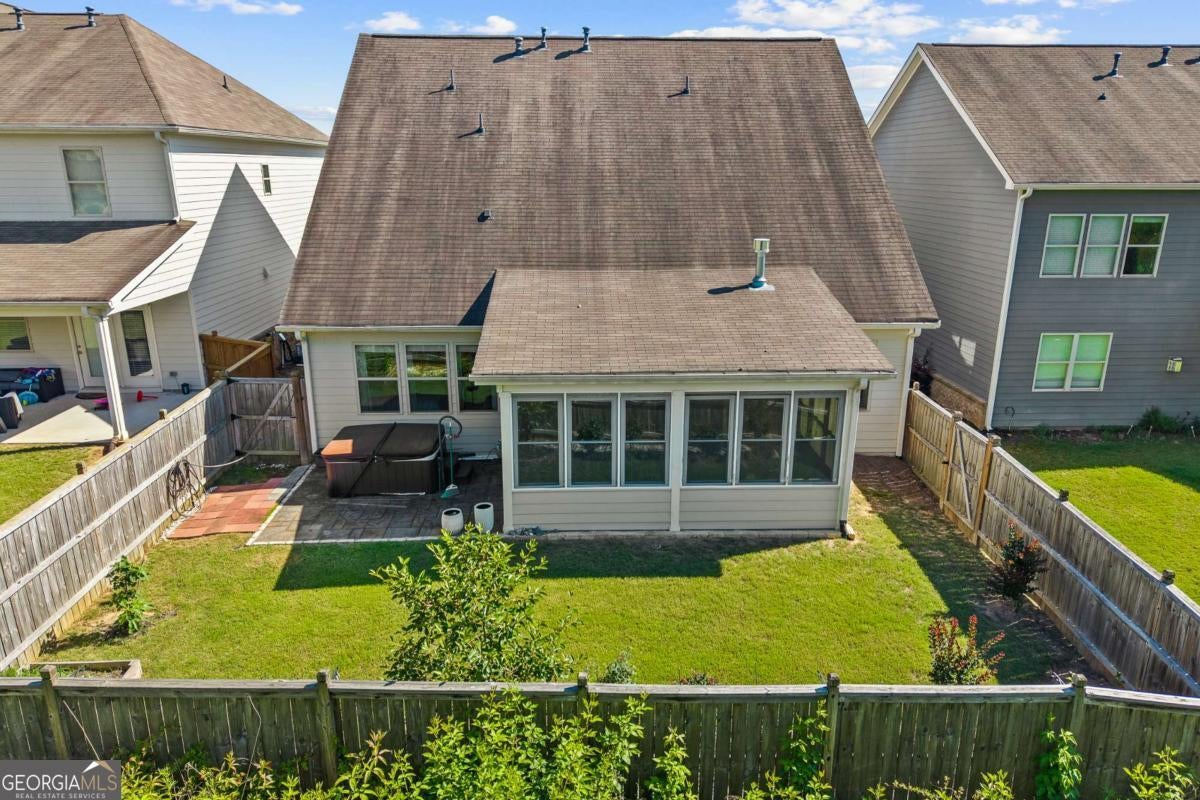
A beautifully upgraded home featuring 4 bedrooms and 3.5 bathrooms with a highly desirable main-level primary suite. The kitchen has been recently and significantly enhanced with brand-new quartz countertops, white 42-inch cabinetry, a large center island, and upgraded lighting that creates a clean, modern, and elevated feel. A commercial-style pull-down faucet and deep single-basin stainless steel sink add both style and everyday functionality. Quartz surfaces have also been extended into all bathrooms, showcasing recent upgrades that create a consistent, high-end finish throughout the home. Throughout the main living areas and bedrooms, there is no carpet-only durable, stylish flooring for a clean and low-maintenance living experience. The main-level primary suite is designed for privacy and comfort, featuring two walk-in closets and a spa-inspired bathroom with dual vanities, a soaking tub, and a separate shower. Upstairs includes three spacious secondary bedrooms with walk-in closets, two full bathrooms, and a versatile loft space that can function as a media room, office, or additional living area. Outdoor living has also been recently elevated with a fully screened-in sunroom featuring glass doors, creating a year-round extension of the home that flows directly to the covered patio with stone pavers. The backyard is fully fenced and includes a hot tub, along with an irrigation system installed in 2021. Additional improvements include an epoxy-coated garage floor and an upgraded underground drainage system. Located in a well-appointed community offering resort-style amenities such as a swimming pool, tennis and pickleball courts, a dog park, and a playground, this home combines comfort, function, and convenience.

Save
Ask
Tour
Hide
Share
Listing Snapshot
Price 
$515,000
Days On Site 
99 Days
Bedrooms 
4
Inside Area (SqFt) 
2,705 sqft
Total Baths 
3.5
Full Baths 
3
Partial Baths 
1
Lot Size 
0.15 Acres
Year Built 
2019
MLS® Number 
10786308
Status 
Pending
Property Tax 
$4,733
HOA/Condo/Coop Fees 
$71.92 monthly
Sq Ft Source 
Public Records
Friends & Family
Recent Activity
3 weeks agoStatus changed to Pending
3 weeks agoListing updated with changes from the MLS®
2 months agoPrice changed to $515,000
3 months agoListing first seen on site
General Features
Acres 
0.15
Foundation 
Slab
Garage 
Yes
Garage Spaces 
2
Land Lease 
No
Levels 
Two
Parking 
GarageGarage Door OpenerKitchen Level
Parking Spaces 
2
Property Sub Type 
Single Family Residence
Security 
Carbon Monoxide Detector(s)
Sewer 
Public Sewer
SqFt Above 
2705
Style 
Brick FrontTraditional
Utilities 
Cable AvailableElectricity AvailableNatural Gas AvailableSewer AvailableUnderground UtilitiesWater Available
Water Source 
Public
Interior Features
Appliances 
DishwasherDisposalDouble OvenMicrowave
Basement 
None
Cooling 
Ceiling Fan(s)Central Air
Fireplace 
Yes
Fireplace Features 
Gas Starter
Fireplaces 
1
Flooring 
TileVinyl
Heating 
Natural GasZoned
Interior 
Breakfast BarKitchen IslandPantryDouble VanityVaulted Ceiling(s)Walk-In Closet(s)Master DownstairsHigh Speed Internet
Laundry Features 
Laundry RoomCommon Area
Main Level Bedrooms 
1
Window Features 
Insulated WindowsDouble Pane Windows
Kitchen 
Save
Ask
Tour
Hide
Share
Exterior Features
Construction Details 
BrickOther
Fencing 
Back YardWood
Lot Features 
LevelPrivate
Patio And Porch 
Screened
Roof 
Composition
View 
City
Waterfront Features 
NONE
Waterview 
City
Windows/Doors 
Insulated WindowsDouble Pane Windows
Community Features
Association Fee 
$863.0
Association Fee Frequency 
Annually
Community Features 
ClubhousePlaygroundPoolSidewalksStreet LightsTennis Court(s)
Schools
School District
Unknown
Elementary School
Friendship
Middle School
C W Davis
High School
Flowery Branch
Listing courtesy of Keller Williams Realty Atl. Partners


Information deemed reliable but not guaranteed. The data relating to real estate for sale on this web site comes in part from the Broker Reciprocity Program of Georgia MLS. Real estate listings held by brokerage firms other than this office are marked with the Broker Reciprocity logo and detailed information about them includes the name of the listing brokers. Copyright © 2020-present Georgia MLS. All rights reserved.
Last checked: 2026-09-23 01:11 AM UTC

Neighborhood & Commute
Source: Walkscore
Disclosure: Community information and market data powered by Constellation Data Labs. Information is deemed reliable but not guaranteed.
Save
Ask
Tour
Hide
Share