
2255 Lavista CT NEAtlanta, GA 30324
Mortgage Calculator
Monthly Payment (Est.)
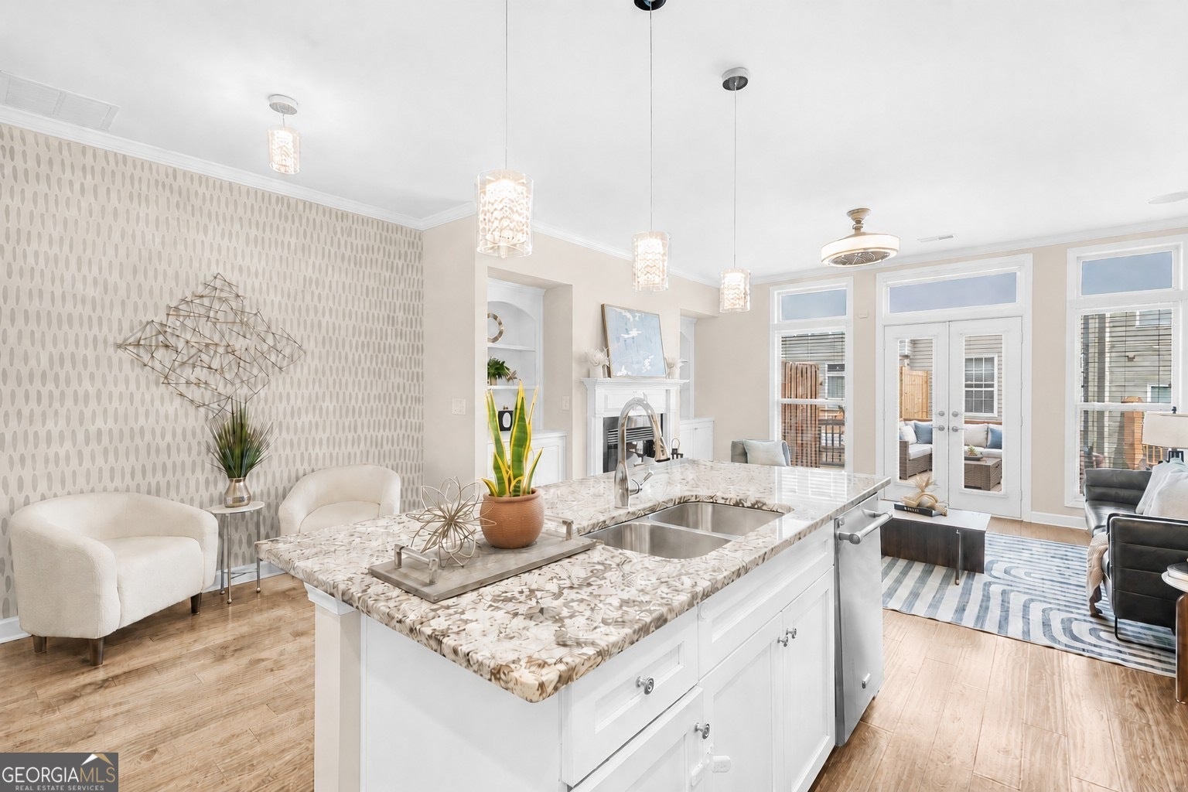
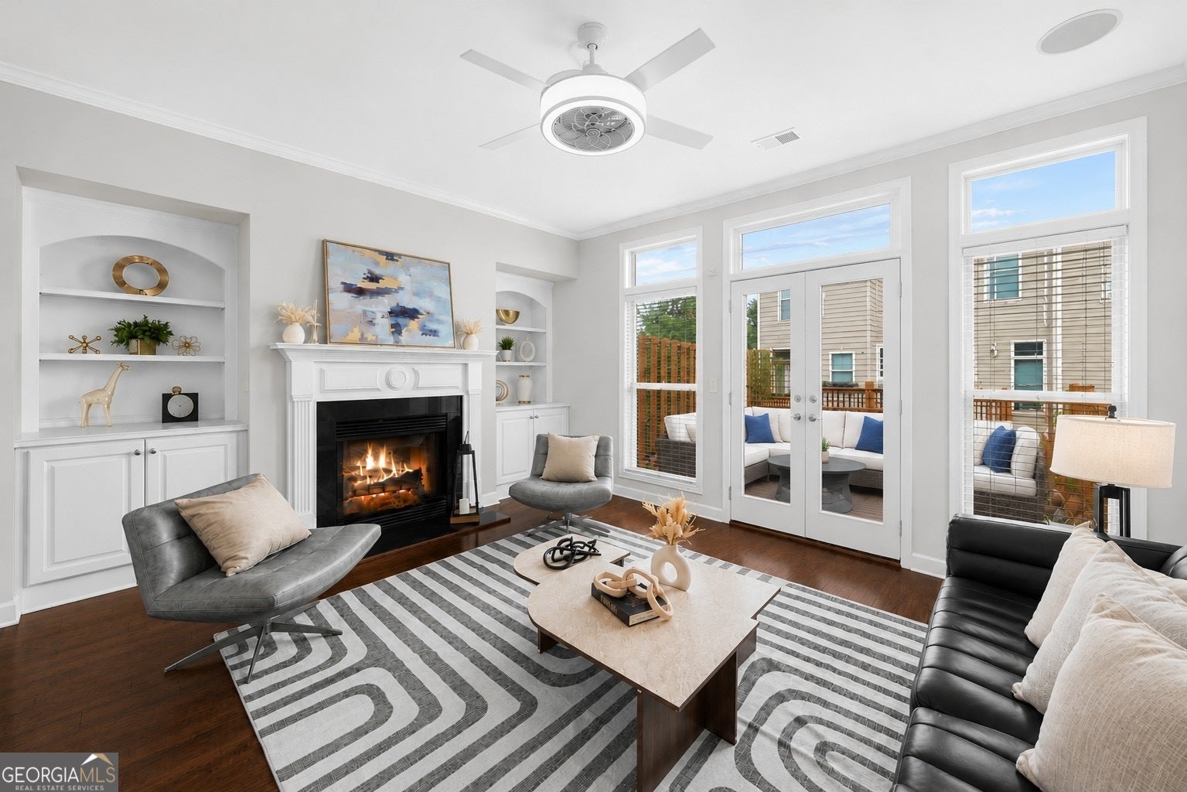
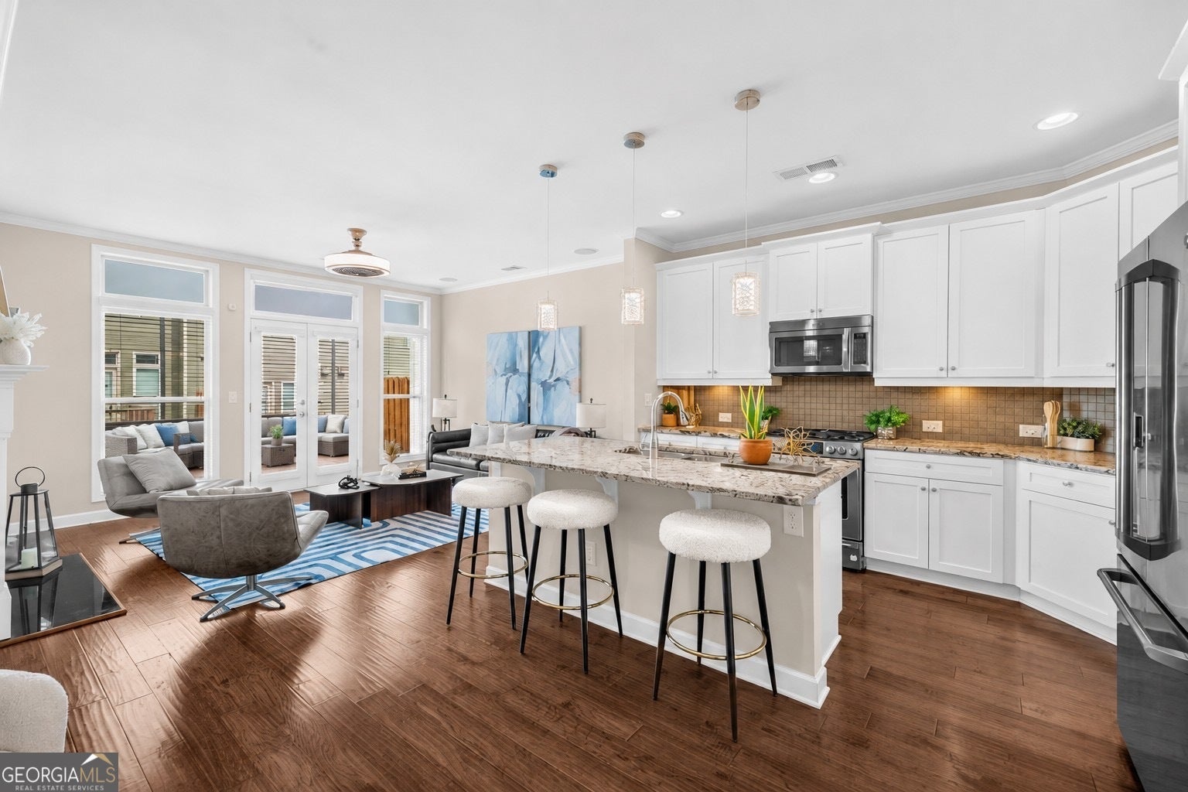
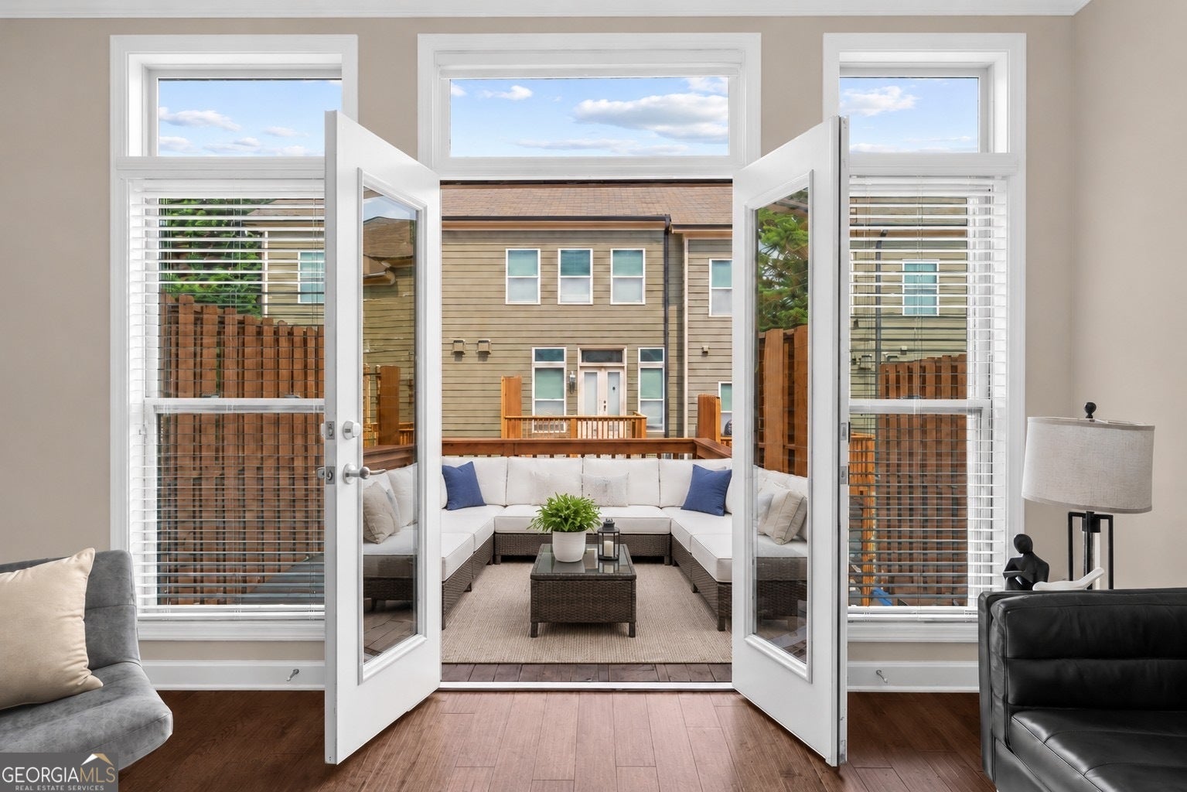
Enter an interest rate to see your estimated monthly payment.With quick access to GA-400 and I-85, this Move-in Ready, Updated, Gated Townhome offers exceptional convenience for getting around Atlanta. Enjoy easy access to Midtown, North Druid Hills, Buckhead, Brookhaven, Downtown Atlanta, Emory University, the CDC, and Arthur M. Blank Children's Hospital, and public transportation, along with the global cuisine of Buford Highway just minutes away. The city is truly at your fingertips! Natural light flows in this beautifully upgraded, 3 story townhome w/ private 2 car garage and EV charger. Step outside the gates and enjoy an unbeatable location. Walk to Publix, restaurants, TADA, and the PATH400 trail system. With **three spacious bedrooms, each with its own private full bath**, plus a convenient guest bathroom on the main level, this floor plan offers incredible flexibility for homeowners and guests alike. The chef-inspired kitchen is the heart of the home, featuring granite countertops, stainless steel appliances, abundant custom cabinetry, under-cabinet lighting, and plenty of space to cook and entertain. The open-concept main level flows seamlessly into the light-filled living room, where a cozy fireplace and French doors lead to a private balcony-perfect for morning coffee, evening cocktails, or simply unwinding after a long day. Every detail has been carefully considered, from surround sound and updated lighting to ceiling fans in every bedroom and three Wi-Fi-enabled thermostats for enhanced comfort and energy efficiency. The spacious primary suite is a true retreat, complete with custom closet cabinetry and a beautifully renovated spa-inspired bathroom featuring a frameless glass shower. Additional custom cabinetry in the secondary upstairs bedroom and laundry room provides exceptional storage and organization. The finished terrace level serves as the perfect guest suite, home office, media room, or roommate space with the third bedroom and full bathroom. **All appliances remain**, including the refrigerator, and washer, and dryer, making this home truly move-in ready. Lavista Walk offers one of the best values for intown living with **one of the area's lowest HOA fees**, covering exterior building maintenance, beautifully landscaped grounds, expansive green space, a community courtyard, and a reserve fund, all within the security of this professionally managed gated neighborhood. Whether you're commuting, dining out, or enjoying everything Atlanta has to offer, you're just minutes from it all. Special financing options may be available, including no-money-down programs and temporary interest-rate buydowns, with the use of a preferred lender.
| a week ago | Status changed to Pending | |
| a week ago | Listing updated with changes from the MLS® | |
| 3 weeks ago | Price changed to $485,000 | |
| 4 months ago | Listing first seen on site |

Information deemed reliable but not guaranteed. The data relating to real estate for sale on this web site comes in part from the Broker Reciprocity Program of Georgia MLS. Real estate listings held by brokerage firms other than this office are marked with the Broker Reciprocity logo and detailed information about them includes the name of the listing brokers. Copyright © 2020-present Georgia MLS. All rights reserved.
Last checked: 2026-10-15 11:40 AM UTC