
2456 Stonecroft WAY NWDuluth, GA 30097
Mortgage Calculator
Monthly Payment (Est.)
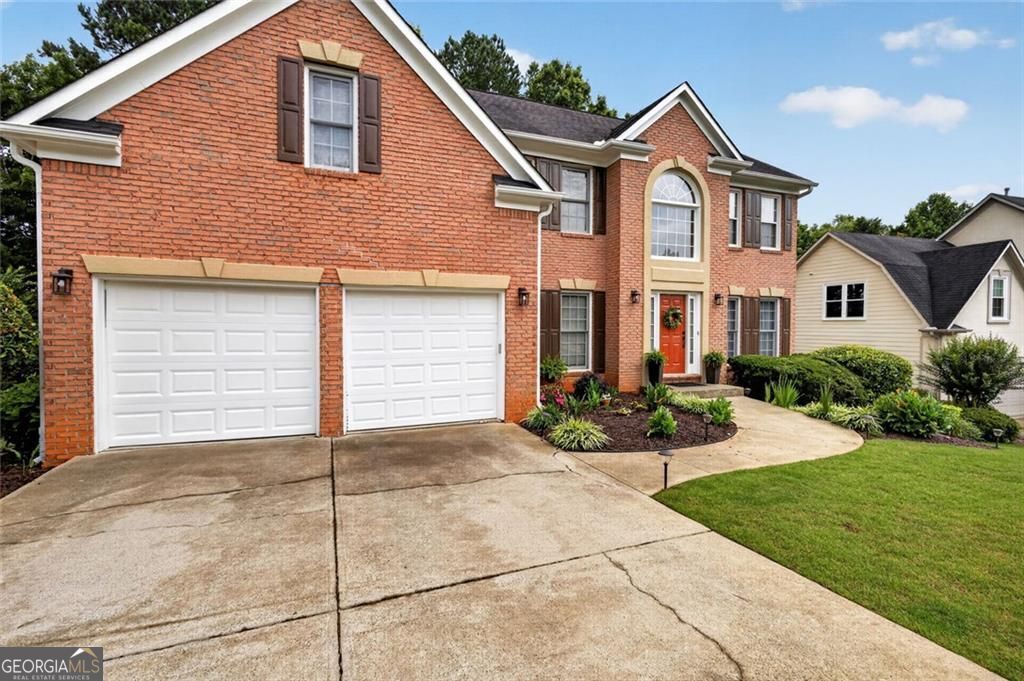
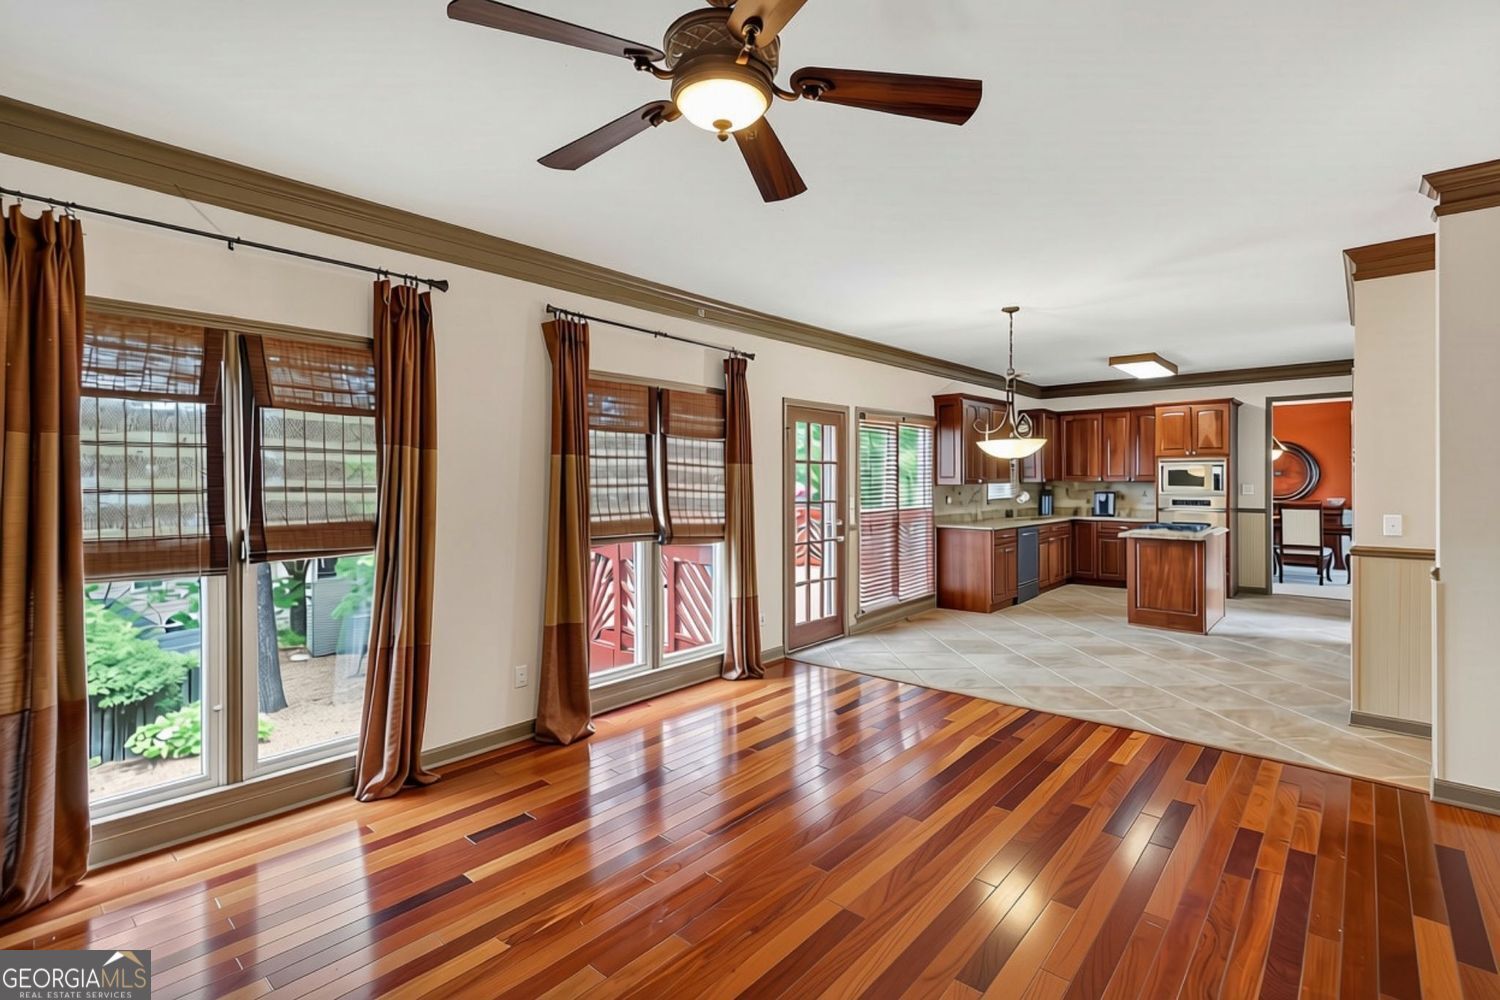
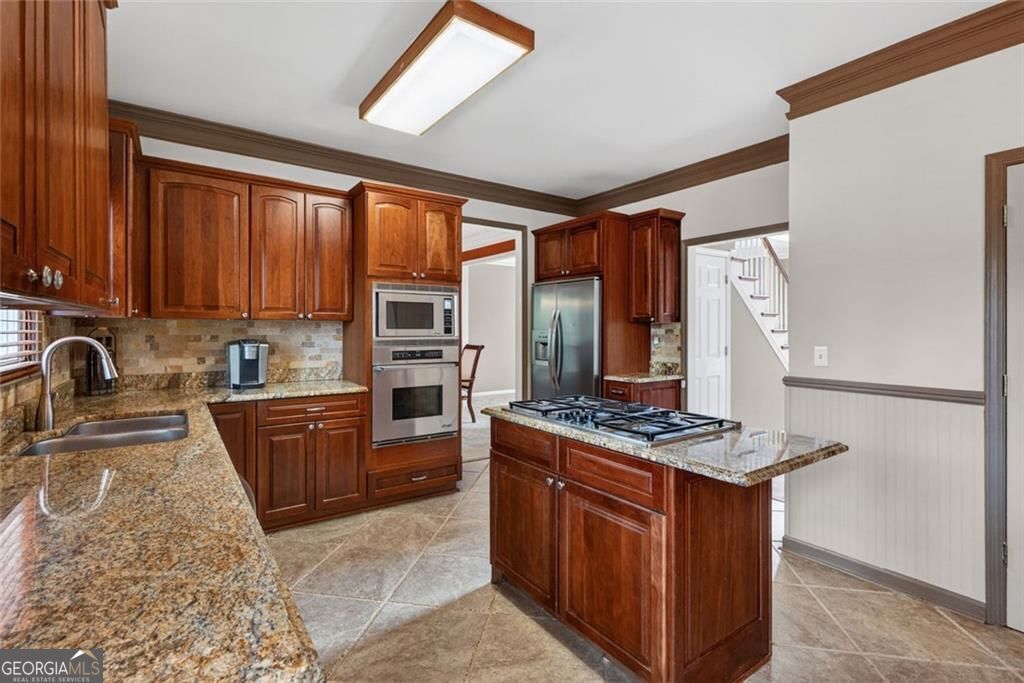
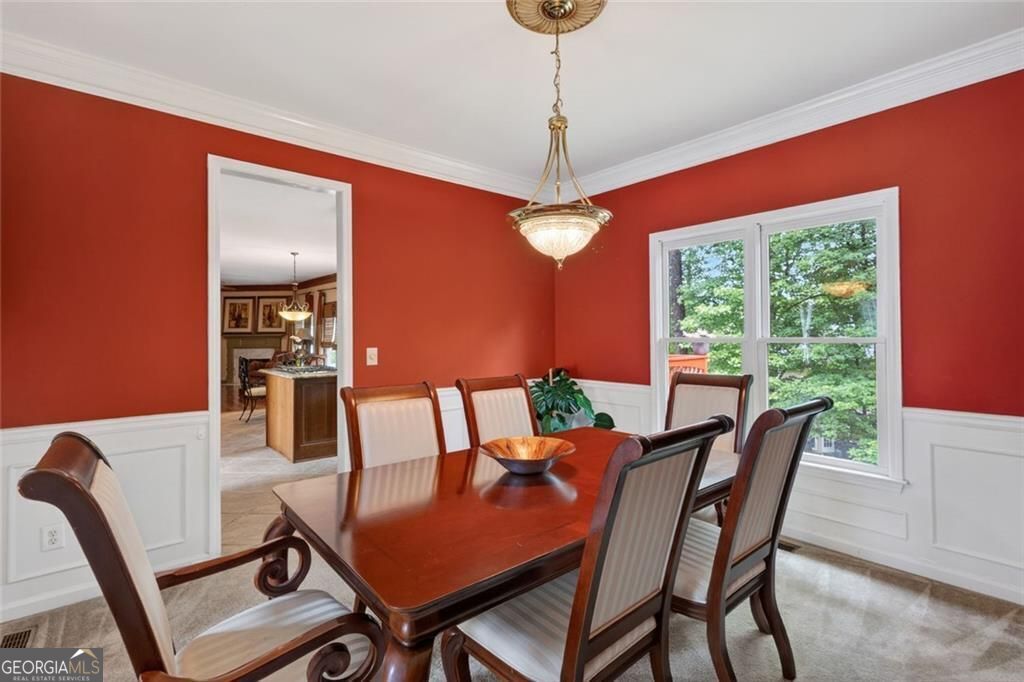
Enter an interest rate to see your estimated monthly payment.NEW PRICE - exceptional opportunity in Riverbrooke-one of Duluth's most sought-after communities, known for its award-winning schools, vibrant amenities, and unbeatable location. Now offered at $525,000, this spacious 5-bedroom, 2.5-bath home offers approximately 3,025 square feet plus an unfinished basement ready for future expansion, storage, a home gym, workshop or recreation space. Welcome to Offered for the first time in over 20 years, this beautifully maintained 5-bedroom, 2.5-bath home has been the backdrop for countless family memories and is ready for its next chapter. The main level features generous living and entertaining areas, hardwood flooring, a well-appointed kitchen with solid-surface counters and pantry, and a flexible bedroom ideal for an office or guest space. Upstairs, the spacious primary suite is joined by three additional bedrooms, providing plenty of room and flexibility. The unfinished basement offers significant potential for buyers to customize additional space to fit their needs. Enjoy outdoor living from the deck overlooking the backyard, all within an established Duluth community convenient to shopping, dining, recreation and major commuter routes. Freshly repositioned at $525,000 - an opportunity for buyers looking for space, location and the ability to make a home their own. Schedule your showing today! Inside, you'll find over 3,000 square feet of living space featuring rich Brazilian cherry hardwood floors, granite countertops, generous living and entertaining areas, and a flexible floor plan designed for today's lifestyle. A rare main-level guest bedroom provides the perfect space for visitors, a home office, playroom, or multigenerational living. The spacious kitchen opens to the main living areas, creating an inviting environment for everyday living and special gatherings alike. Upstairs, the oversized primary suite is accompanied by three additional secondary bedrooms, offering room for everyone. Perfectly positioned within the Riverbrooke community, residents enjoy swim, tennis, pickleball, playgrounds, lakes, walking areas, and a true neighborhood atmosphere where friendships flourish. Conveniently located just minutes from Downtown Duluth, Rogers Bridge Park, Cauley Creek Park, major commuter routes, shopping, dining, Whole Foods, Fresh Market, Trader Joe's, Sprouts, and more. Don't miss this opportunity to own a spacious home in one of Duluth's most established and desirable communities. **ADDED BONUS-Seller was going to finish basement and purchased materials which will be left for new owner.
| 2 months ago | Status changed to Active | |
| 2 months ago | Listing updated with changes from the MLS® | |
| 2 months ago | Price changed to $525,000 | |
| 4 months ago | Listing first seen on site |

Information deemed reliable but not guaranteed. The data relating to real estate for sale on this web site comes in part from the Broker Reciprocity Program of Georgia MLS. Real estate listings held by brokerage firms other than this office are marked with the Broker Reciprocity logo and detailed information about them includes the name of the listing brokers. Copyright © 2020-present Georgia MLS. All rights reserved.
Last checked: 2026-10-15 11:40 AM UTC