
107 Fortress DRPeachtree City, GA 30269
Mortgage Calculator
Monthly Payment (Est.)
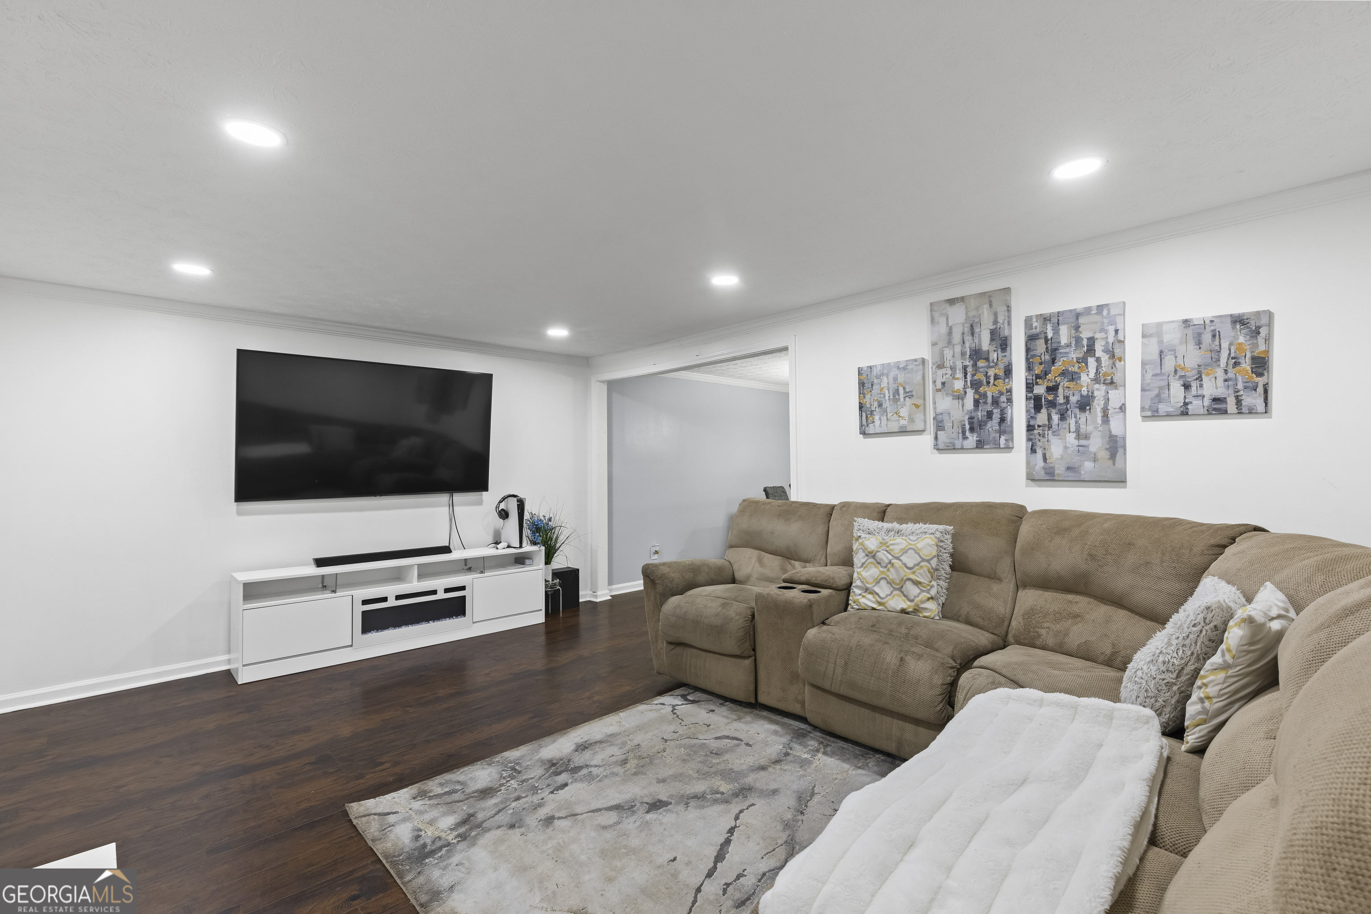
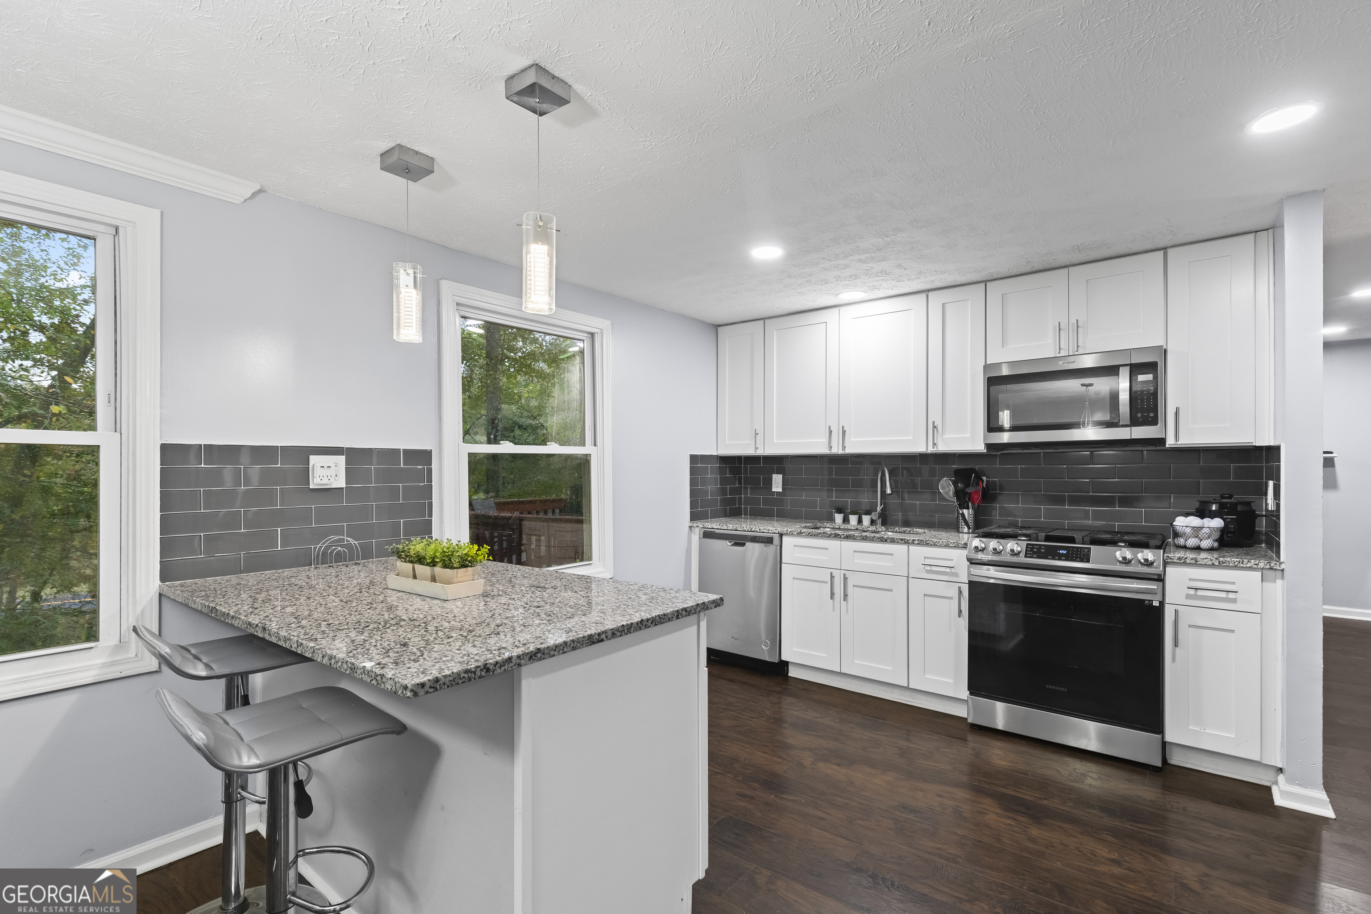
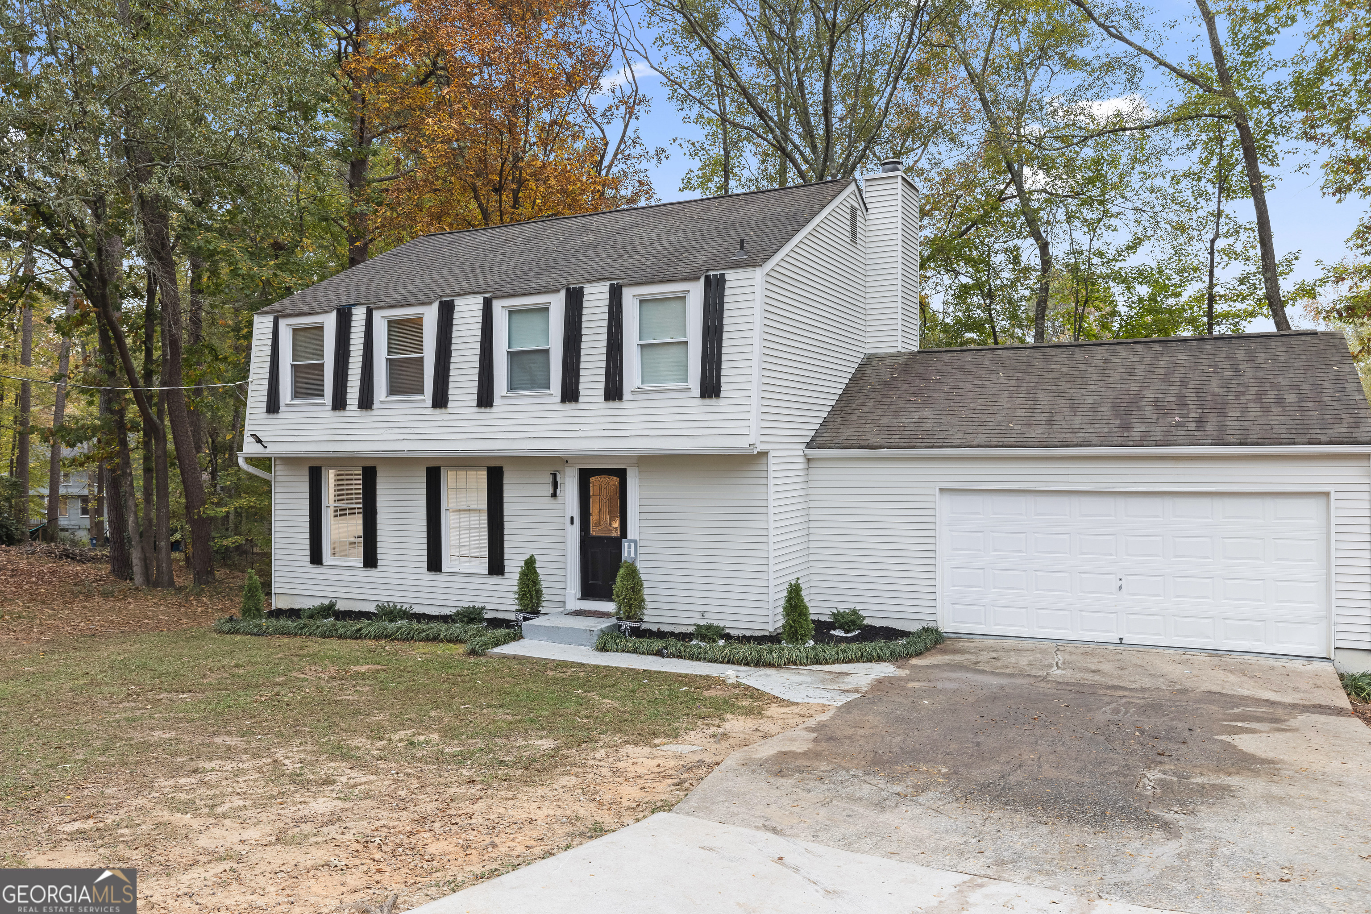
$2,007Nestled on a quiet cul-de-sac in the heart of Peachtree City, this spacious and beautifully maintained home offers the perfect blend of comfort, functionality, and lifestyle. Known for its award-winning schools, miles of golf cart paths, scenic parks, and strong sense of community, Peachtree City continues to be one of Georgia's most desirable places to call home. This impressive two-story residence features 4 generously sized bedrooms, 3.5 bathrooms, and a fully finished basement designed to provide exceptional flexibility for today's lifestyle needs. A one-year home warranty provided by the seller adds additional peace of mind. Inside, the main level welcomes you with warm hardwood flooring, a formal living room anchored by a cozy gas-starter fireplace, and direct access to an expansive back deck overlooking the peaceful surroundings perfect for entertaining or simply relaxing outdoors. The updated eat-in kitchen showcases stainless steel appliances, abundant counter space, and a spacious breakfast bar that opens seamlessly into the large family room, creating an inviting atmosphere for gatherings and everyday living. The main floor also includes a convenient half bath and laundry room. The oversized two-car garage features a professionally finished epoxy-coated floor, offering both durability and a clean polished appearance resistant to stains, spills, and cracking. Upstairs, you'll find four spacious bedrooms filled with natural light, along with two full bathrooms and ample storage throughout. The fully finished basement significantly expands the home's living potential with two additional flexible-use rooms, a full bathroom, and a newly added kitchenette area ideal for guests, multigenerational living, entertaining, or a private retreat. Recent exterior improvements include a newly constructed sidewalk providing paved access to the rear of the property and direct entry to the basement level for added convenience and accessibility. Step outside to enjoy the backyard retreat complete with a large gazebo, creating the perfect setting for outdoor dining, gatherings, or peaceful evenings at home. Conveniently located just minutes from shopping, dining, entertainment, golf cart access, and recreational parks, this home offers the best of the Peachtree City lifestyle while providing the space and versatility today's buyers are searching for.
| yesterday | Status changed to Active | |
| yesterday | Price changed to $440,000 | |
| yesterday | Listing updated with changes from the MLS® | |
| 2 months ago | Listing first seen on site |

Information deemed reliable but not guaranteed. The data relating to real estate for sale on this web site comes in part from the Broker Reciprocity Program of Georgia MLS. Real estate listings held by brokerage firms other than this office are marked with the Broker Reciprocity logo and detailed information about them includes the name of the listing brokers. Copyright © 2020-present Georgia MLS. All rights reserved.
Last checked: 2026-08-05 10:18 AM UTC