Find a Home

Save
Ask
Tour
Hide
Share
$450,000
102 Days On Site

6362 Chestnut PKWY
Flowery Branch, GA 30542

For Sale|Single Family Residence|Active
3
Beds
2
Total Baths
2
Full Baths
1993
Built
Subdivision:
Autumn Chase at Four Seasons
County:
Hall
Call Now: 404-372-4936
Is this the listing for you? We can help make it yours.
404-372-4936
6362 Chestnut PKWY6362 Chestnut PKWY6362 Chestnut PKWY6362 Chestnut PKWY
Save
Ask
Tour
Hide
Share

Mortgage Calculator

Monthly Payment (Est.)

$2,053
Calculator powered by Showcase IDX, a Constellation1 Company. Copyright ©2026 Information is deemed reliable but not guaranteed.

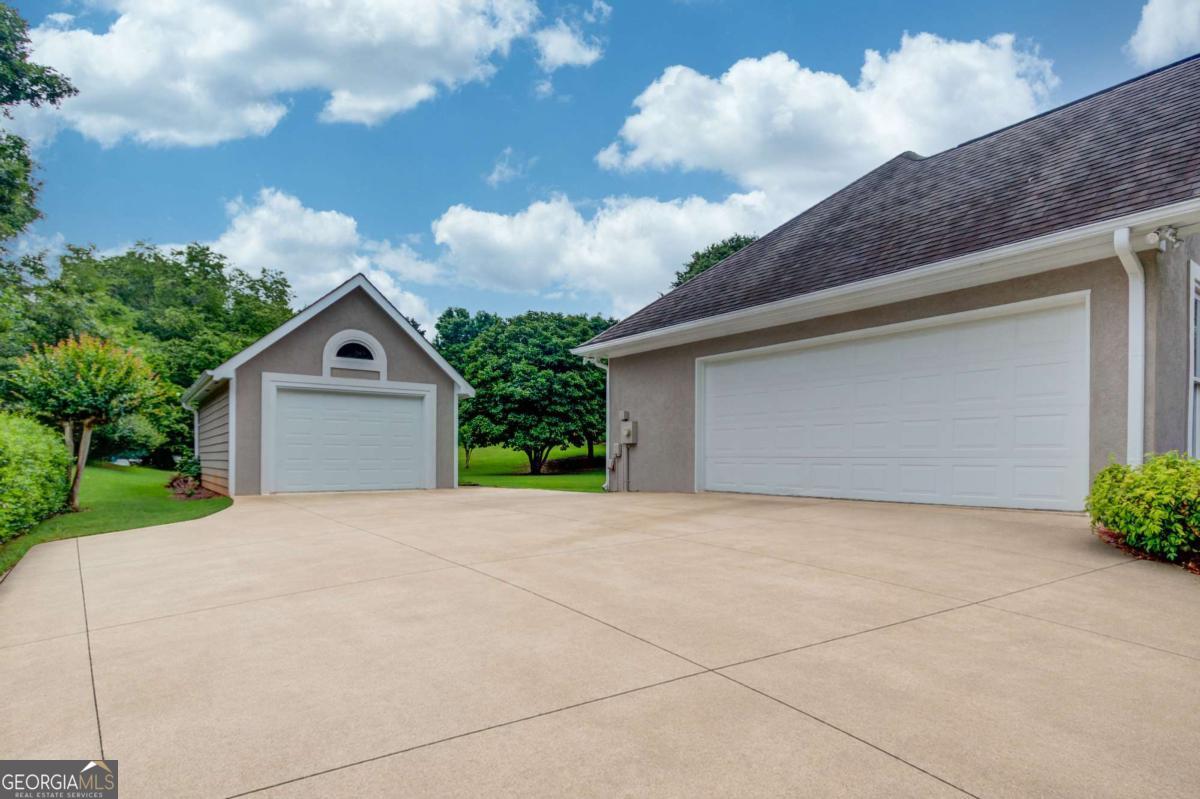
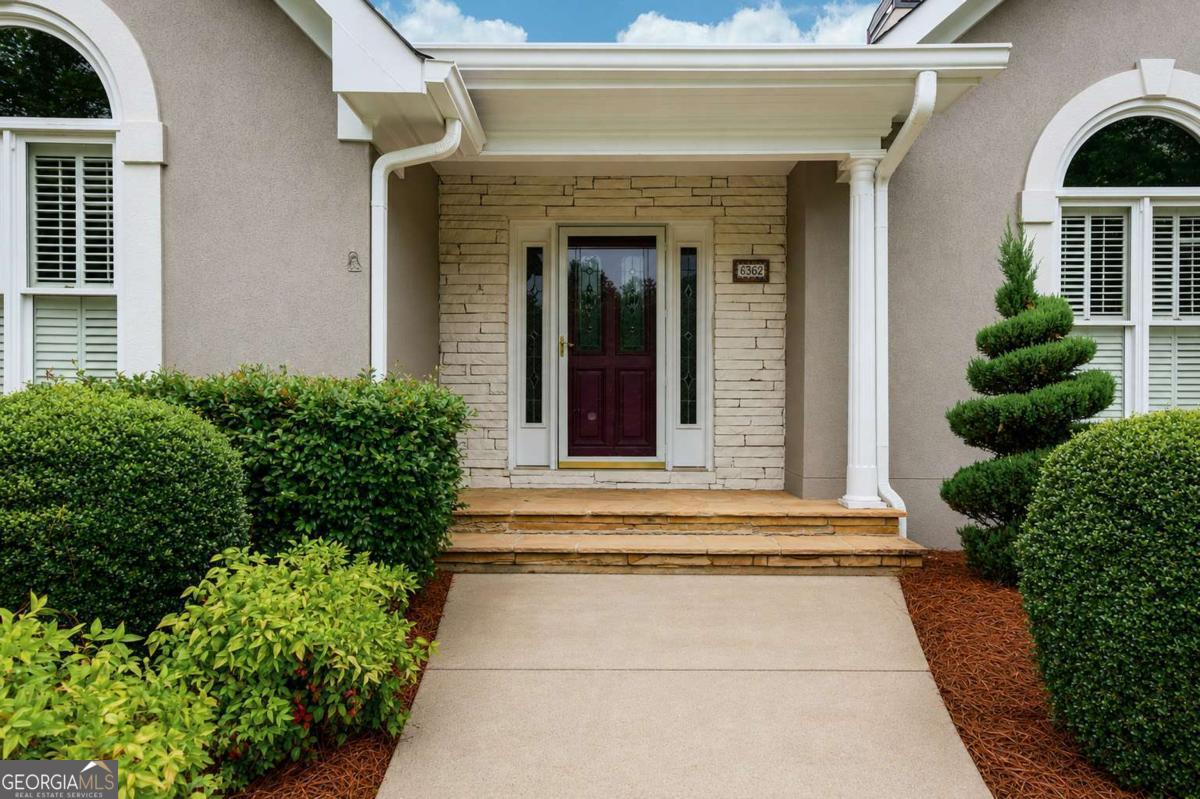
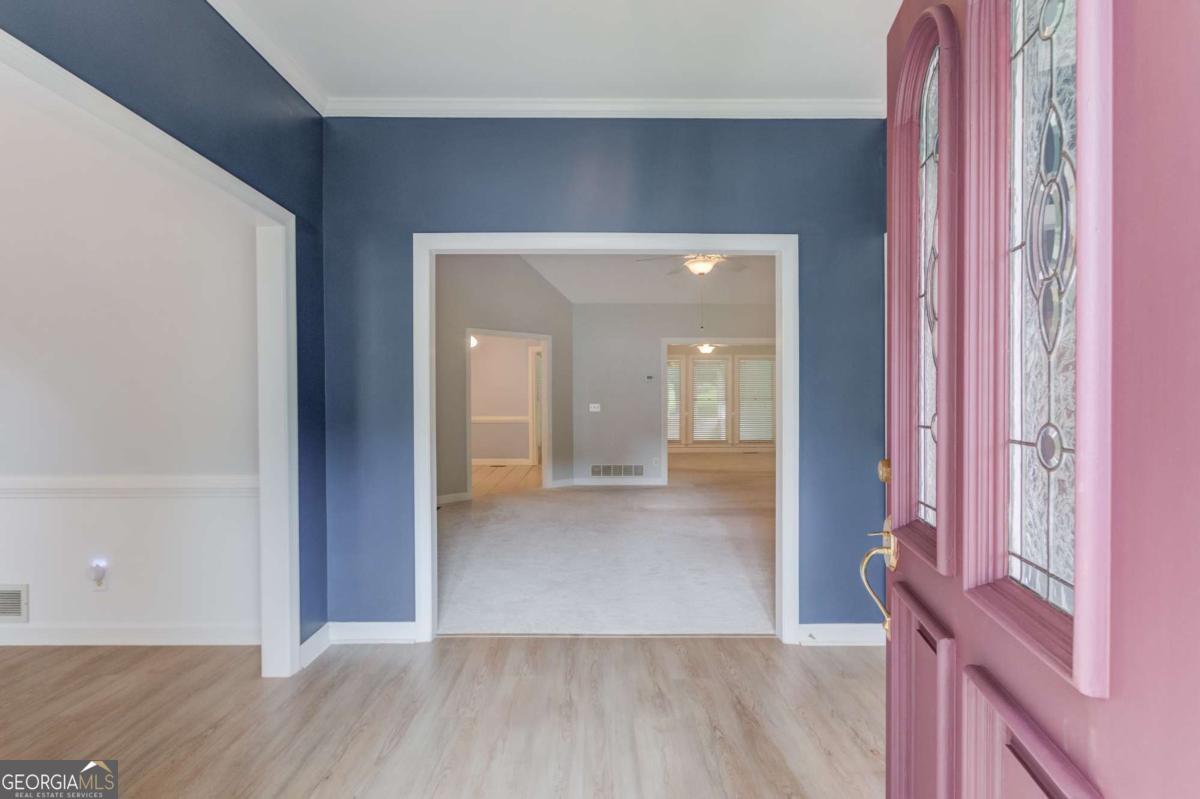
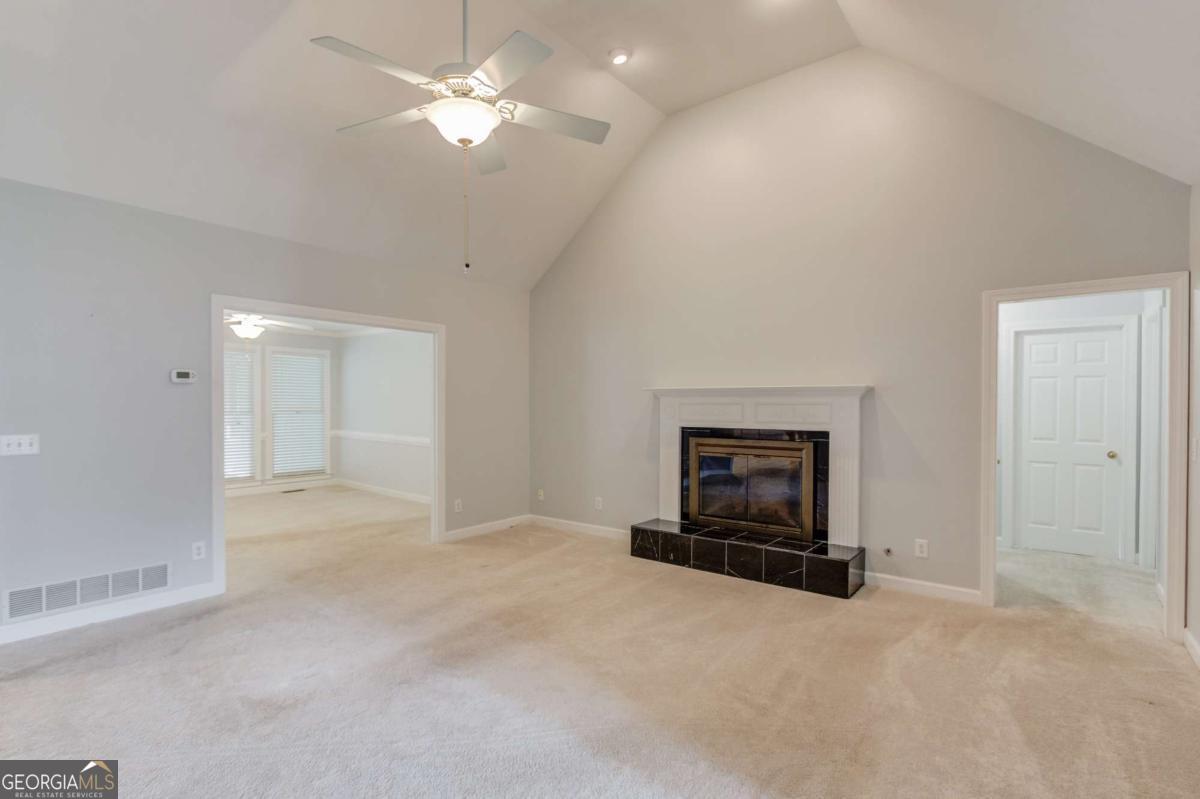
Yes! This great ranch is priced right! Rare One-Level Living with Detached Workshop in a Lake Community. If you've been searching for a ranch home that offers more than the boring typical floor plan, this is the one. Situated on a landscaped .79-acre lot in the highly sought-after Four Seasons on Lanier Autumn Chase community, this one-level ranch home combines comfortable living with the extra space and outdoor spaces today's buyers are looking for. The floor plan is designed for both everyday living and entertaining. A vaulted great room with a fireplace flows into the dining room and spacious kitchen featuring granite countertops, stainless steel appliances, a breakfast bar, abundant cabinetry, and two cabinet pantries along with a separate walk-in pantry. Just beyond, you will find the bonus room sunroom, a screened porch that overlooks the private backyard and deck, creating multiple spaces to relax, entertain, or enjoy your morning coffee. The bedroom floor plan provides privacy for everyone. The generous primary suite features a tray ceiling, two large walk-in closets, double vanities, a soaking tub, and separate shower. Two additional bedrooms and a full bath offer comfortable accommodations for family, guests, or an office or craft room. One of this property's standout features is the detached garage/workshop-a rare amenity that offers incredible flexibility. Whether you need space for a workshop, classic cars, motorcycles, golf cart, home gym, hobby area, additional storage, or extra parking, you'll appreciate the possibilities this building provides. Outdoor living is just as impressive. This backyard is especially gorgeous with mature landscaping, raised garden beds, and plenty of room to play, garden, or simply enjoy the peaceful setting and deer that stop by for a hello. Living in Four Seasons on Lanier means enjoying an active lifestyle with exceptional community amenities, including a swimming pool, tennis courts, pickleball, playground, fishing pond, walking trails, picnic pavilion, dog park, and community dock with access to Lake Lanier. You are also just minutes from Van Pugh Park and Boat Ramp, downtown Flowery Branch, shopping, restaurants, and convenient access to I-985. Homes offering one-level living, a detached workshop, a large private lot, and outstanding neighborhood amenities are difficult to find. Schedule your private showing today and discover everything this exceptional property has to offer.

Save
Ask
Tour
Hide
Share
Listing Snapshot
Price 
$450,000
Days On Site 
102 Days
Bedrooms 
3
Inside Area (SqFt) 
N/A
Total Baths 
2
Full Baths 
2
Partial Baths 
N/A
Lot Size 
0.79 Acres
Year Built 
1993
MLS® Number 
10774376
Status 
Active
Property Tax 
$1,467
HOA/Condo/Coop Fees 
$62.5 monthly
Sq Ft Source 
Public Records
Friends & Family
Recent Activity
11 hours agoStatus changed to Active
11 hours agoPrice changed to $450,000
11 hours agoListing updated with changes from the MLS®
3 months agoListing first seen on site
General Features
Acres 
0.79
Foundation 
Slab
Garage 
Yes
Garage Spaces 
5
Land Lease 
No
Levels 
One
Parking 
Garage
Parking Spaces 
5
Property Sub Type 
Single Family Residence
Sewer 
Public Sewer
Style 
RanchTraditional
Utilities 
Cable AvailableElectricity AvailablePhone AvailableWater Available
Water Source 
Public
Interior Features
Appliances 
DishwasherDisposal
Basement 
None
Cooling 
Central Air
Electric 
220 Volts
Fireplace 
Yes
Fireplace Features 
Living Room
Fireplaces 
1
Flooring 
CarpetLaminate
Heating 
Central
Interior 
Breakfast BarPantryEntrance FoyerDouble VanityHigh CeilingsOtherVaulted Ceiling(s)Walk-In Closet(s)Master Downstairs
Laundry Features 
Laundry RoomOther
Main Level Bedrooms 
3
Kitchen 
Save
Ask
Tour
Hide
Share
Exterior Features
Construction Details 
Other
Lot Features 
LevelPrivate
Patio And Porch 
DeckScreened
Roof 
Composition
Waterfront Features 
NONE
Community Features
Association Fee 
$750.0
Association Fee Frequency 
Annually
Community Features 
ClubhousePlaygroundPoolTennis Court(s)
Financing Terms Available 
CashConventionalFHAVA Loan
Schools
School District
Unknown
Elementary School
Flowery Branch
Middle School
West Hall
High School
West Hall
Listing courtesy of Keller Williams Realty Atl. Partners


Information deemed reliable but not guaranteed. The data relating to real estate for sale on this web site comes in part from the Broker Reciprocity Program of Georgia MLS. Real estate listings held by brokerage firms other than this office are marked with the Broker Reciprocity logo and detailed information about them includes the name of the listing brokers. Copyright © 2020-present Georgia MLS. All rights reserved.
Last checked: 2026-09-09 02:20 AM UTC

Neighborhood & Commute
Source: Walkscore
Disclosure: Community information and market data powered by Constellation Data Labs. Information is deemed reliable but not guaranteed.
Save
Ask
Tour
Hide
Share