
1455 Edenfield PTECumming, GA 30041
Mortgage Calculator
Monthly Payment (Est.)
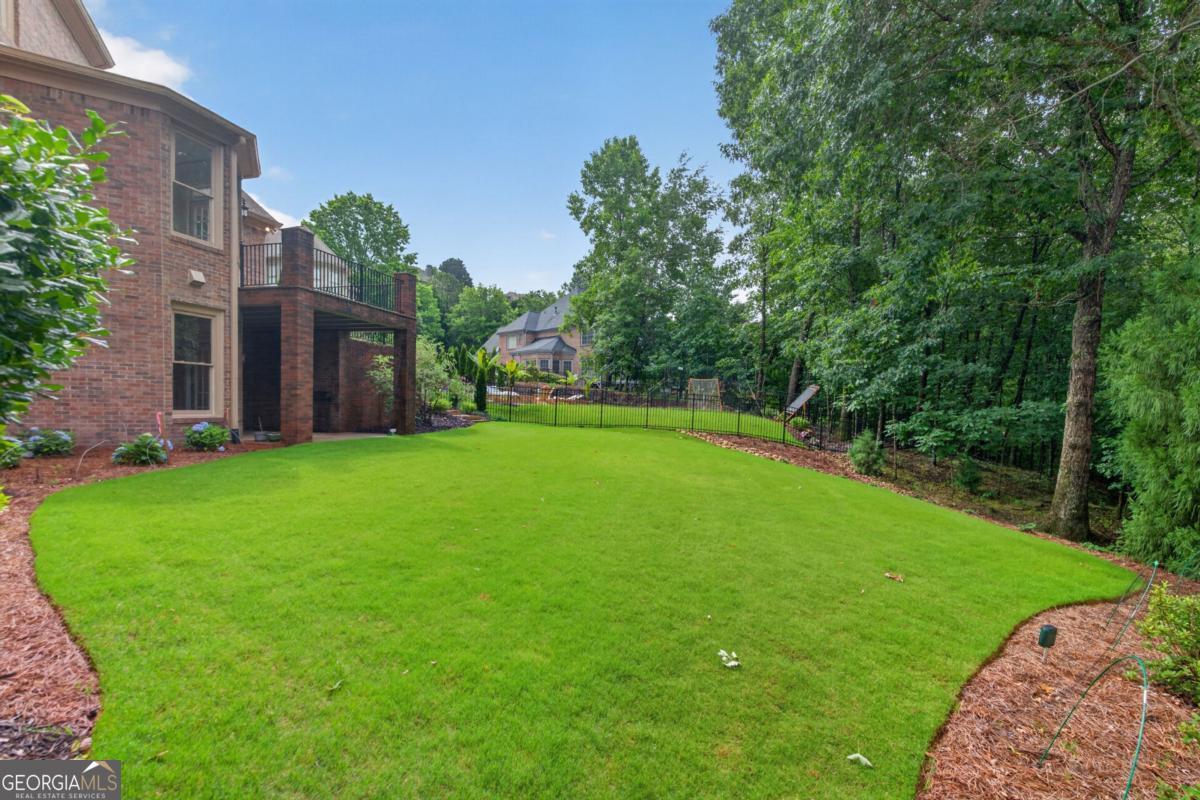
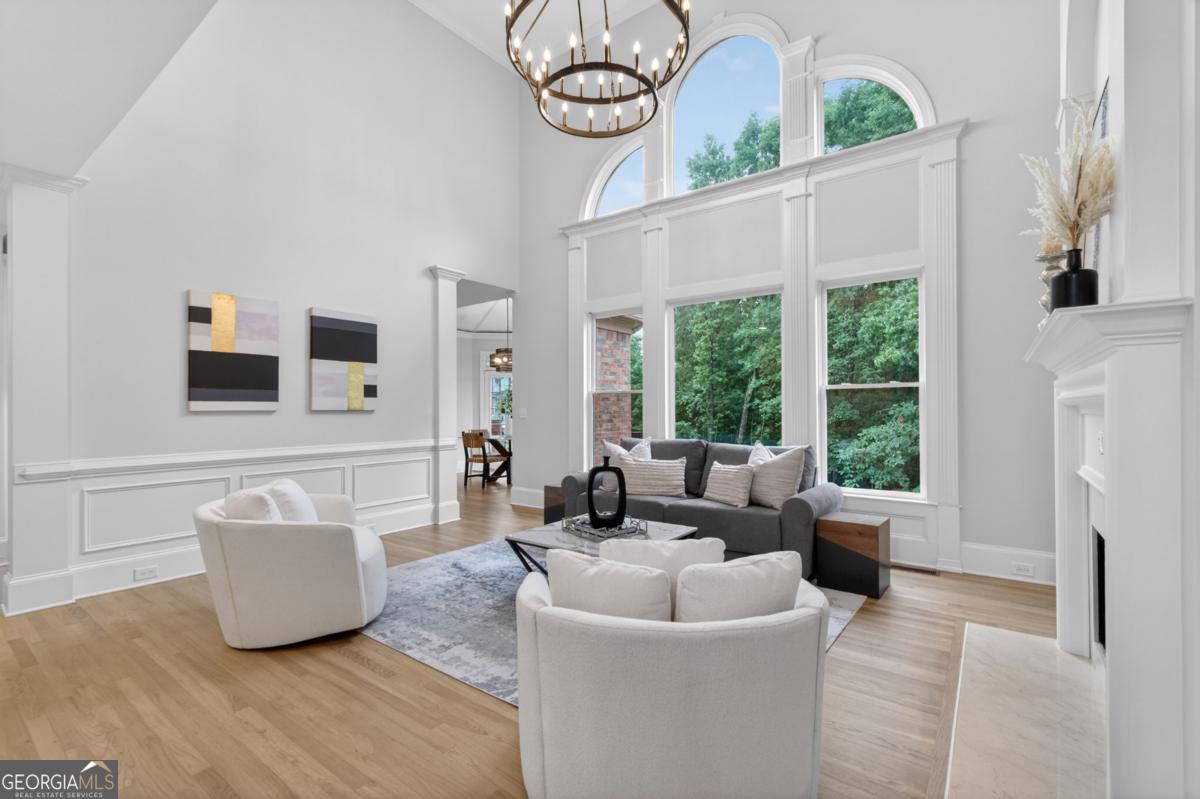
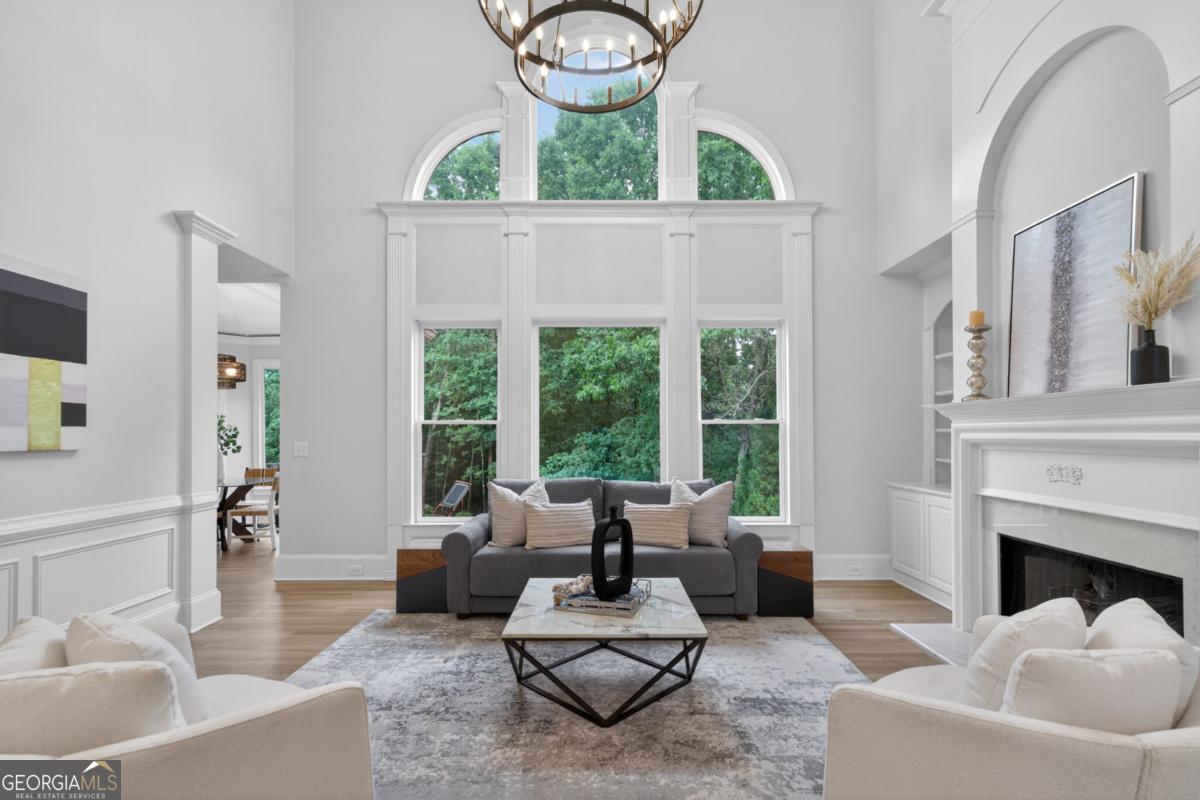
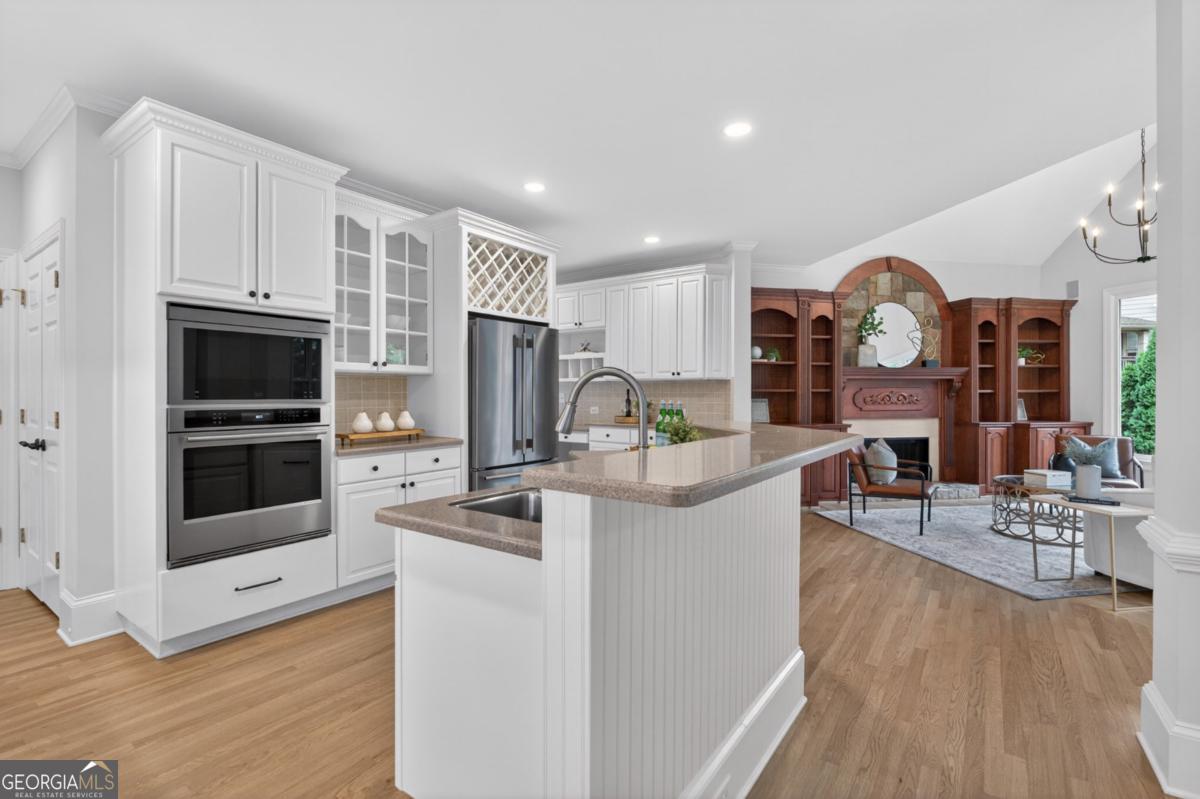
$4,334LESS MAINTENANCE, MORE FUN! THIS FOUR-SIDED BRICK HOME SITS ON A LEVEL LOT WITH A FLAT DRIVEWAY ON A CUL-DE-SAC STREET IN THE EDENHAM SECTION OF WINDERMERE, AND HAS OVER $60K IN RECENT UPGRADES, A FINISHED TERRACE LEVEL AND A 3-CAR, SIDE-ENTRY GARAGE. Light and airy define the interior, from the refinished white oak hardwoods to the soaring ceilings to the neutral paint palette. A wall of windows in the two-story family room is the perfect place to take in the beautiful backyard, which recently underwent a makeover, including stone steps, new sod, and professional landscaping with flowering trees and shrubs for color. The room itself has a new chandelier that highlights the ceiling height, a gas fireplace, and built-in bookcases. The kitchen also received a recent makeover, including new KitchenAid appliances, painted cabinetry, and new lighting. It is truly the hub of the home, surrounded by a casual dining area, cozy fireside keeping room, and the back hall, which leads to the laundry room and garage. A two-story foyer makes for a dramatic welcome as you step inside. On one side of the entry is an office with French doors; on the other is a formal dining room, spacious enough to host a large dinner party. In the back is a private guest suite with an adjoining full bathroom. The upper level, with new carpet, has 4 bedrooms and 3 full bathrooms, including the primary suite. The primary suite is roomy enough for a seating area, has a large walk-in closet, and an ensuite bath with double vanities and an oversized shower. Two of the secondary bedrooms share a Jack-and-Jill bath, while the third one has a vaulted ceiling and a private bath. The terrace level is all about options. Currently, there is a rec room, bedroom, and full bathroom. There is 1,600 square feet of unfinished space you can use for storage or convert to additional living space for added value. The current - and only - owners of this home have taken great pride in the house and yard, and it shows. In addition to lovely landscaping, there is a brick patio in the back, and plenty of lawn in the front and rear yards for playing, gardening, or even adding a pool. The long, flat driveway means plenty of off-street parking for your guests. Windermere offers a country club lifestyle complete with a full-time activity director who plans year-round community events. Amenities include two pools, tennis and pickleball courts, a clubhouse with a fitness center (you can rent the clubhouse inexpensively, too), a basketball court, a large field, plus access to the golf clubhouse and restaurant, driving range, and golf course. Golf memberships are optional. Come join the fun just in time for summer!
| 11 hours ago | Status changed to Active | |
| 11 hours ago | Listing updated with changes from the MLS® | |
| 22 hours ago | Listing first seen on site |

Information deemed reliable but not guaranteed. The data relating to real estate for sale on this web site comes in part from the Broker Reciprocity Program of Georgia MLS. Real estate listings held by brokerage firms other than this office are marked with the Broker Reciprocity logo and detailed information about them includes the name of the listing brokers. Copyright © 2020-present Georgia MLS. All rights reserved.
Last checked: 2026-05-29 04:06 PM UTC