Find a Home

Save
Ask
Tour
Hide
Share
$1,150,000
4 Days On Site

2555 Wood Fern LN
Cumming, GA 30041

For Sale|Single Family Residence|Active
6
Beds
5
Total Baths
5
Full Baths
5,800
SqFt
$198
/SqFt
2017
Built
Subdivision:
Seneca
County:
Forsyth
Call Now: 404-372-4936
Is this the listing for you? We can help make it yours.
404-372-4936
2555 Wood Fern LN2555 Wood Fern LN2555 Wood Fern LN2555 Wood Fern LN
Save
Ask
Tour
Hide
Share

Mortgage Calculator

Monthly Payment (Est.)

$5,247
Calculator powered by Showcase IDX, a Constellation1 Company. Copyright ©2026 Information is deemed reliable but not guaranteed.

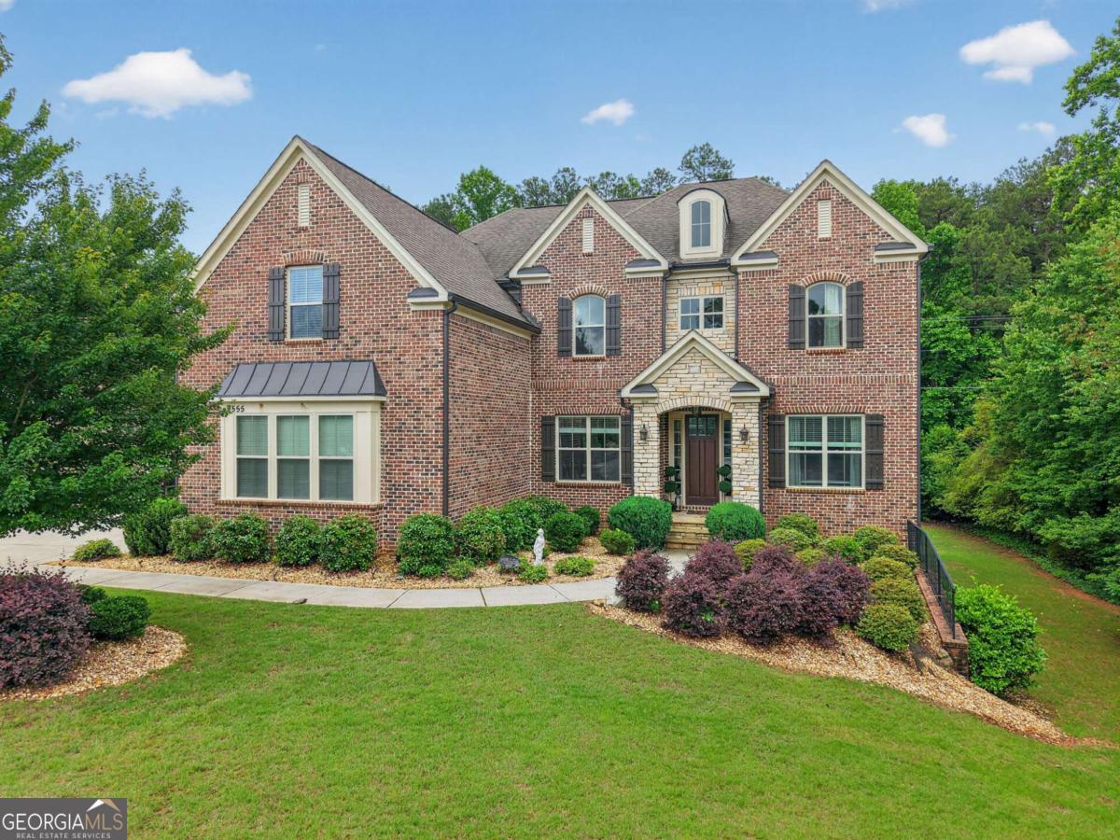
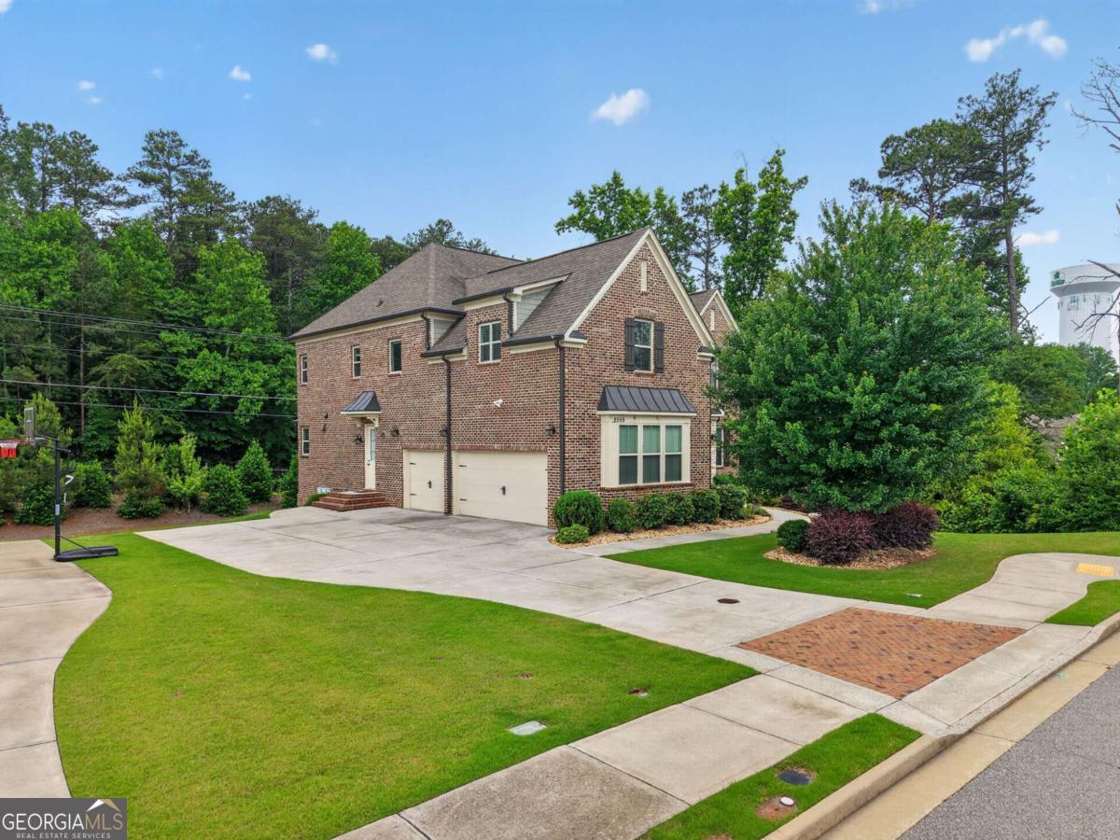
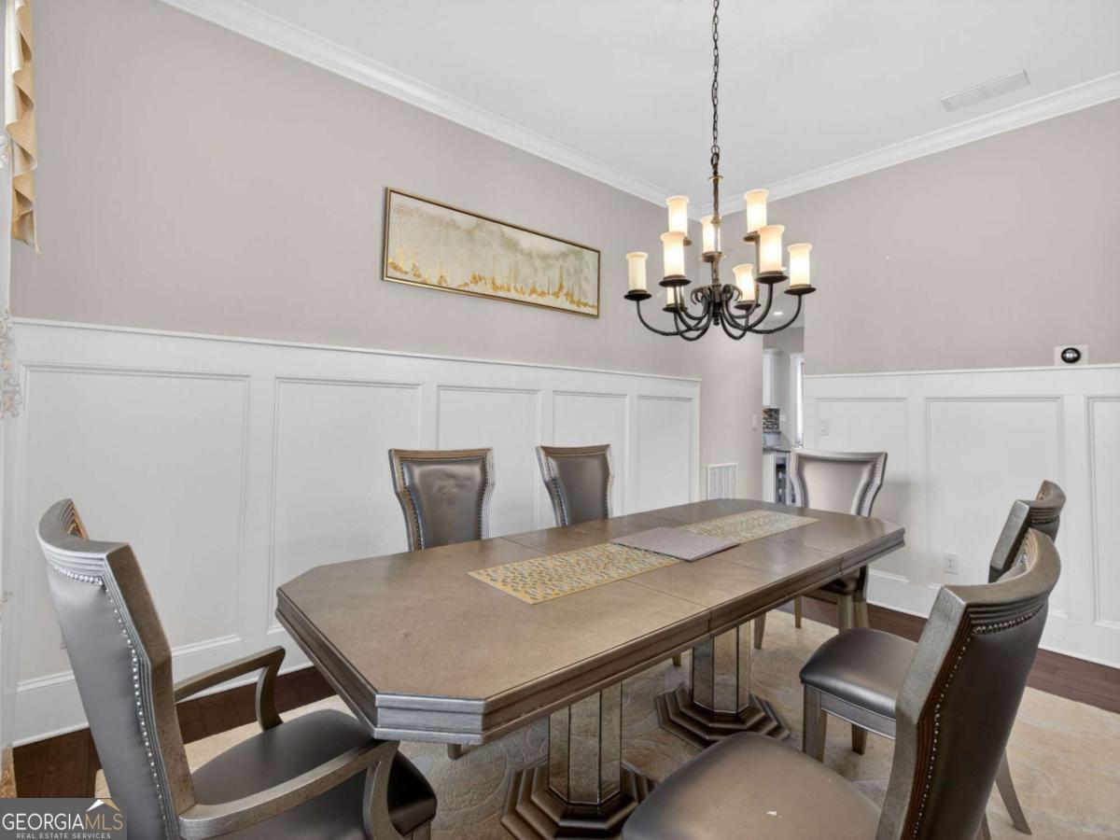
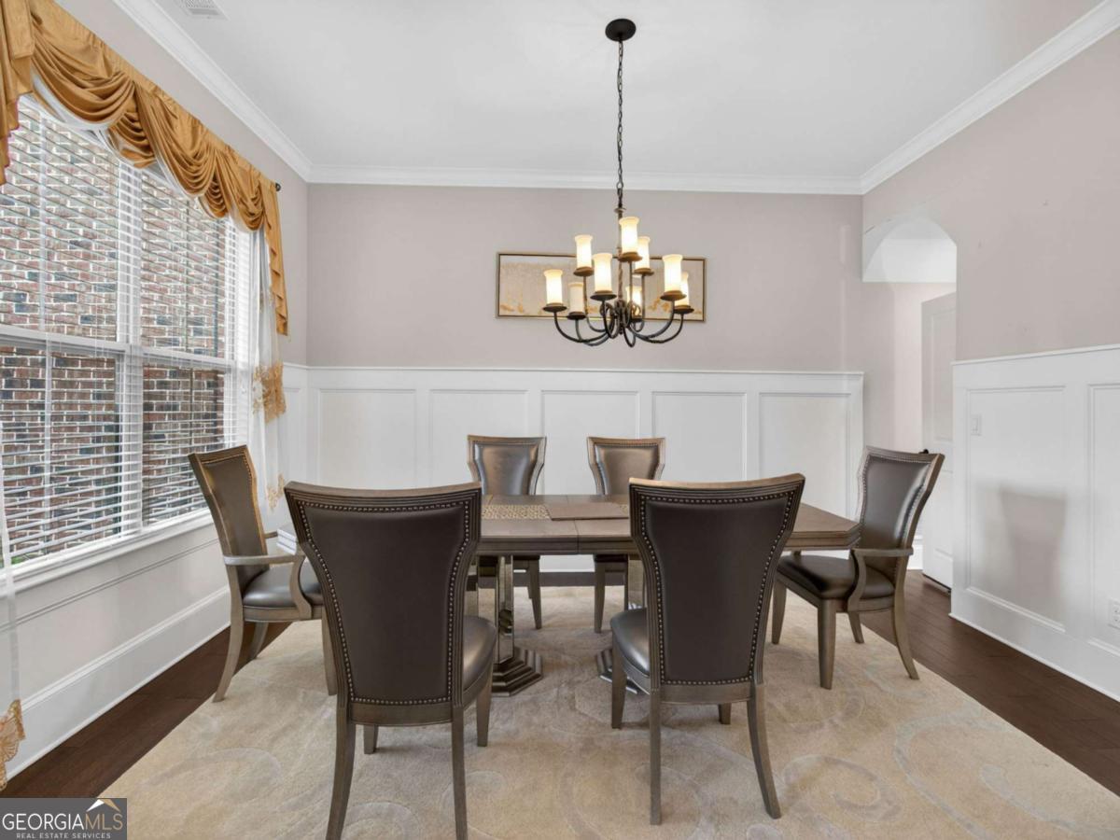
Welcome to 2555 Wood Fern Lane, an extraordinary 6-bedroom, 5 bath luxury residence tucked inside the prestigious gated community of Seneca. Perfectly positioned on a quiet Cul de sac with only one neighbor and wooded greenspace on the opposite side, this home offers unmatched privacy, elegance, and craftsmanship. The original owner has meticulously enhanced and elevated this property over the years, by finishing the basement, adding a theater room, an EV Charger, full home water treatment system and expanding the patio, creating a home that is truly one of a kind. Step inside to a breathtaking two-story grand living room, filled with natural light and anchored by a stunning fireplace framed by custom built ins. The open concept design flows seamlessly into the chef's kitchen, featuring off white cabinetry, a large center island, gas cooktop, upgraded vent hood, walk in pantry, and a convenient mudroom off the 3-car garage. A formal dining room and a formal living room-currently used as an office-offer additional flexibility and sophistication. A full bedroom and bath on the main level provide the perfect retreat for guests or multigenerational living. Upstairs, the primary suite is a true sanctuary, boasting a massive walk-in closet, a spa inspired bath with soaking tub, separate shower, dual vanities, and a added dedicated makeup area. Three additional spacious bedrooms and two full baths, along with a roomy laundry room complete the upper level. The fully finished basement level is an entertainer's dream and ideal for extended stay guests or in law living. It includes: * A full second kitchen * A private bedroom * A beautifully appointed full bath * A generous living area * A dedicated media room * Walk out access to a private patio Outdoor living is equally impressive with an oversized enclosed patio on the main level-perfect for year-round enjoyment. Located in the highly sought after Forsyth County school district, this home offers access to top rated schools, along with Seneca's exceptional swim and tennis amenities. This is more than a home-it's a rare opportunity to own a luxury estate in one of Cumming's most desirable gated communities.

Save
Ask
Tour
Hide
Share
Listing Snapshot
Price 
$1,150,000
Days On Site 
4 Days
Bedrooms 
6
Inside Area (SqFt) 
5,800 sqft
Total Baths 
5
Full Baths 
5
Partial Baths 
N/A
Lot Size 
0.35 Acres
Year Built 
2017
MLS® Number 
10772600
Status 
Active
Property Tax 
$8,896
HOA/Condo/Coop Fees 
$122.92 monthly
Sq Ft Source 
Public Records
Friends & Family
Recent Activity
yesterdayStatus changed to Active
yesterdayListing updated with changes from the MLS®
5 days agoListing first seen on site
General Features
Acres 
0.35
Attached Garage 
Yes
Foundation 
Slab
Garage 
Yes
Garage Spaces 
3
Land Lease 
No
Levels 
Three Or More
Parking 
AttachedGarage
Parking Spaces 
3
Property Sub Type 
Single Family Residence
Security 
Carbon Monoxide Detector(s)Gated CommunitySmoke Detector(s)
Sewer 
Public Sewer
SqFt Above 
3945
SqFt Below 
1855
Style 
Brick 3 SideBrick/FrameContemporaryCraftsman
Utilities 
Cable AvailableElectricity AvailableNatural Gas AvailablePhone AvailableSewer AvailableSewer ConnectedWater Available
Water Source 
Public
Interior Features
Appliances 
OvenCooktopDishwasherDisposalDouble OvenMicrowaveRefrigeratorStainless Steel Appliance(s)
Basement 
DaylightExterior EntryFinishedFullInterior Entry
Cooling 
Ceiling Fan(s)Central AirGas
Electric 
220 Volts
Fireplace 
Yes
Fireplace Features 
Family Room
Fireplaces 
1
Flooring 
CarpetHardwoodTile
Heating 
Central
Interior 
Kitchen IslandPantryEntrance FoyerBookcasesDouble VanityHigh CeilingsIn-Law FloorplanSoaking TubTray Ceiling(s)Vaulted Ceiling(s)Walk-In Closet(s)High Speed Internet
Laundry Features 
Laundry RoomOtherUpper Level
Main Level Bedrooms 
1
Window Features 
Insulated WindowsDouble Pane WindowsWindow Treatments
Dining Room 
Kitchen 
Save
Ask
Tour
Hide
Share
Exterior Features
Construction Details 
BrickConcreteOtherStone
Exterior 
Lighting
Fencing 
Back YardPrivacy
Lot Features 
Cul-De-SacLevel
Patio And Porch 
PatioPorch
Roof 
Composition
Waterfront Features 
NONE
Windows/Doors 
Insulated WindowsDouble Pane WindowsWindow Treatments
Community Features
Association Dues 
1475
Community Features 
GatedClubhouseParkPlaygroundPoolTennis Court(s)
Financing Terms Available 
1031 ExchangeCashConventionalFHAVA Loan
HOA Fee Frequency 
Annually
Schools
School District
Unknown
Elementary School
Daves Creek
Middle School
Lakeside
High School
South Forsyth
Listing courtesy of 1 Percent Lists Metro Atlanta


Information deemed reliable but not guaranteed. The data relating to real estate for sale on this web site comes in part from the Broker Reciprocity Program of Georgia MLS. Real estate listings held by brokerage firms other than this office are marked with the Broker Reciprocity logo and detailed information about them includes the name of the listing brokers. Copyright © 2020-present Georgia MLS. All rights reserved.
Last checked: 2026-05-29 03:35 PM UTC

Neighborhood & Commute
Source: Walkscore
Disclosure: Community information and market data powered by Constellation Data Labs. Information is deemed reliable but not guaranteed.
Save
Ask
Tour
Hide
Share