Find a Home

Save
Ask
Tour
Hide
Share
$794,900
1 Day On Site

5015 Oakmont Bend DR
Alpharetta, GA 30004

For Sale|Single Family Residence|Active
4
Beds
3.5
Total Baths
3
Full Baths
1
Partial Bath
4,432
SqFt
$179
/SqFt
1997
Built
Subdivision:
OAKMONT
County:
Forsyth
Call Now: 404-372-4936
Is this the listing for you? We can help make it yours.
404-372-4936
Upcoming Open Houses
Sat, May 30, 1:00 PM - 4:00 PM
5015 Oakmont Bend DR5015 Oakmont Bend DR5015 Oakmont Bend DR5015 Oakmont Bend DR
Save
Ask
Tour
Hide
Share

Mortgage Calculator

Monthly Payment (Est.)

$3,627
Calculator powered by Showcase IDX, a Constellation1 Company. Copyright ©2026 Information is deemed reliable but not guaranteed.

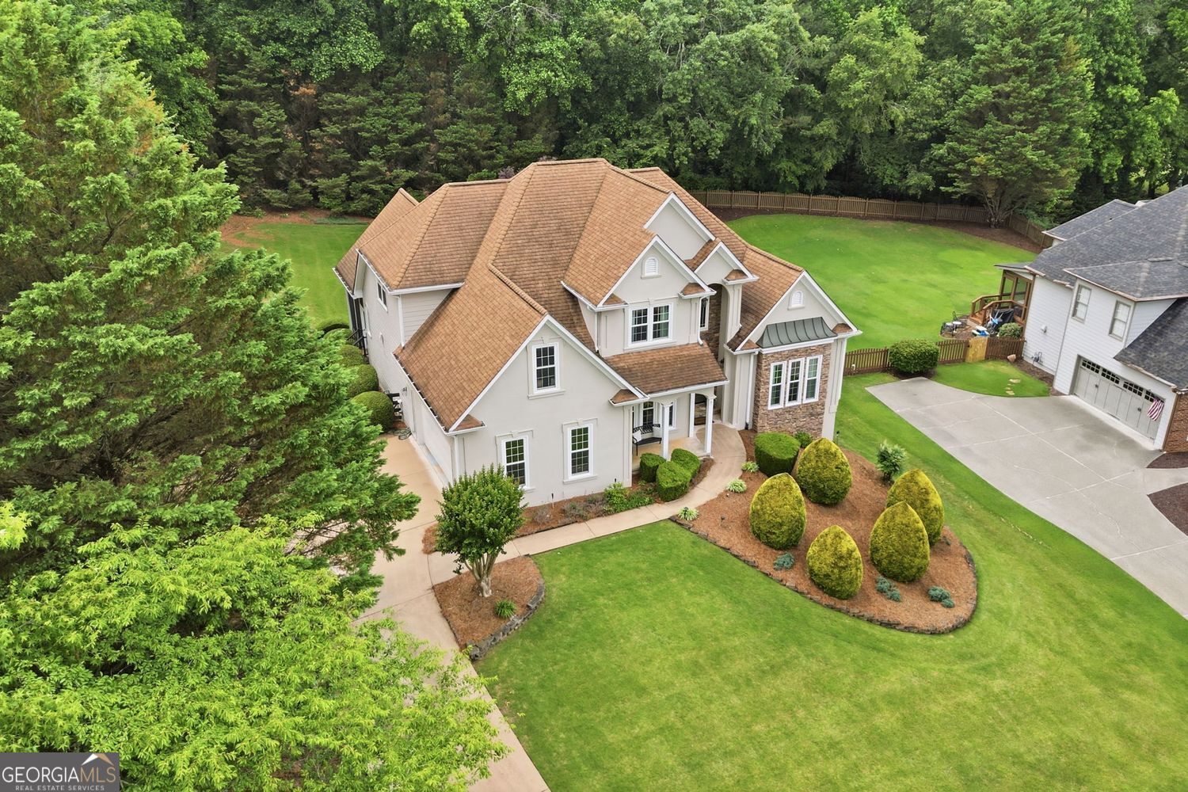
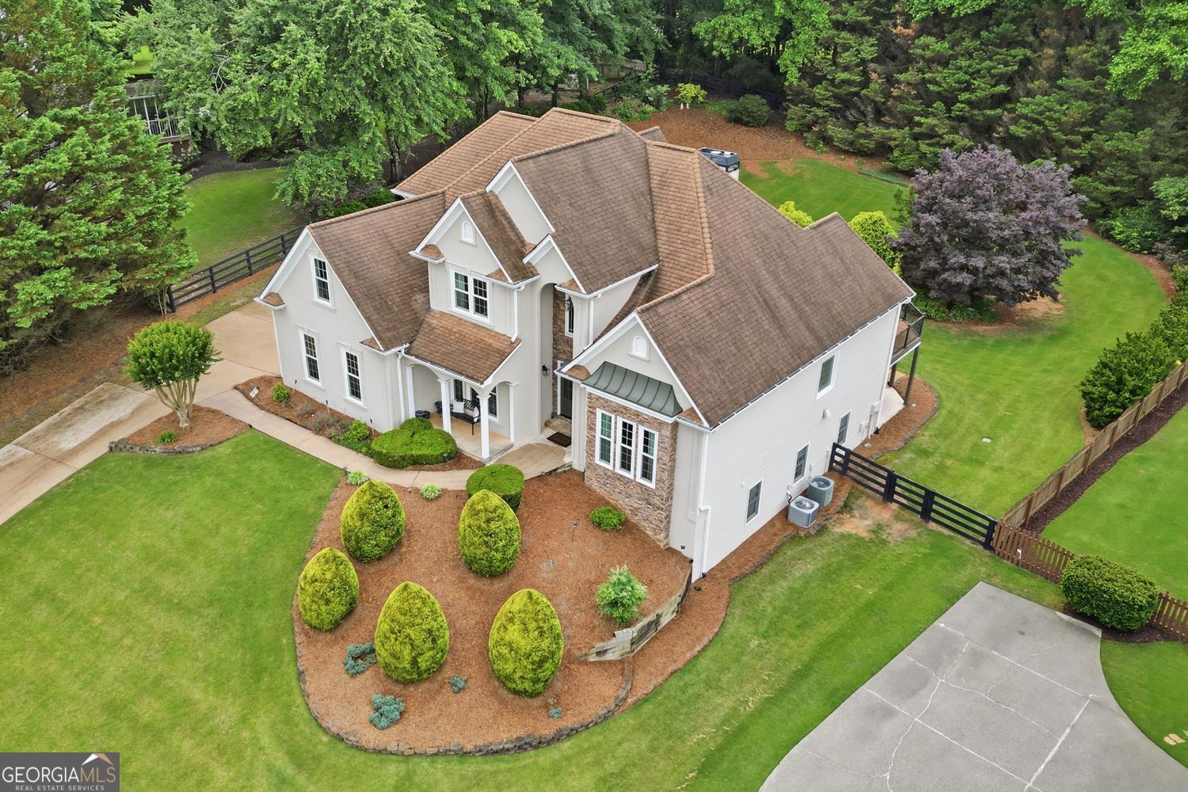
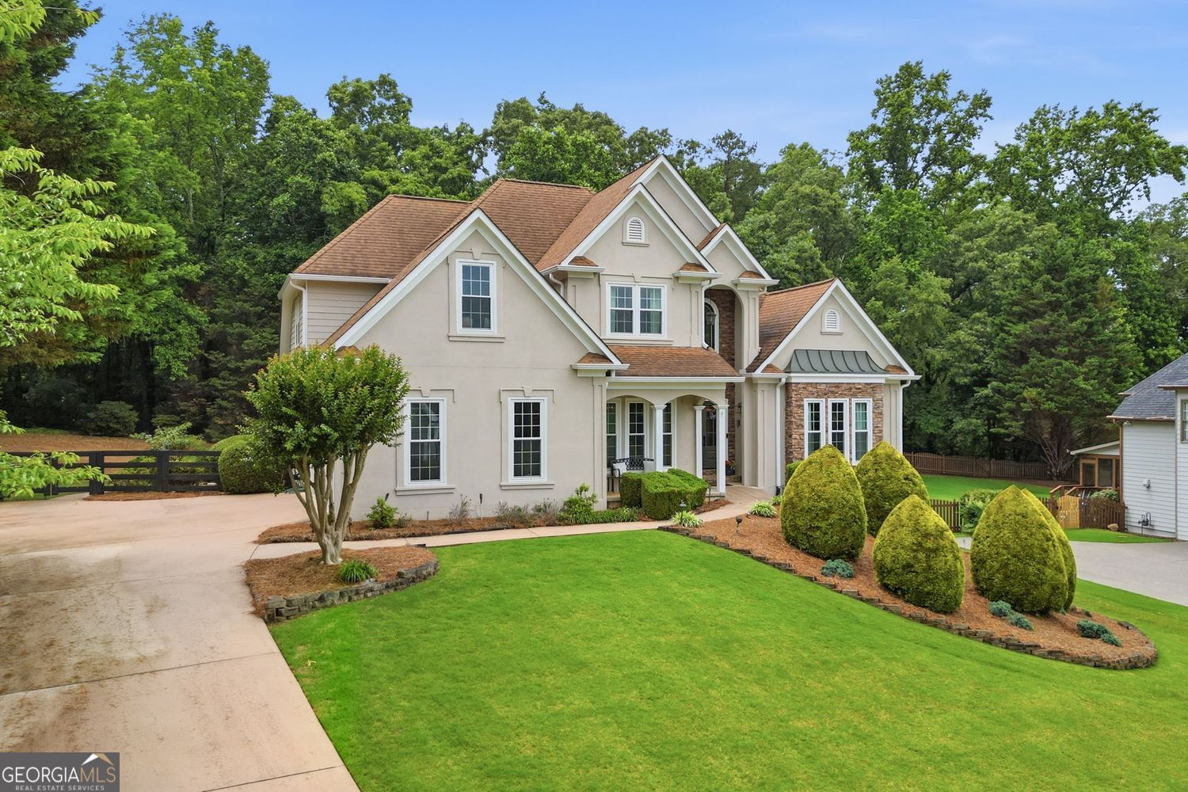
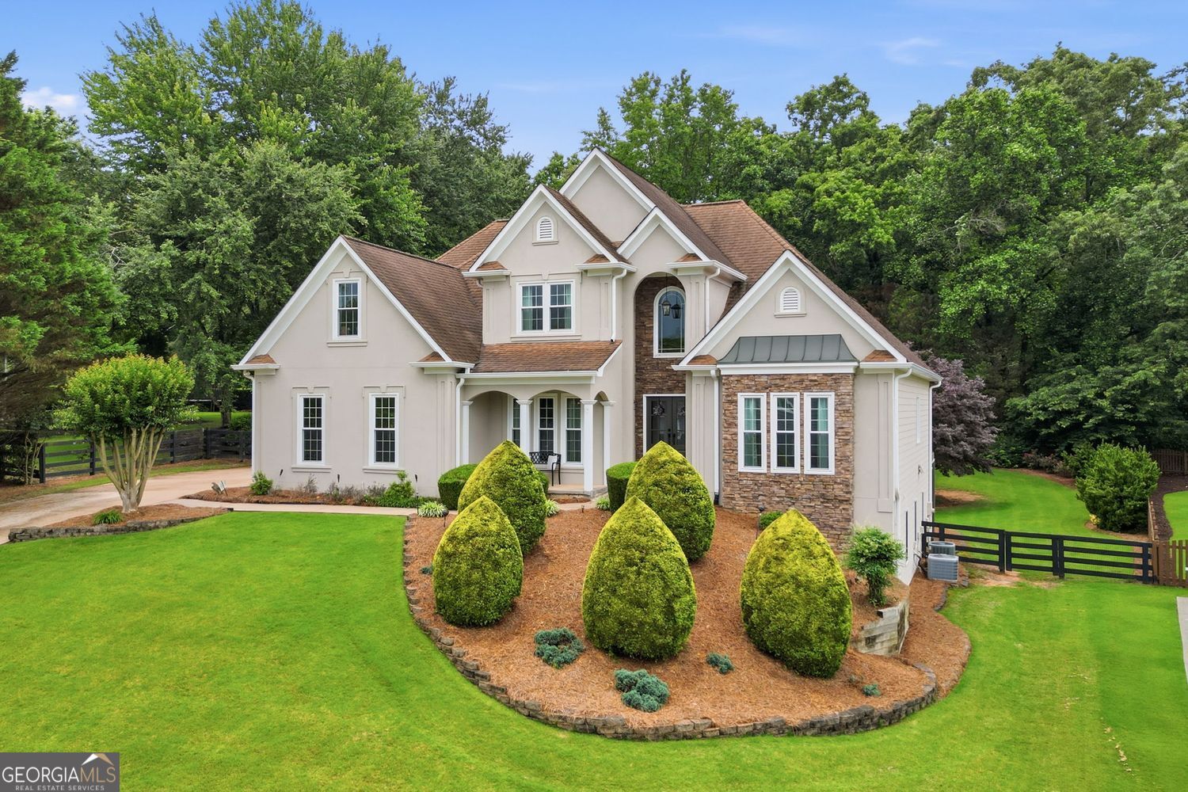
Step into comfort, space, and timeless style in this beautifully designed 4-bedroom, 3.5-bath home featuring the owner's suite on the main level. From the moment you enter, you'll love the warm wood floors, spacious layout, and thoughtful details throughout. The chef's kitchen with double ovens is perfect for hosting family and friends, while the formal dining room and private office offer both elegance and functionality. Upstairs, you'll find 3 additional bedrooms and a versatile loft with custom bookshelves-ideal for a reading nook. Enjoy peaceful mornings on the screened-in back porch with Trex decking and evenings grilling on the additional deck overlooking the private backyard. The finished full basement with a workshop provides endless possibilities for entertaining, hobbies, fitness, or extra storage. Complete with a 2-car garage, this home offers the perfect blend of comfort, flexibility, and everyday luxury. Home painted on the outside in 2025. New gutters in 2025. All new window on the front of the home & on the left side of the home in approximately 2021. Septic pumped in 2025.

Save
Ask
Tour
Hide
Share
Listing Snapshot
Price 
$794,900
Days On Site 
1 Day
Bedrooms 
4
Inside Area (SqFt) 
4,432 sqft
Total Baths 
3.5
Full Baths 
3
Partial Baths 
1
Lot Size 
0.6 Acres
Year Built 
1997
MLS® Number 
10772449
Status 
Active
Property Tax 
$7,188
HOA/Condo/Coop Fees 
$55 monthly
Sq Ft Source 
Public Records
Friends & Family
Recent Activity
yesterdayListing first seen on site
yesterdayListing updated with changes from the MLS®
General Features
Acres 
0.6
Attached Garage 
Yes
Garage 
Yes
Garage Spaces 
4
Green Energy Efficient 
Windows
Land Lease 
No
Levels 
Two
Parking 
GarageAttachedGarage Door OpenerKitchen Level
Parking Spaces 
4
Property Sub Type 
Single Family Residence
Security 
Smoke Detector(s)
Sewer 
Septic Tank
SqFt Above 
2632
SqFt Below 
1800
Style 
Other
Utilities 
Cable AvailableElectricity AvailableNatural Gas AvailableWater Available
Water Source 
Public
Interior Features
Appliances 
DishwasherDouble Oven
Basement 
DaylightFinished
Cooling 
Central Air
Fireplace 
Yes
Fireplace Features 
Family Room
Fireplaces 
1
Flooring 
Hardwood
Heating 
Central
Interior 
Kitchen IslandBookcasesCentral VacuumDouble VanityWalk-In Closet(s)
Laundry Features 
Laundry RoomIn Hall
Main Level Bedrooms 
1
Dining Room 
Kitchen 
Save
Ask
Tour
Hide
Share
Exterior Features
Construction Details 
Other
Exterior 
Other
Fencing 
Back Yard
Lot Features 
Sloped
Patio And Porch 
ScreenedDeck
Roof 
Other
Community Features
Association Dues 
660
Community Features 
ClubhousePoolPlaygroundTennis Court(s)
Financing Terms Available 
1031 ExchangeCashConventionalFHAVA Loan
HOA Fee Frequency 
Annually
Schools
School District
Unknown
Elementary School
Midway
Middle School
Desana
High School
West Forsyth
Listing courtesy of RE/MAX Town & Country


Information deemed reliable but not guaranteed. The data relating to real estate for sale on this web site comes in part from the Broker Reciprocity Program of Georgia MLS. Real estate listings held by brokerage firms other than this office are marked with the Broker Reciprocity logo and detailed information about them includes the name of the listing brokers. Copyright © 2020-present Georgia MLS. All rights reserved.
Last checked: 2026-05-29 03:35 PM UTC

Neighborhood & Commute
Source: Walkscore
Disclosure: Community information and market data powered by Constellation Data Labs. Information is deemed reliable but not guaranteed.
Save
Ask
Tour
Hide
Share