Find a Home

Save
Ask
Tour
Hide
Share
$1,225,000
3 Days On Site

9345 Nesbit Lakes DR
Alpharetta, GA 30022

For Sale|Single Family Residence|Active
5
Beds
4.5
Total Baths
4
Full Baths
1
Partial Bath
5,229
SqFt
$234
/SqFt
1993
Built
Subdivision:
Nesbit Lakes
County:
Fulton
Call Now: 404-372-4936
Is this the listing for you? We can help make it yours.
404-372-4936
Upcoming Open Houses
Sat, May 30, 1:00 AM - 3:00 PM
Sun, May 31, 1:00 AM - 3:00 PM
9345 Nesbit Lakes DR9345 Nesbit Lakes DR9345 Nesbit Lakes DR9345 Nesbit Lakes DR
Save
Ask
Tour
Hide
Share

Mortgage Calculator

Monthly Payment (Est.)

$5,589
Calculator powered by Showcase IDX, a Constellation1 Company. Copyright ©2026 Information is deemed reliable but not guaranteed.

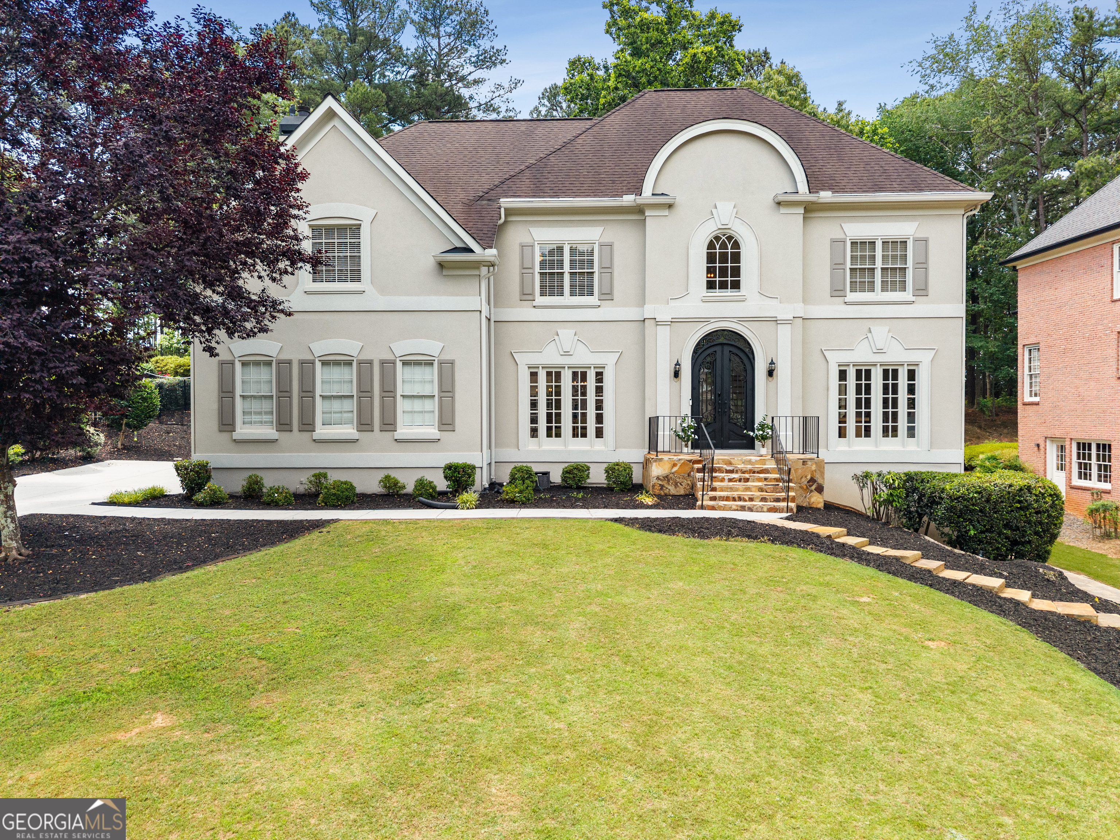
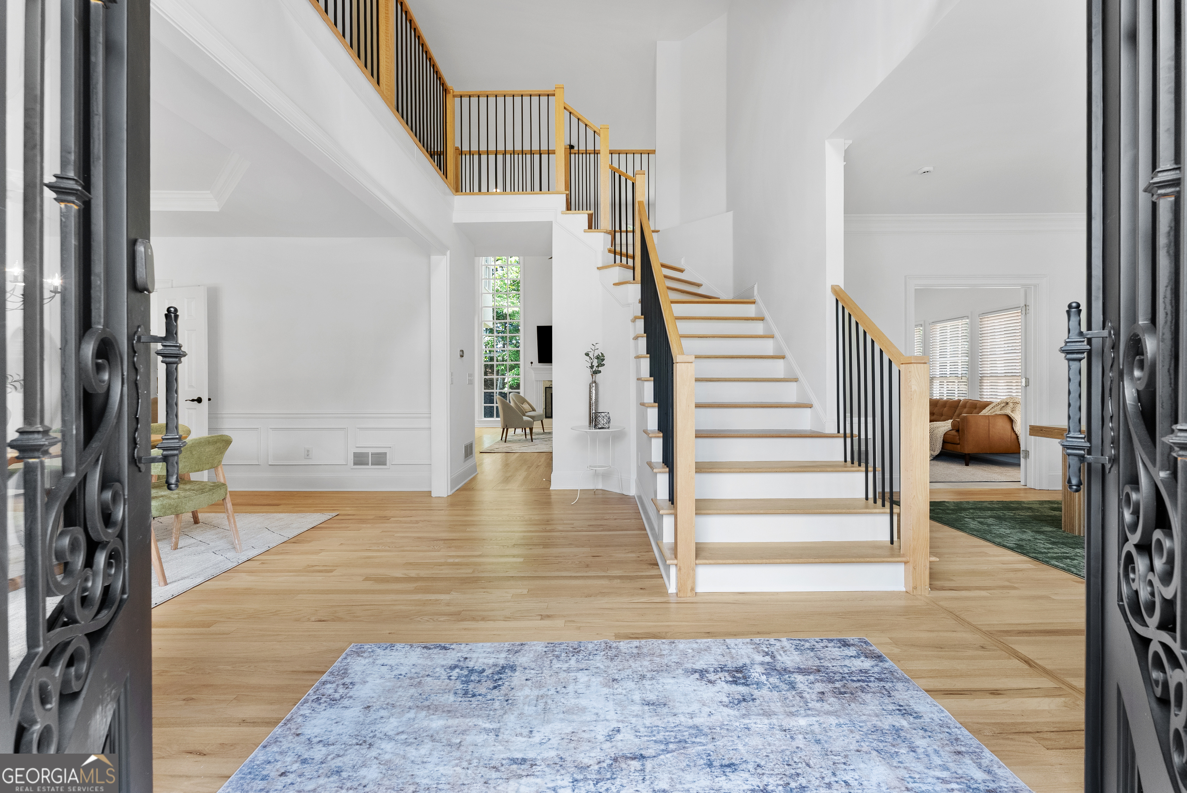
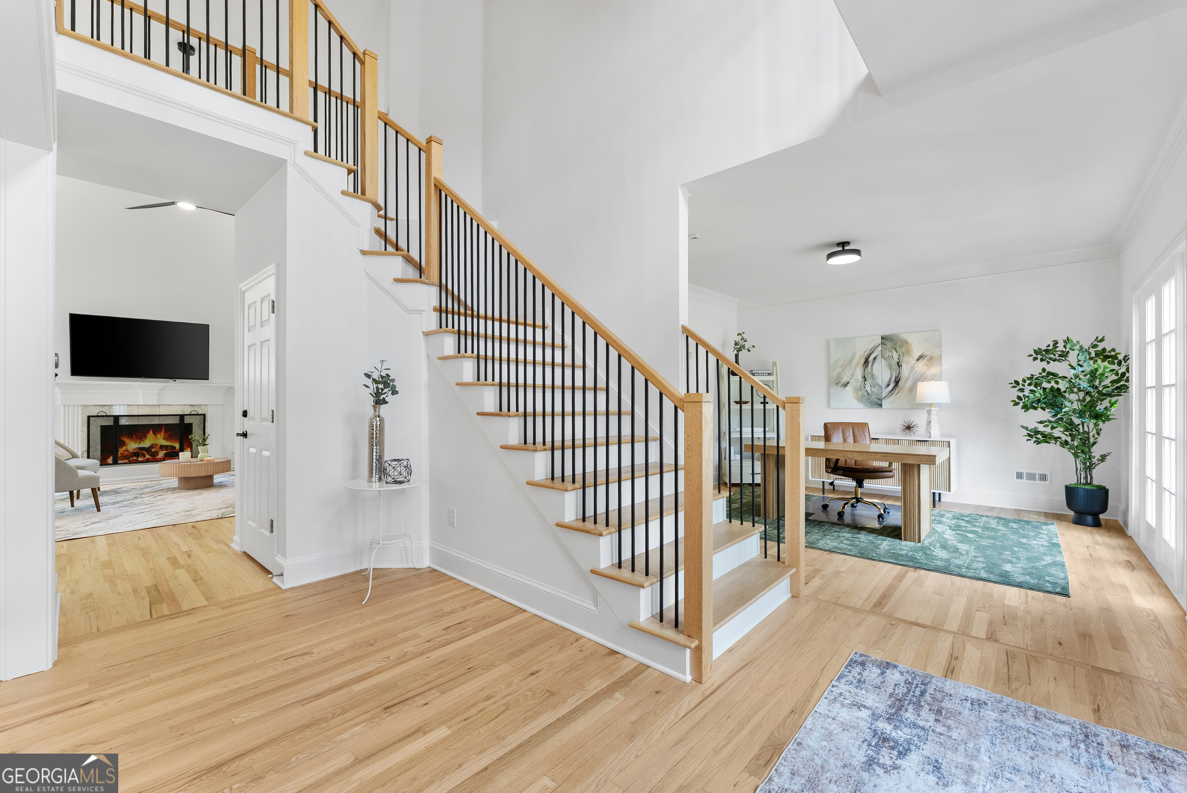
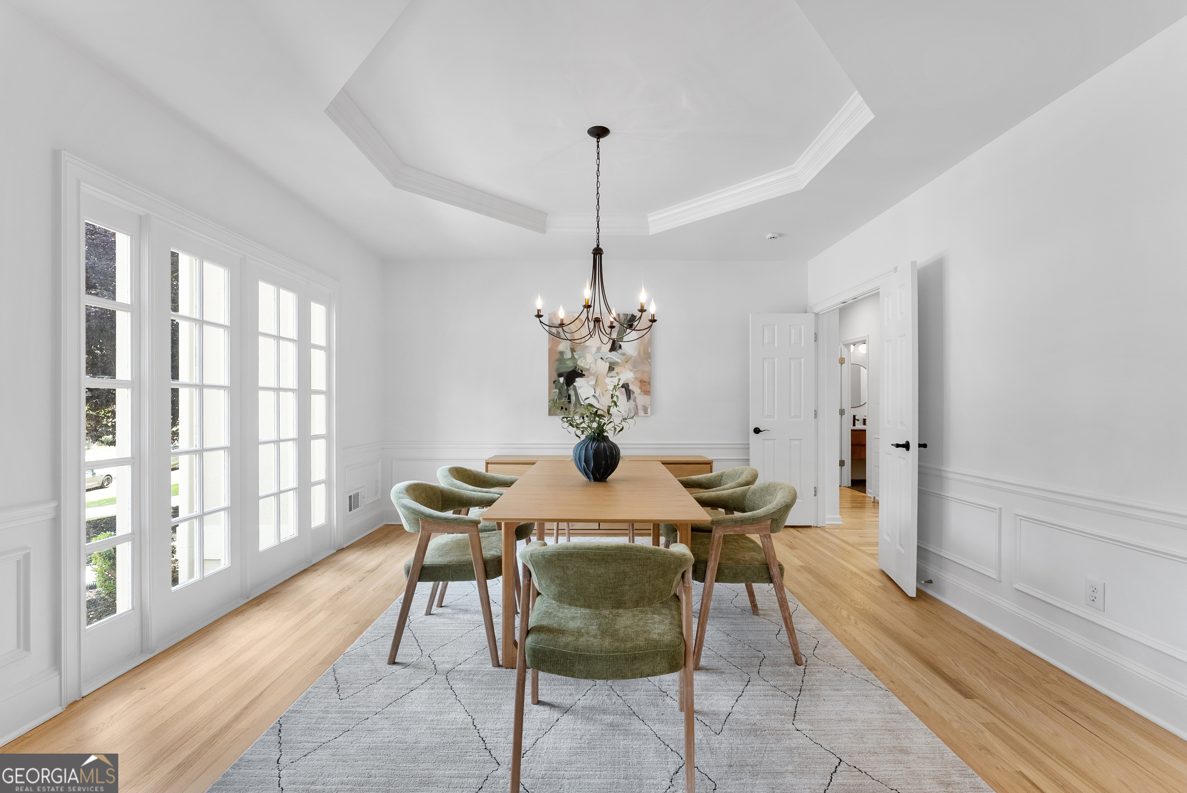
Stunning renovated home in the highly desirable Nesbit Lakes subdivision featuring a fully renovated chef's kitchen with the largest waterfall quartz island in the neighborhood, extensive quartz countertops, brand new cabinetry, and a top rated Thermador 48" dual fuel range. The fully renovated spa inspired primary bath offers luxury and relaxation at its finest. Additional upgrades include new interior paint throughout, newly added and stained real hardwood floors, beautifully renovated brand new staircase with treads and railing, finished basement with full bath, room/office, gym area and large game room, two brand new HVAC systems, a new iron and glass front door, fresh landscaping, and abundant natural light throughout. The dramatic family room showcases soaring ceilings, floor to ceiling windows, and a stunning marble fireplace. The kitchen also features a breakfast bar and breakfast area overlooking the private wooded lot. Relax in your own sunroom complete with French doors conveniently located off the family room and adjoining the living room, creating the perfect flow for entertaining and everyday living. The oversized primary suite features a triple tray ceiling, cozy fireplace, and spacious walk in closet. Countless thoughtful updates throughout make this move in ready home truly exceptional. **Perfectly located:Walking path to Centennial HS and Hillside Elementary. 5 minute drive to Mt. Pisgah Christian School and Holy Redeemer and 10 minute drive to Atlanta Academy and Perimeter School. 15 minutes to Avalon and Downtown Roswell.

Save
Ask
Tour
Hide
Share
Listing Snapshot
Price 
$1,225,000
Days On Site 
3 Days
Bedrooms 
5
Inside Area (SqFt) 
5,229 sqft
Total Baths 
4.5
Full Baths 
4
Partial Baths 
1
Lot Size 
0.359 Acres
Year Built 
1993
MLS® Number 
10772308
Status 
Active
Property Tax 
$6,407
HOA/Condo/Coop Fees 
$133.33 monthly
Sq Ft Source 
Appraiser
Friends & Family
Recent Activity
2 days agoStatus changed to Active
2 days agoListing updated with changes from the MLS®
4 days agoListing first seen on site
General Features
Acres 
0.359
Garage 
Yes
Garage Spaces 
2
Land Lease 
No
Levels 
Two
Parking 
GarageGarage Door OpenerKitchen Level
Parking Spaces 
2
Property Sub Type 
Single Family Residence
Security 
Carbon Monoxide Detector(s)Smoke Detector(s)
Sewer 
Public Sewer
SqFt Above 
3556
SqFt Below 
1673
Style 
EuropeanFrench ProvincialTraditional
Utilities 
Cable AvailableElectricity AvailableNatural Gas AvailableSewer AvailableUnderground UtilitiesWater Available
Water Source 
Public
Interior Features
Appliances 
DishwasherDisposalDouble OvenMicrowaveRefrigerator
Basement 
Exterior EntryFinishedFullInterior Entry
Cooling 
Ceiling Fan(s)Central AirZoned
Fireplace 
Yes
Fireplace Features 
Family RoomGas LogGas StarterMaster Bedroom
Fireplaces 
2
Flooring 
HardwoodStone
Heating 
Natural GasZoned
Interior 
PantryDouble VanityTray Ceiling(s)Vaulted Ceiling(s)Walk-In Closet(s)High Speed Internet
Laundry Features 
Laundry Room
Window Features 
Insulated WindowsDouble Pane Windows
Dining Room 
Kitchen 
Save
Ask
Tour
Hide
Share
Exterior Features
Construction Details 
StuccoSynthetic Stucco
Exterior 
Lighting
Lot Features 
LevelPrivate
Patio And Porch 
Patio
Roof 
Composition
Waterfront Features 
NONE
Windows/Doors 
Insulated WindowsDouble Pane Windows
Community Features
Association Dues 
1600
Community Features 
PoolSidewalksStreet LightsTennis Court(s)
HOA Fee Frequency 
Annually
Schools
School District
Unknown
Elementary School
Hillside
Middle School
Haynes Bridge
High School
Centennial
Listing courtesy of Realty of America


Information deemed reliable but not guaranteed. The data relating to real estate for sale on this web site comes in part from the Broker Reciprocity Program of Georgia MLS. Real estate listings held by brokerage firms other than this office are marked with the Broker Reciprocity logo and detailed information about them includes the name of the listing brokers. Copyright © 2020-present Georgia MLS. All rights reserved.
Last checked: 2026-05-29 03:35 PM UTC

Neighborhood & Commute
Source: Walkscore
Disclosure: Community information and market data powered by Constellation Data Labs. Information is deemed reliable but not guaranteed.
Save
Ask
Tour
Hide
Share