
5845 Willow Oak PASSCumming, GA 30040
Mortgage Calculator
Monthly Payment (Est.)
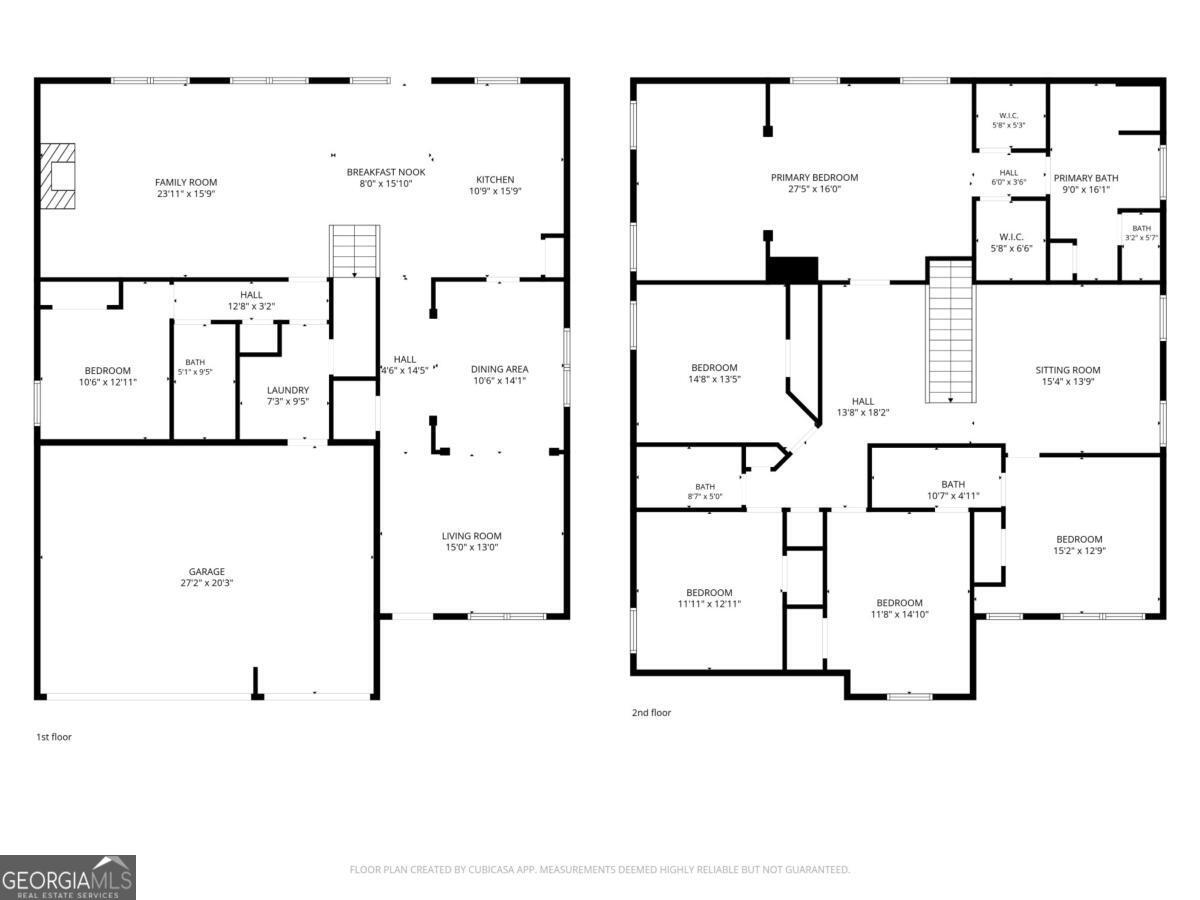
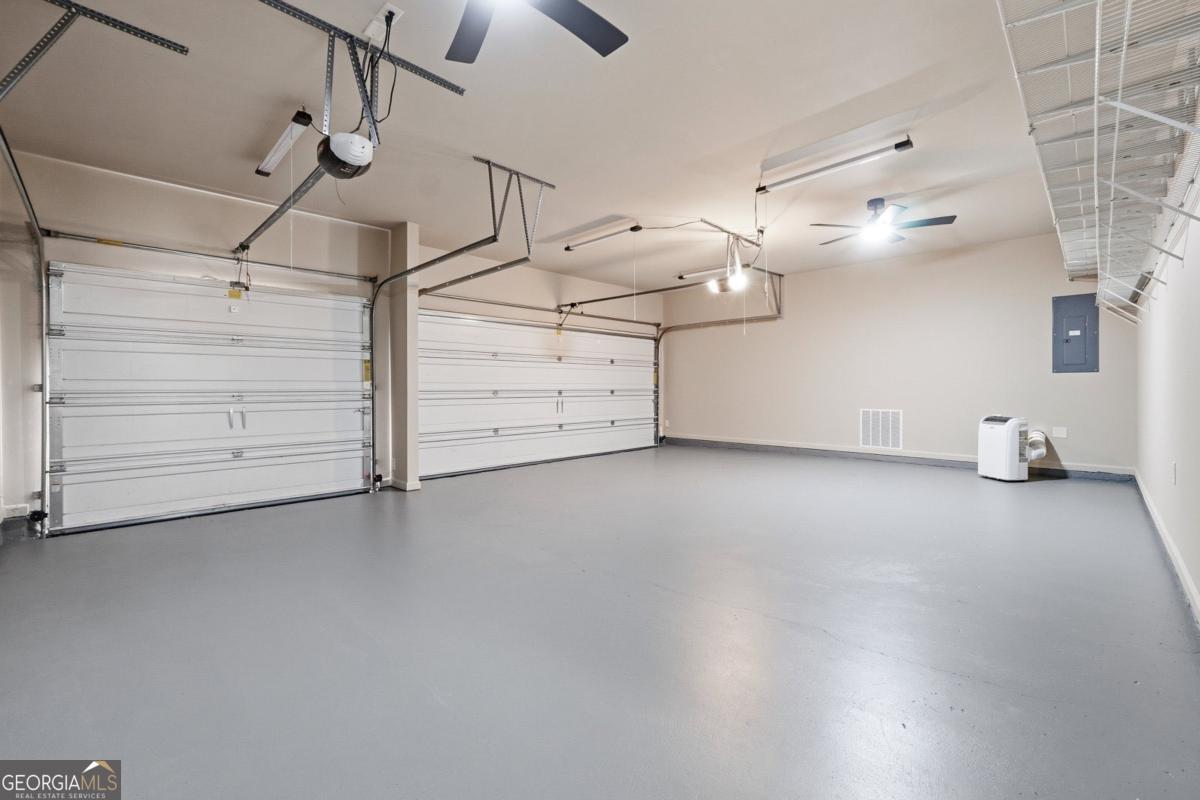
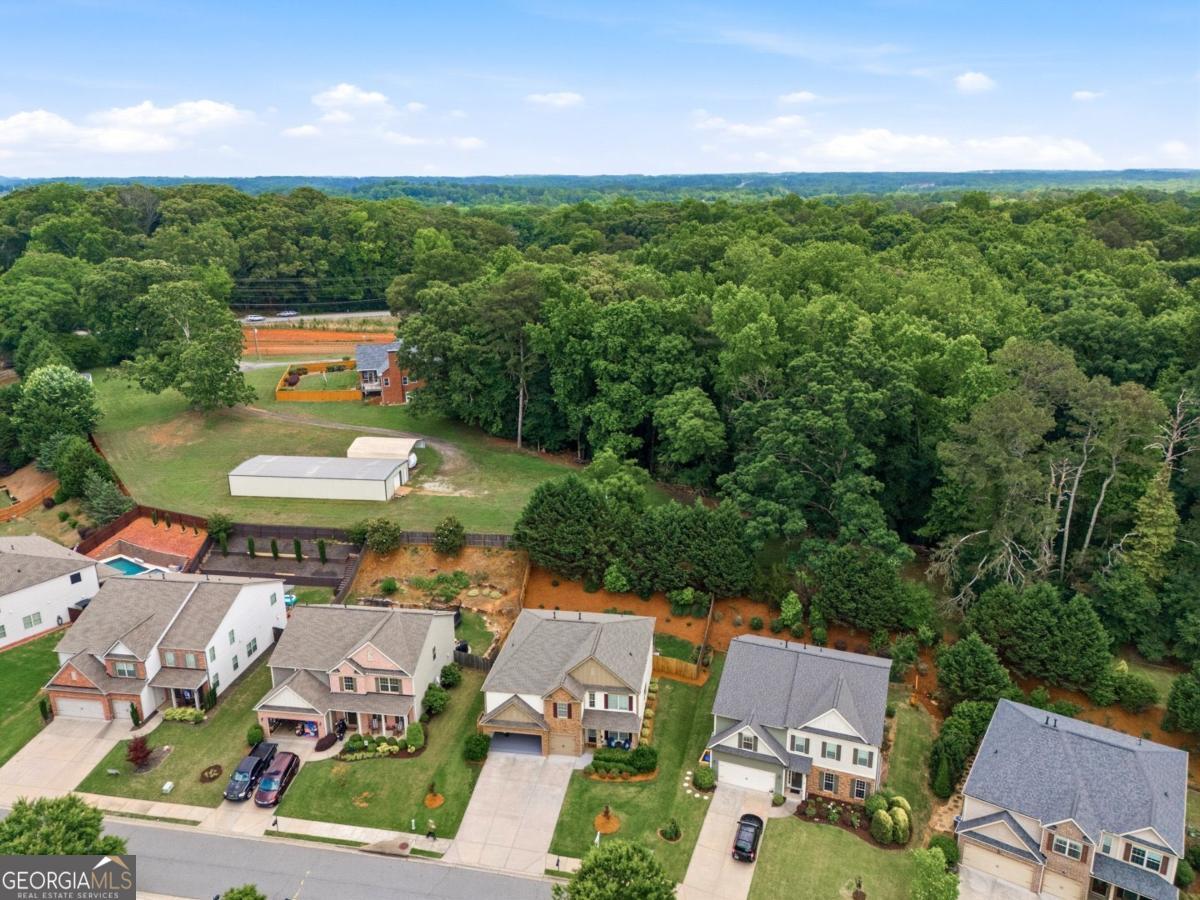
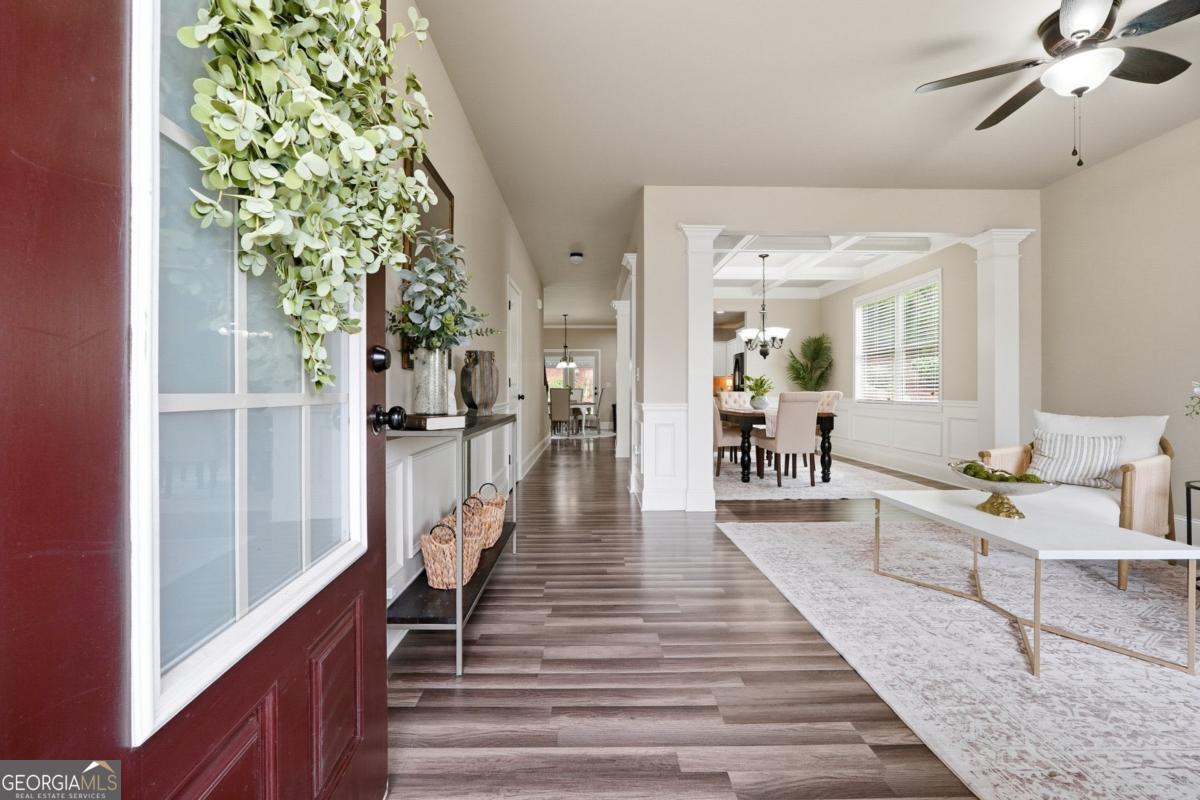
$3,376Experience what may be the most envied home in the entire neighborhood-an extraordinary luxury residence with a spacious heated and cooled three-car garage, brand-new roof, designer upgrades throughout, and beautiful engineered wood flooring, perfectly positioned within one of Cumming's most highly sought-after communities, Post Brook Farms. From the moment you arrive, it is immediately clear this is the home every buyer wishes they had purchased. Situated on a private wooded lot with a fully fenced backyard ready for all your four-legged friends, this impeccably curated 5-bedroom, 4-bathroom estate masterfully blends timeless elegance with modern sophistication. Every detail has been thoughtfully designed to create an atmosphere of elevated luxury, comfort, and effortless entertaining. Upon entering, you are welcomed by soaring 10-foot ceilings, extensive custom trim work, rich engineered wood flooring, and stunning coffered ceilings that elevate the formal living and dining spaces. The expansive open-concept layout flows beautifully throughout the home, offering both grandeur and functionality, including an executive-style home office and a private main-level guest suite ideal for visitors or multigenerational living. At the center of the home is a spectacular chef's kitchen designed to impress even the most discerning buyer. Recently updated kitchen cabinets with graniet countertops, this stunning white kitchen and features a center island. The fireside family room is filled with natural light from oversized insulated windows overlooking the beautifully landscaped backyard, creating a warm nviting atmosphere with seamless indoor-outdoor living with a covered patio for the warm summer days. Upstairs, the luxurious primary suite serves as a private retreat reminiscent of a five-star resort, complete with a tray ceiling, spacious sitting area, spa-inspired bath with dual vanities, soaking tub, separate shower, and his/her walk-in closet. Four additional oversized secondary bedrooms provide generous accommodations, for your growing gamily. A large vaulted bonus room offers endless possibilities for a media room, playroom, fitness studio, or secondary living space. Step outside into your own private outdoor oasis where a covered terrace, lush fenced backyard, and custom patio creates the perfect setting for relaxing evenings. Exceptional pride of ownership is evident throughout, with major recent upgrades including a brand-new roof and updated upstairs HVAC system, offering peace of mind for years to come. Residents of Post Brook Farms enjoy resort-style amenities including a swimming pool, tennis courts, clubhouse, and beautifully maintained common areas-all conveniently located just minutes from the upscale shopping, dining, and entertainment destinations of Vickery Village and Halcyon. This is more than just a home-it is a statement property that defines luxury living in the heart of Cumming.
| yesterday | Status changed to Active | |
| yesterday | Listing updated with changes from the MLS® | |
| 2 days ago | Listing first seen on site |

Information deemed reliable but not guaranteed. The data relating to real estate for sale on this web site comes in part from the Broker Reciprocity Program of Georgia MLS. Real estate listings held by brokerage firms other than this office are marked with the Broker Reciprocity logo and detailed information about them includes the name of the listing brokers. Copyright © 2020-present Georgia MLS. All rights reserved.
Last checked: 2026-05-29 03:35 PM UTC