Find a Home

Save
Ask
Tour
Hide
Share
$535,000
New Listing

3075 Park Chase
Alpharetta, GA 30022

For Sale|Single Family Residence|Active
4
Beds
2.5
Total Baths
2
Full Baths
1
Partial Bath
2,613
SqFt
$205
/SqFt
1993
Built
Subdivision:
PARK/RIVERMONT
County:
Fulton
Call Now: 404-372-4936
Is this the listing for you? We can help make it yours.
404-372-4936
3075 Park Chase3075 Park Chase3075 Park Chase3075 Park Chase
Save
Ask
Tour
Hide
Share

Mortgage Calculator

Monthly Payment (Est.)

$2,441
Calculator powered by Showcase IDX, a Constellation1 Company. Copyright ©2026 Information is deemed reliable but not guaranteed.

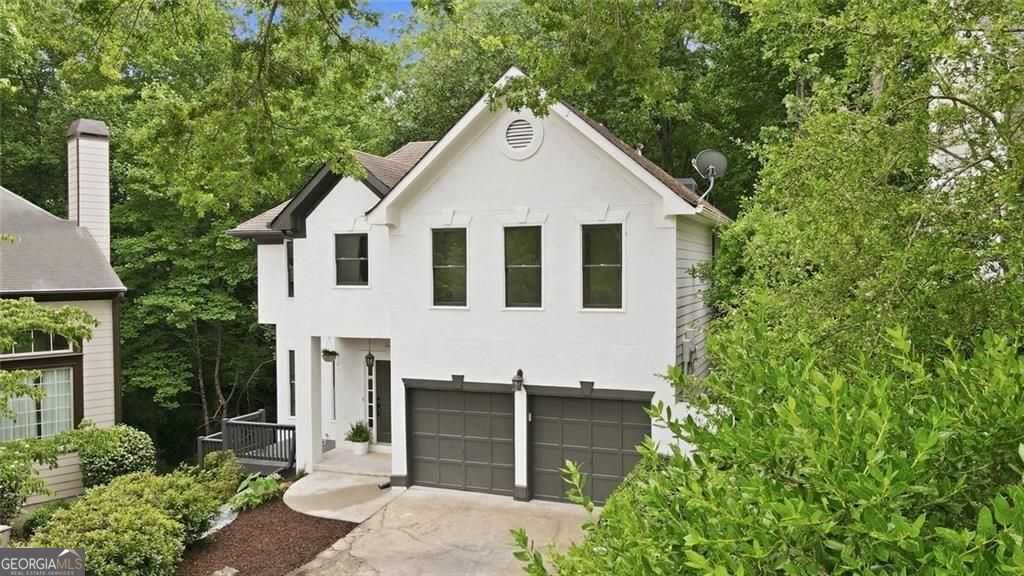
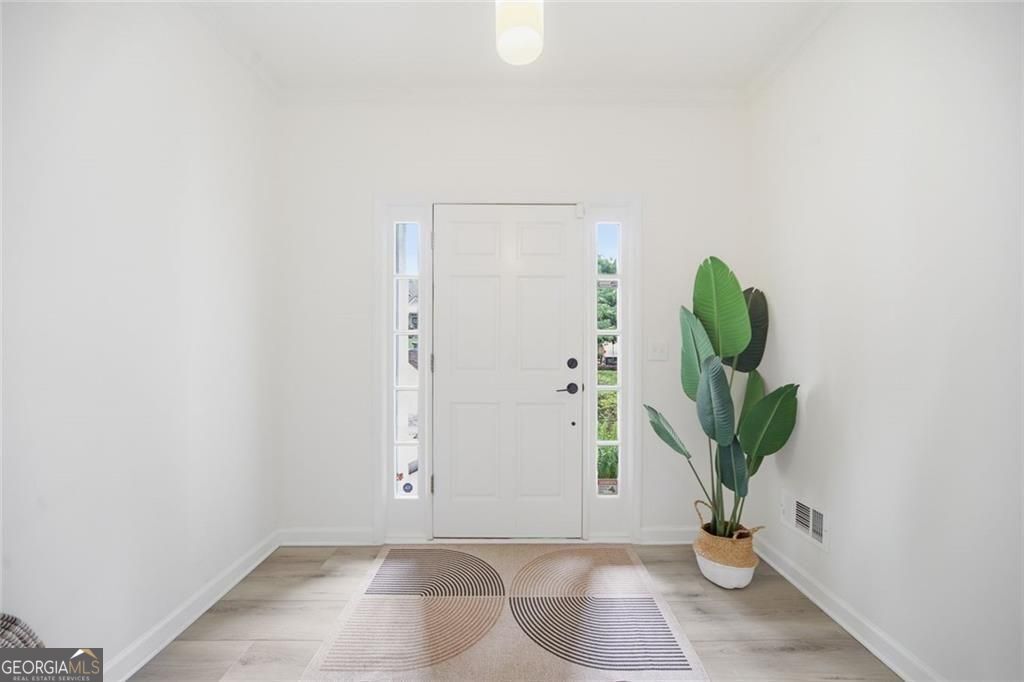
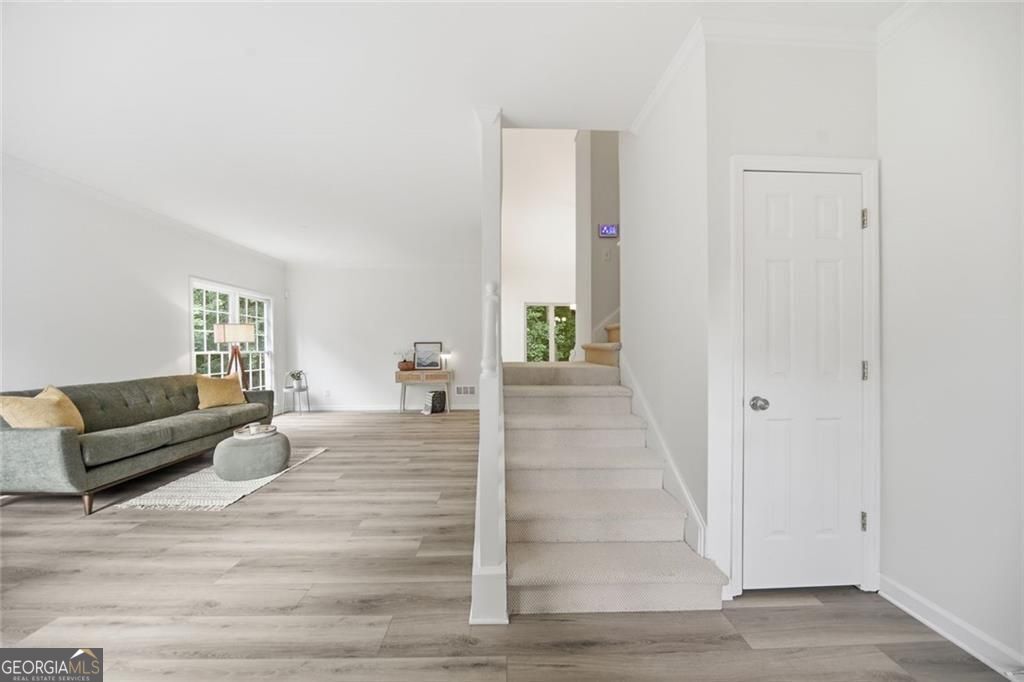
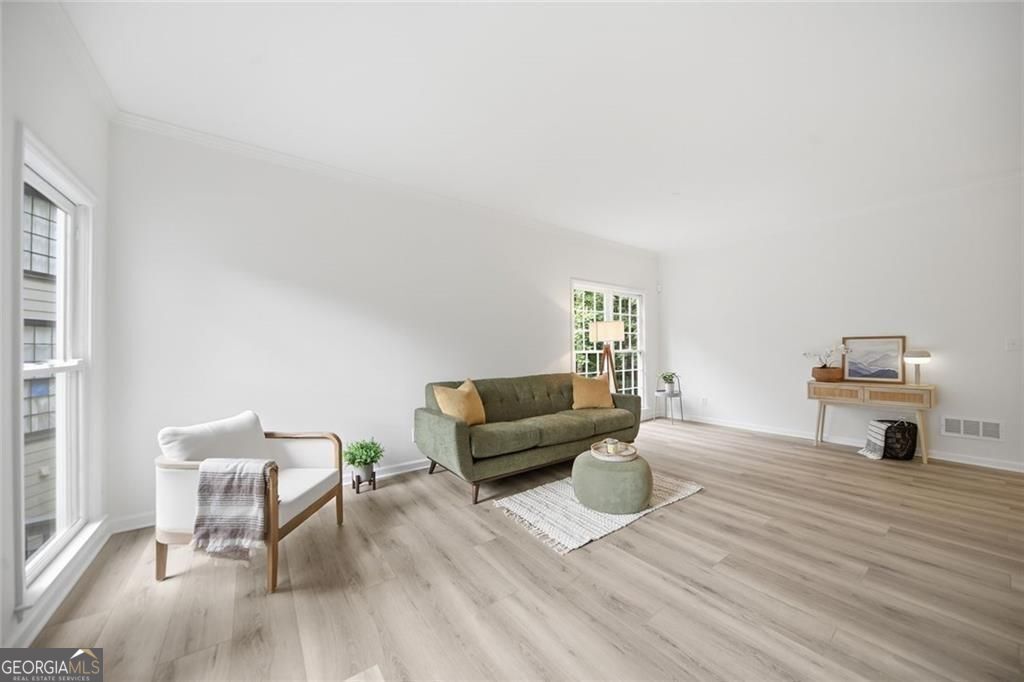
Beautifully renovated and privately nestled among mature trees, this move-in ready home blends modern updates, functional living space, and peaceful surroundings. Bright natural light fills the open-concept floorplan, showcasing designer finishes and modern wide-plank flooring throughout. The updated kitchen features quartz countertops, white shaker cabinetry, subway tile backsplash, stainless steel appliances, and a bright breakfast area overlooking the wooded backdrop. Spacious living areas offer an ideal flow for both everyday living and entertaining. The oversized primary suite provides a relaxing retreat with generous space and an updated bath. The finished basement adds valuable flexibility with additional living and storage space, perfect for a media room, home office, gym, playroom, or guest suite. Enjoy year-round indoor-outdoor living on the expansive screened-in porch while taking in the privacy of the surrounding trees. Additional highlights include spacious secondary bedrooms, updated lighting and fixtures, a two-car garage, and a private setting conveniently located near shopping, dining, parks, and major commuter routes.

Save
Ask
Tour
Hide
Share
Listing Snapshot
Price 
$535,000
Days On Site 
0 Days
Bedrooms 
4
Inside Area (SqFt) 
2,613 sqft
Total Baths 
2.5
Full Baths 
2
Partial Baths 
1
Lot Size 
0.161 Acres
Year Built 
1993
MLS® Number 
10772143
Status 
Active
Property Tax 
$4,969
HOA/Condo/Coop Fees 
$72.08 monthly
Sq Ft Source 
Public Records
Friends & Family
Recent Activity
16 hours agoListing first seen on site
16 hours agoListing updated with changes from the MLS®
General Features
Acres 
0.161
Garage 
Yes
Garage Spaces 
4
Land Lease 
No
Levels 
Three Or More
Parking 
Garage
Parking Spaces 
4
Property Sub Type 
Single Family Residence
Sewer 
Public Sewer
SqFt Above 
2058
SqFt Below 
555
Style 
Traditional
Utilities 
Natural Gas AvailableCable AvailableElectricity AvailableSewer Available
Water Source 
Public
Interior Features
Appliances 
DisposalDishwasherRefrigerator
Basement 
Full
Cooling 
Central Air
Fireplace 
Yes
Fireplaces 
1
Flooring 
VinylTile
Heating 
Central
Interior 
Bookcases
Laundry Features 
In Hall
Save
Ask
Tour
Hide
Share
Exterior Features
Construction Details 
Stucco
Exterior 
Other
Lot Features 
Private
Roof 
Composition
Waterfront Features 
None
Community Features
Association Dues 
865
Community Features 
Pool
HOA Fee Frequency 
Annually
Schools
School District
Unknown
Elementary School
Barnwell
Middle School
Haynes Bridge
High School
Centennial
Listing courtesy of Keller Williams Realty Atl. Partners


Information deemed reliable but not guaranteed. The data relating to real estate for sale on this web site comes in part from the Broker Reciprocity Program of Georgia MLS. Real estate listings held by brokerage firms other than this office are marked with the Broker Reciprocity logo and detailed information about them includes the name of the listing brokers. Copyright © 2020-present Georgia MLS. All rights reserved.
Last checked: 2026-05-28 03:11 AM UTC

Neighborhood & Commute
Source: Walkscore
Disclosure: Community information and market data powered by Constellation Data Labs. Information is deemed reliable but not guaranteed.
Save
Ask
Tour
Hide
Share