Find a Home

Save
Ask
Tour
Hide
Share
$1,200,000
2 Days On Site

930 Stonekirk CT
Alpharetta, GA 30004

Single Family Residence|Coming Soon
6
Beds
5
Total Baths
5
Full Baths
5,300
SqFt
$226
/SqFt
2017
Built
Subdivision:
Bridgehampton
County:
Forsyth
Call Now: 404-372-4936
Is this the listing for you? We can help make it yours.
404-372-4936
930 Stonekirk CT
Save
Ask
Tour
Hide
Share

Mortgage Calculator

Monthly Payment (Est.)

$5,475
Calculator powered by Showcase IDX, a Constellation1 Company. Copyright ©2026 Information is deemed reliable but not guaranteed.

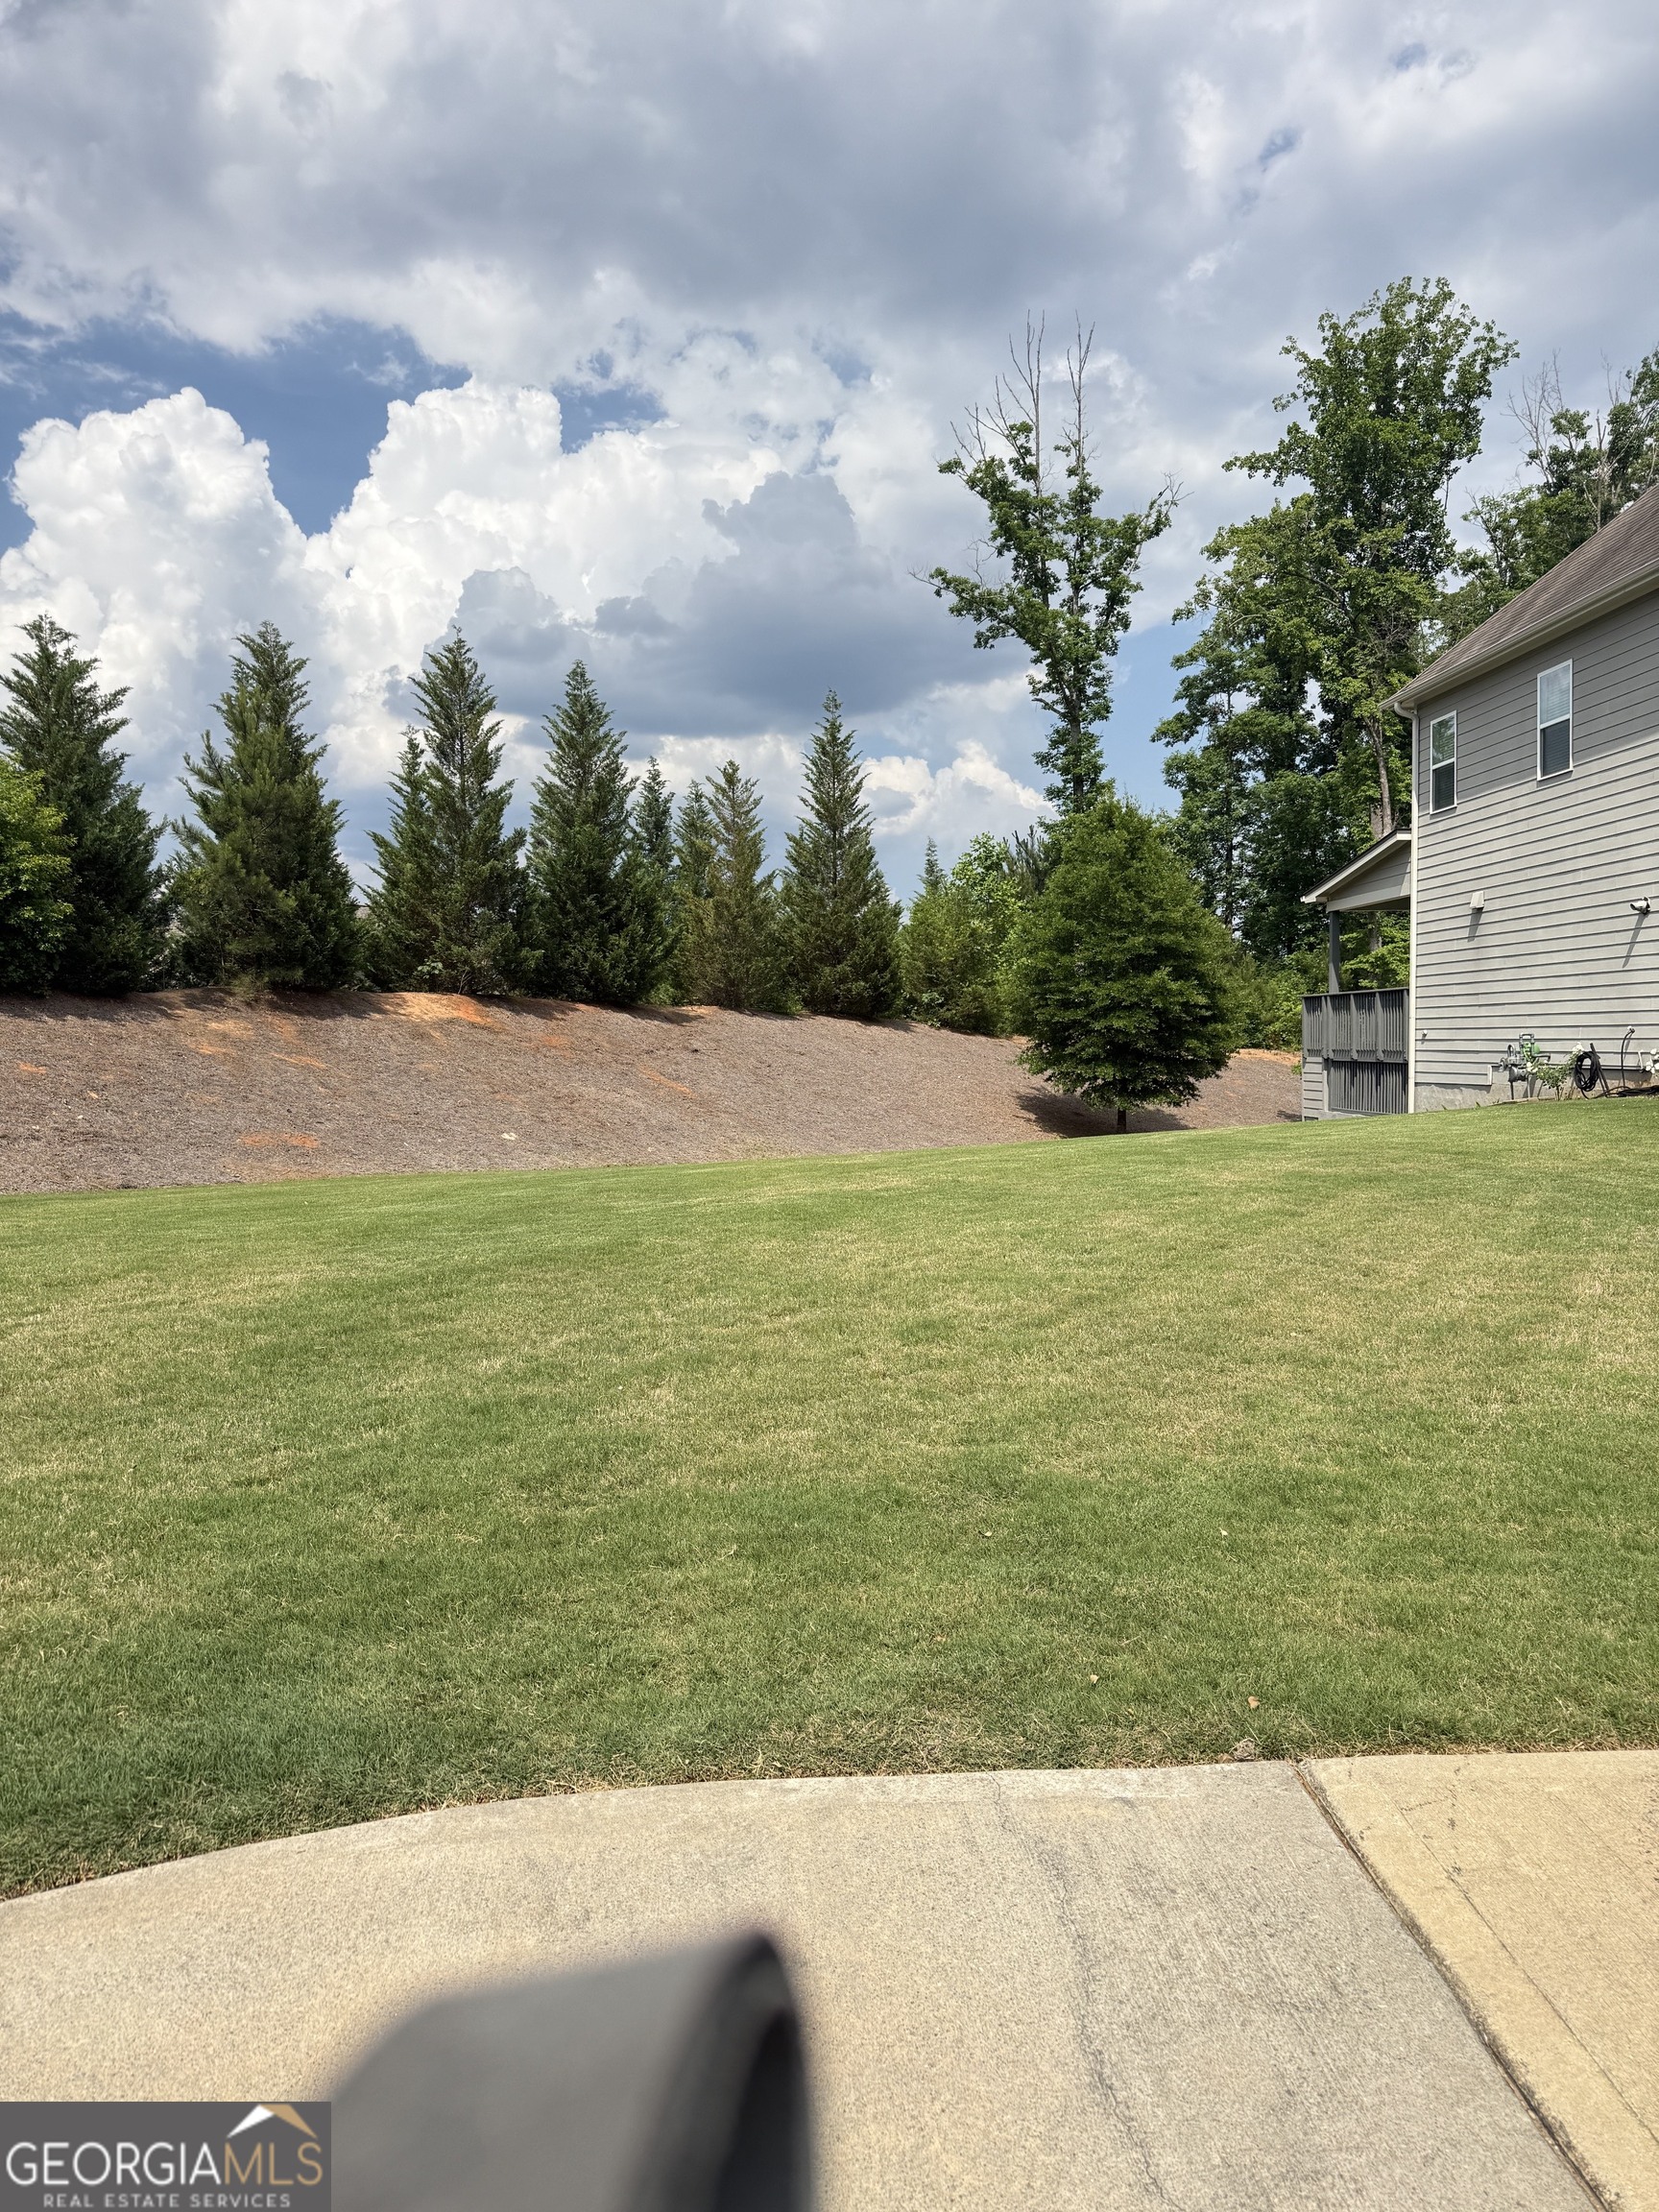
Beautifully maintained home in a highly sought-after community zoned for top-rated Denmark High School! This spacious AVALON floor plan offers exceptional flexibility with a main-level bedroom featuring access to a walk-in shower-ideal for guests, multigenerational living, or a home office setup. An additional hobby/flex room provides endless possibilities for work, play, fitness, or creative space. Step into the impressive two-story foyer flanked by a formal living room or office and a separate dining room, perfect for entertaining. The dramatic two-story family room is filled with natural light from a stunning wall of windows, creating an open and inviting atmosphere. The chef's kitchen serves as the heart of the home with an oversized island, abundant cabinetry and ample prep space for cooking and gathering. Enjoy peaceful mornings or relaxing evenings on the covered back porch overlooking a private, level backyard with room for gardening, pets, or outdoor enjoyment. Upstairs, the spacious primary suite offers abundant natural light, room for large furnishings, and a generous walk-in closet. One secondary bedroom features a private ensuite bath, while two additional bedrooms share a Jack-and-Jill bathroom with double vanities and a separate shower area. The fully finished basement expands the living space with a large entertainment area, additional bedroom, and full bath-ideal for guests, recreation, or extended stays. Community amenities include a pool, tennis courts, and playground. Conveniently located near GA-400, Halcyon, Fowler Park, Big Creek Greenway, and The Collection at Forsyth with easy access to shopping, dining, parks, and entertainment. Walking distance to highly rated schools. This home combines space, functionality, community amenities, and an unbeatable location. Don't miss this opportunity!

Save
Ask
Tour
Hide
Share
Listing Snapshot
Price 
$1,200,000
Days On Site 
2 Days
Bedrooms 
6
Inside Area (SqFt) 
5,300 sqft
Total Baths 
5
Full Baths 
5
Partial Baths 
N/A
Lot Size 
0.22 Acres
Year Built 
2017
MLS® Number 
10772080
Status 
Coming Soon
Property Tax 
$8,094
HOA/Condo/Coop Fees 
$180 monthly
Sq Ft Source 
Appraiser
Friends & Family
Recent Activity
3 days agoListing first seen on site
3 days agoListing updated with changes from the MLS®
General Features
Acres 
0.22
Attached Garage 
Yes
Foundation 
Slab
Garage 
Yes
Garage Spaces 
2
Green Energy Efficient 
AppliancesWater Heater
Land Lease 
No
Levels 
Two
Parking 
AttachedGarageGarage Door OpenerKitchen Level
Parking Spaces 
2
Property Sub Type 
Single Family Residence
Security 
Carbon Monoxide Detector(s)Smoke Detector(s)
Sewer 
Public Sewer
SqFt Above 
3684
SqFt Below 
1616
Style 
Brick FrontTraditional
Utilities 
Cable AvailableElectricity AvailableNatural Gas AvailablePhone AvailableSewer ConnectedUnderground UtilitiesWater Available
Water Source 
Public
Interior Features
Appliances 
DishwasherDisposalDouble OvenGas Water HeaterMicrowaveStainless Steel Appliance(s)Tankless Water Heater
Basement 
DaylightExterior EntryFinishedFullInterior Entry
Cooling 
Ceiling Fan(s)Central AirElectricZoned
Fireplace 
Yes
Fireplace Features 
Factory BuiltFamily RoomGas LogGas StarterOutside
Fireplaces 
2
Flooring 
CarpetHardwoodTile
Heating 
CentralForced AirNatural Gas
Interior 
Breakfast BarKitchen IslandPantryEntrance FoyerBookcasesDouble VanityHigh CeilingsTray Ceiling(s)Walk-In Closet(s)High Speed Internet
Laundry Features 
Laundry RoomUpper Level
Main Level Bedrooms 
1
Window Features 
Insulated WindowsDouble Pane Windows
Dining Room 
Kitchen 
Save
Ask
Tour
Hide
Share
Exterior Features
Construction Details 
BrickConcrete
Exterior 
Garden
Lot Features 
Corner LotCul-De-SacLevelPrivate
Patio And Porch 
DeckPatio
Roof 
Tar/Gravel
Waterfront Features 
NONE
Windows/Doors 
Insulated WindowsDouble Pane Windows
Community Features
Association Dues 
2160
Community Features 
PlaygroundPoolSidewalksStreet LightsTennis Court(s)
Financing Terms Available 
1031 ExchangeCashConventionalVA Loan
HOA Fee Frequency 
Annually
Schools
School District
Unknown
Elementary School
Midway
Middle School
Desana
High School
Denmark
Listing courtesy of Keller Williams Realty North Atlanta


Information deemed reliable but not guaranteed. The data relating to real estate for sale on this web site comes in part from the Broker Reciprocity Program of Georgia MLS. Real estate listings held by brokerage firms other than this office are marked with the Broker Reciprocity logo and detailed information about them includes the name of the listing brokers. Copyright © 2020-present Georgia MLS. All rights reserved.
Last checked: 2026-05-29 03:35 PM UTC

Neighborhood & Commute
Source: Walkscore
Disclosure: Community information and market data powered by Constellation Data Labs. Information is deemed reliable but not guaranteed.
Save
Ask
Tour
Hide
Share