
245 Traditions DRAlpharetta, GA 30004


Mortgage Calculator
Monthly Payment (Est.)
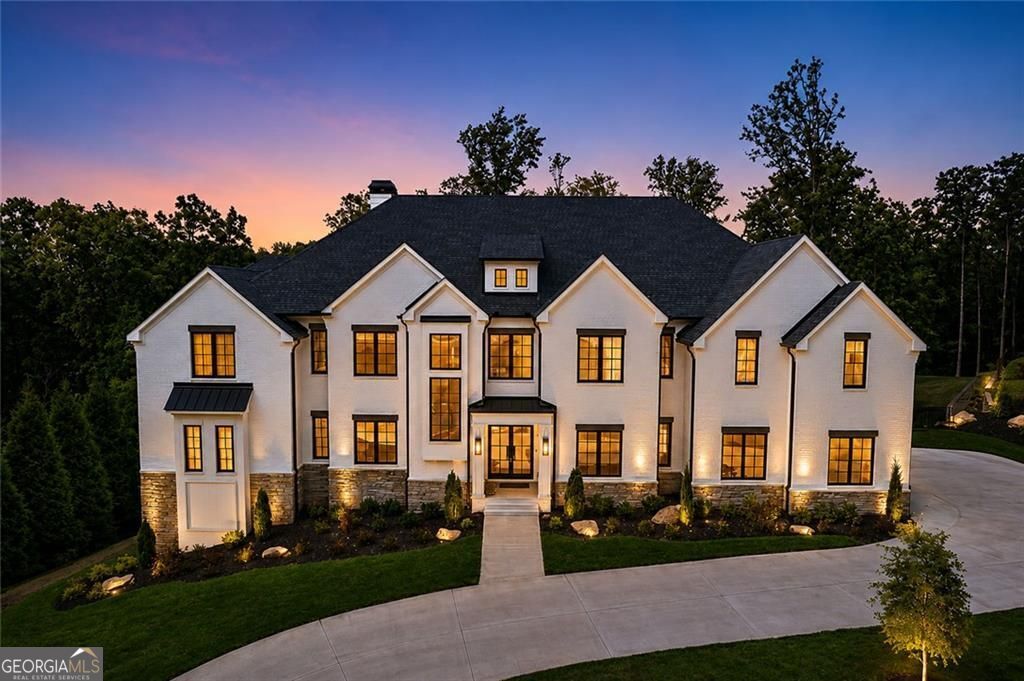
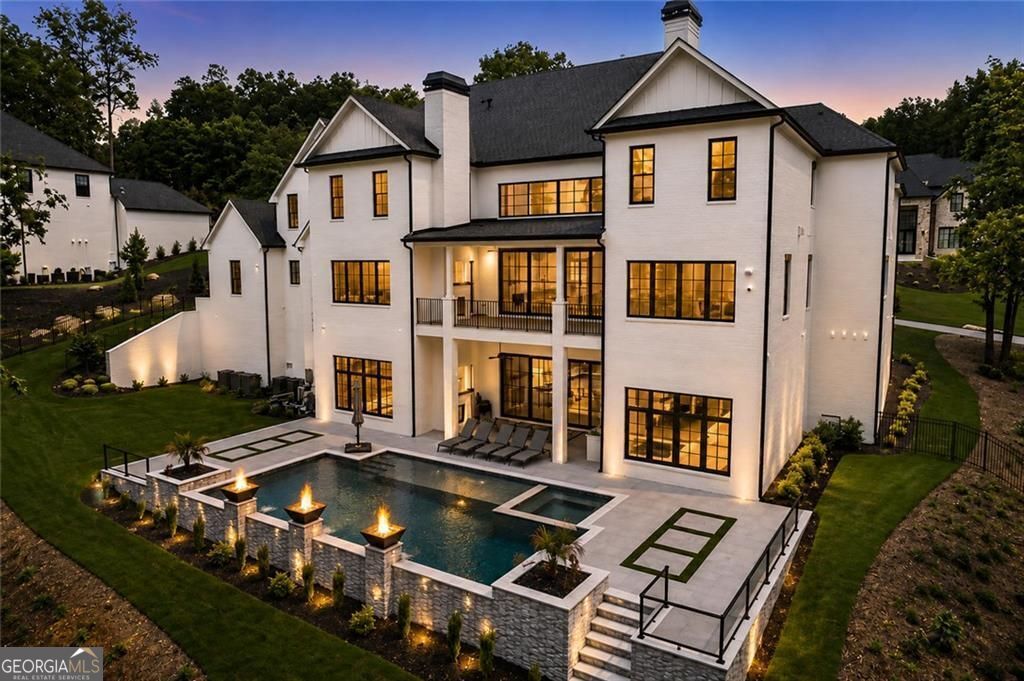
$19,618Beautiful, prime golf course and lake views set the stage for this extraordinary custom luxury estate in the prestigious gated Echelon community. Newly completed in 2024, this one-of-a-kind floorplan offers 14,627 total square feet of luxury living with unmatched scale, design, and resort-style amenities rarely found at this price point. Designed for elevated entertaining and everyday comfort, this home features soaring ceilings, floating LED-lit staircases, expansive walls of glass, wide-plank hardwood flooring, and a dramatic great room anchored by a stunning $150K custom limestone fireplace overlooking the pool, golf course, and lake. The show-stopping marble kitchen is equipped with premium JennAir appliances, including a 60" refrigerator column, 48" gas cooktop, 36" French-door refrigerator, oversized island, custom limestone hood, and a fully equipped second kitchen/butler's pantry. The luxurious owner's suite offers a private fireplace, sitting area, spa-inspired bath, custom cabinetry, and designer LED lighting. The finished terrace level with impressive 14-foot ceilings features a full bar, theater, gym space, secondary kitchen, fireplace, custom built-ins, and two private guest suites. A massive 1,300-square-foot second-floor media room creates incredible flexibility for entertaining, gaming, lounging, homeschooling, or a private retreat. Outdoor living rivals a private resort with a heated saltwater pool and spa featuring waterfalls, fireballs, sun shelf, multiple covered terraces, outdoor fireplaces, and professionally landscaped grounds. Additional luxury features include aluminum windows, spray foam insulation, built-in speakers, camera/security system, multiple laundry rooms, future elevator shaft option, and a side-entry garage designed to accommodate vehicle lifts for additional exotic or luxury car storage. Offering 7 bedrooms, 7 full bathrooms, 4 half baths, and incredible entertaining spaces throughout, this home is nearly impossible to replicate at this value. Move-in ready and located in one of North Atlanta's most sought-after golf communities with Cherokee County taxes. This home truly has your name written all over it. You have to experience the craftsmanship, floorplan, and views in person to appreciate everything it offers. Schedule your private tour today - luxury opportunities like this do not last.
| yesterday | Listing first seen on site | |
| yesterday | Listing updated with changes from the MLS® |

Information deemed reliable but not guaranteed. The data relating to real estate for sale on this web site comes in part from the Broker Reciprocity Program of Georgia MLS. Real estate listings held by brokerage firms other than this office are marked with the Broker Reciprocity logo and detailed information about them includes the name of the listing brokers. Copyright © 2020-present Georgia MLS. All rights reserved.
Last checked: 2026-05-28 09:33 AM UTC