Find a Home

Save
Ask
Tour
Hide
Share
$1,299,000
149 Days On Site

1556 New Hope RD
Lawrenceville, GA 30045

For Sale|Single Family Residence|Active
5
Beds
5.5
Total Baths
5
Full Baths
1
Partial Bath
5,163
SqFt
$252
/SqFt
2026
Built
Subdivision:
None
County:
Gwinnett
Call Now: 404-372-4936
Is this the listing for you? We can help make it yours.
404-372-4936
1556 New Hope RD1556 New Hope RD1556 New Hope RD1556 New Hope RD
Save
Ask
Tour
Hide
Share

Mortgage Calculator

Monthly Payment (Est.)

Enter an interest rate to see your estimated monthly payment.
Calculator powered by Showcase IDX, a Constellation1 Company. Copyright ©2026 Information is deemed reliable but not guaranteed.

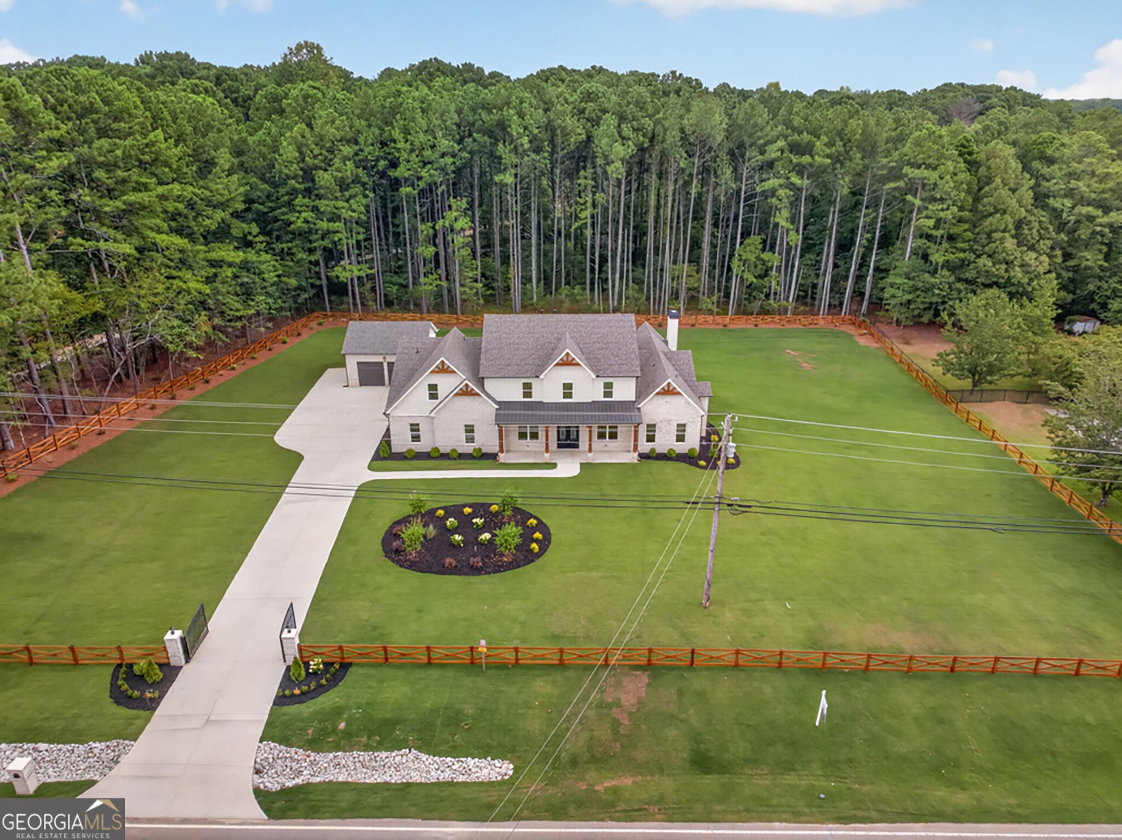
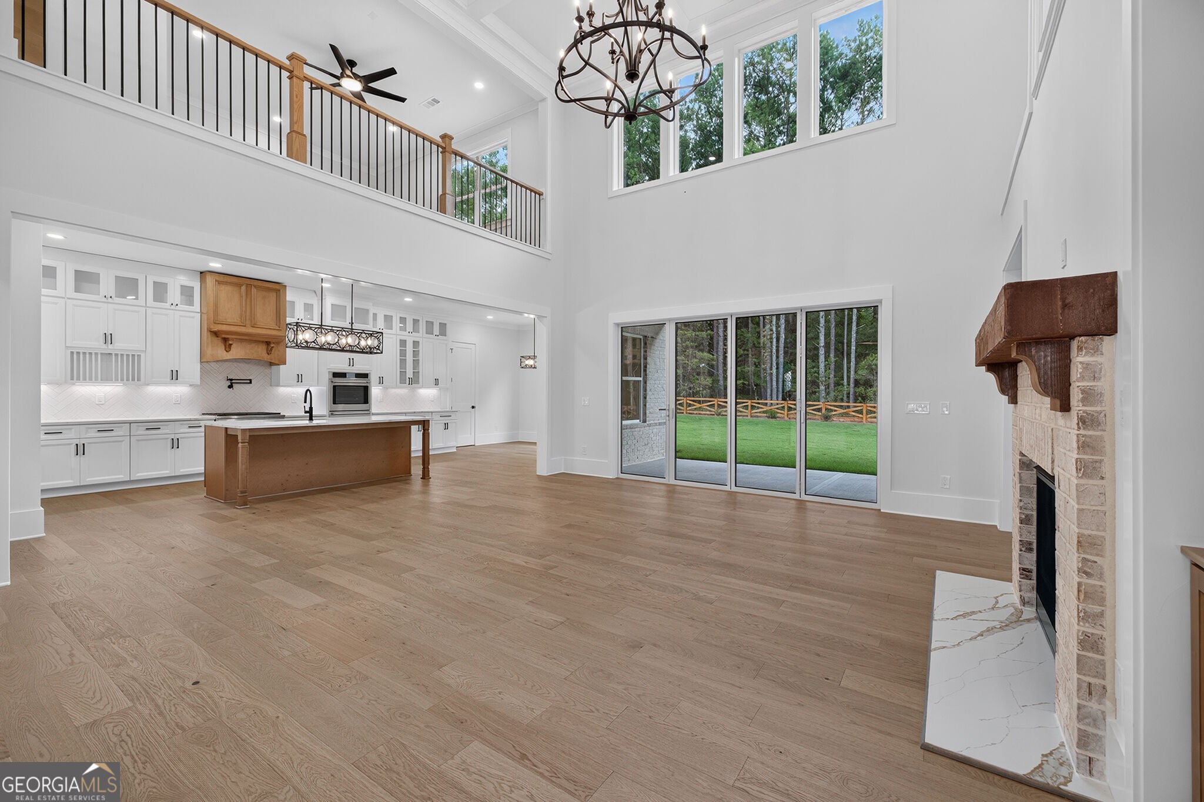
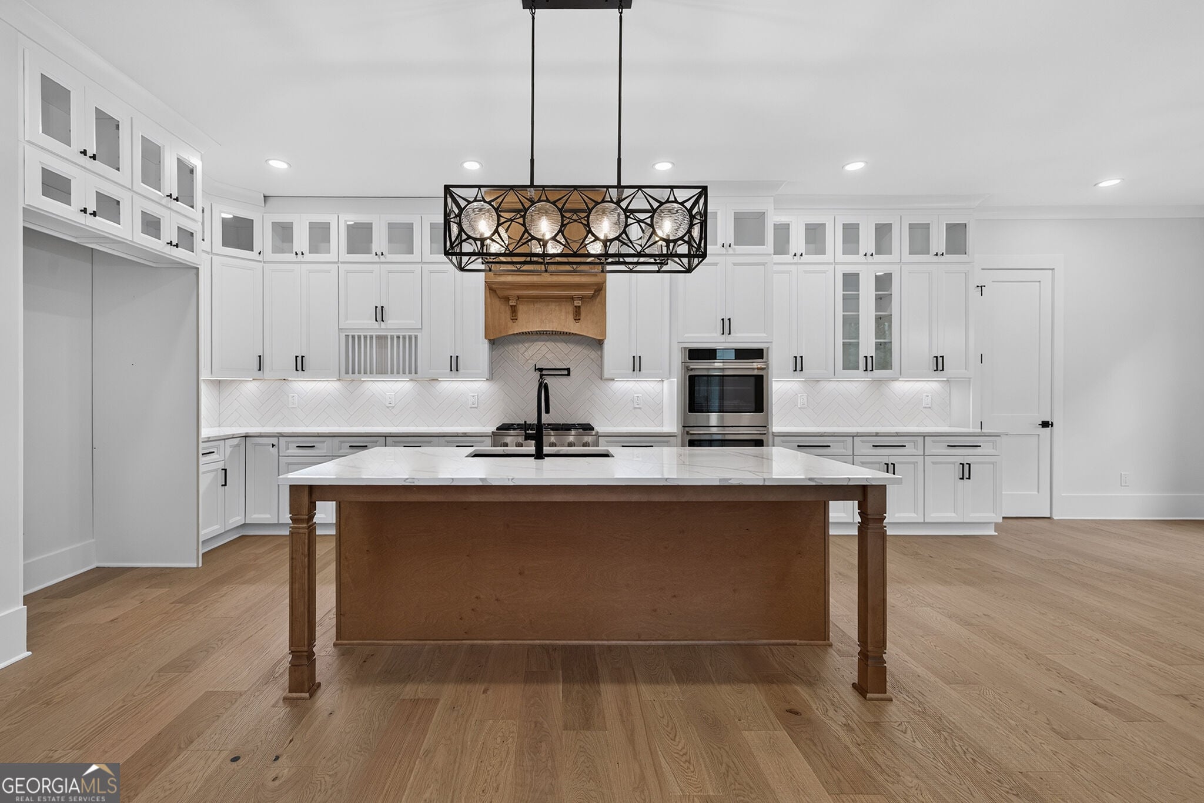
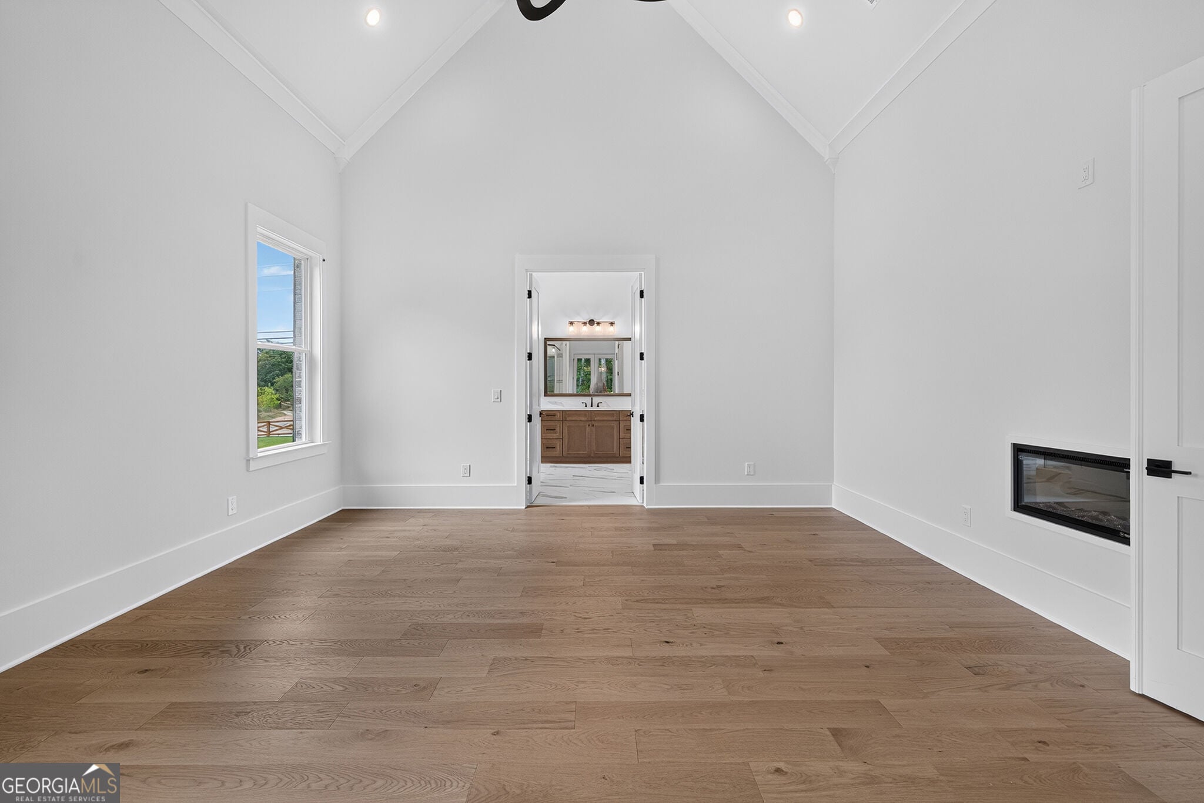
The Chaden Plan built by a Custom Builder. Move-in ready! NEW CONSTRUCTION ON 1.4 ACRES | NO HOA | FOUR-CAR GARAGE | PRIMARY SUITE ON MAIN. Space to spread out and room to entertain the move-in-ready Chaden plan welcomes you with a striking brick exterior and an expansive covered front porch. Inside, approximately 5,163 square feet includes five bedrooms, five full bathrooms, and a half bath. The kitchen connects to the main living area and breakfast space, with a large island, butler's pantry, and walk-in pantry that make hosting easier. A separate dining room and dedicated office add flexibility. The main-level primary suite offers dual vanities, a soaking tub, an oversized tiled shower, and a generous walk-in closet. A second bedroom suite on the main level provides a comfortable guest retreat, while the mudroom and large laundry room keep daily routines organized. Upstairs, three bedrooms and a spacious loft offer additional living space, plus unfinished attic storage. Outside, gather around the fireplace on the expansive covered patio or relax on the front porch. A long driveway and four-car garage complete this distinctive new home. Schedule your private tour today.

Save
Ask
Tour
Hide
Share
Listing Snapshot
Price 
$1,299,000
Days On Site 
149 Days
Bedrooms 
5
Inside Area (SqFt) 
5,163 sqft
Total Baths 
5.5
Full Baths 
5
Partial Baths 
1
Lot Size 
1.4 Acres
Year Built 
2026
MLS Number 
10771926
Status 
Active
Property Tax 
$2,391
HOA/Condo/Coop Fees 
N/A
Sq Ft Source 
Builder
Friends & Family
Recent Activity
a week agoStatus changed to Active
a week agoListing updated with changes from the MLS
2 weeks agoPrice changed to $1,299,000
5 months agoListing first seen on site
General Features
Acres 
1.4
Attached Garage 
Yes
Foundation 
Slab
Garage 
Yes
Home Warranty 
Yes
Land Lease 
No
Levels 
Two
Parking 
AttachedGarageKitchen Level
Property Condition 
New Construction
Property Sub Type 
Single Family Residence
Security 
Gated CommunitySmoke Detector(s)
Sewer 
Septic Tank
SqFt Above 
5163
Style 
Brick 4 SideTraditional
Utilities 
Electricity AvailableNatural Gas AvailableWater Available
Water Source 
Public
Interior Features
Appliances 
OvenConvection OvenCooktopDishwasherDouble OvenMicrowaveStainless Steel Appliance(s)Tankless Water Heater
Basement 
None
Cooling 
Ceiling Fan(s)Central Air
Fireplace 
Yes
Fireplace Features 
Family RoomGas LogGas StarterOutside
Fireplaces 
2
Flooring 
CarpetHardwoodTile
Heating 
Electric
Interior 
Breakfast BarKitchen IslandPantryEntrance FoyerDouble VanityHigh CeilingsSoaking TubWalk-In Closet(s)Master Downstairs
Laundry Features 
Other
Main Level Bedrooms 
2
Window Features 
Insulated WindowsDouble Pane Windows
Dining Room 
Kitchen 
Save
Ask
Tour
Hide
Share
Exterior Features
Construction Details 
Brick
Fencing 
Back YardFencedFront YardWood
Lot Features 
LevelPrivate
Patio And Porch 
Porch
Roof 
Metal
Waterfront Features 
None
Windows/Doors 
Insulated WindowsDouble Pane Windows
Community Features
Community Features 
Gated
Financing Terms Available 
CashConventional
Schools
School District
Unknown
Elementary School
Lovin
Middle School
Mcconnell
High School
Archer
Listing courtesy of Re/Max Tru, Inc.


Information deemed reliable but not guaranteed. The data relating to real estate for sale on this web site comes in part from the Broker Reciprocity Program of Georgia MLS. Real estate listings held by brokerage firms other than this office are marked with the Broker Reciprocity logo and detailed information about them includes the name of the listing brokers. Copyright © 2020-present Georgia MLS. All rights reserved.
Last checked: 2026-10-23 12:46 PM UTC

Neighborhood & Commute
Source: Walkscore
Disclosure: Community information and market data powered by Constellation Data Labs. Information is deemed reliable but not guaranteed.
Save
Ask
Tour
Hide
Share