Find a Home

Save
Ask
Tour
Hide
Share
$1,599,000
1 Day On Site

3528 N Bogan RD
Buford, GA 30519

For Sale|Single Family Residence|Active
6
Beds
6
Total Baths
5
Full Baths
2
Partial Baths
6,350
SqFt
$252
/SqFt
2021
Built
Subdivision:
None
County:
Hall
Call Now: 404-372-4936
Is this the listing for you? We can help make it yours.
404-372-4936
3528 N Bogan RD3528 N Bogan RD3528 N Bogan RD3528 N Bogan RD
Save
Ask
Tour
Hide
Share

Mortgage Calculator

Monthly Payment (Est.)

$7,295
Calculator powered by Showcase IDX, a Constellation1 Company. Copyright ©2026 Information is deemed reliable but not guaranteed.

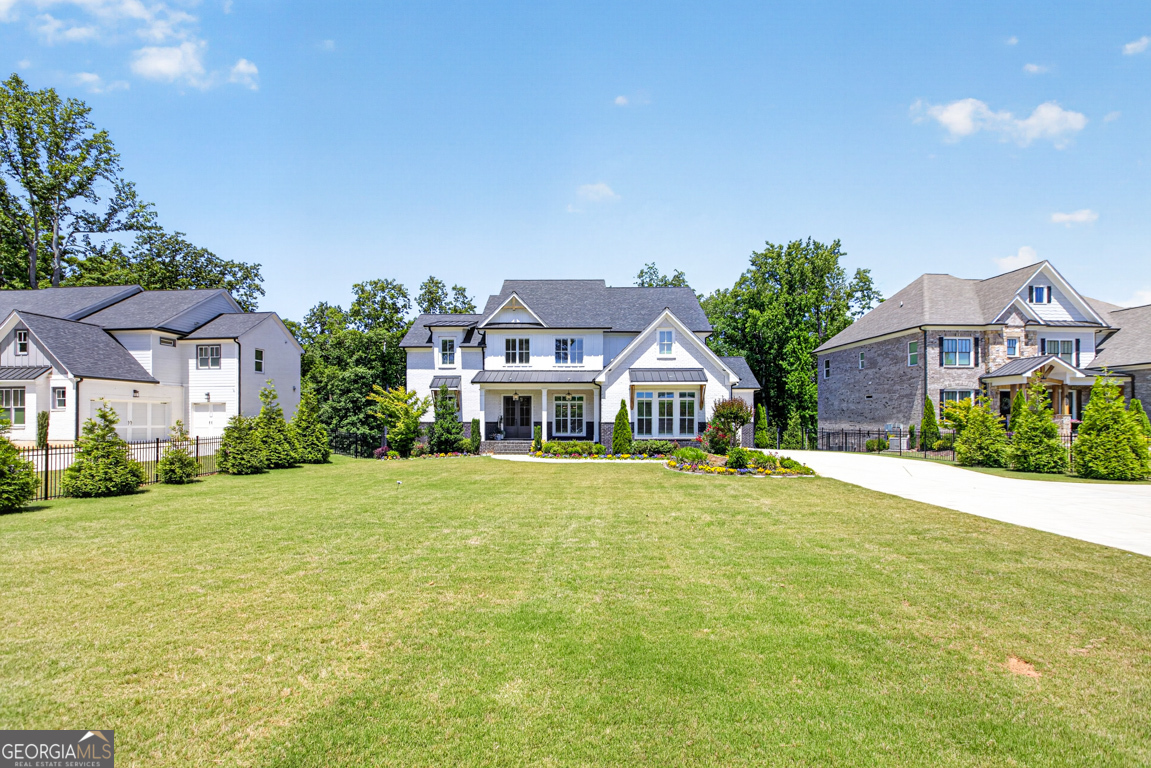
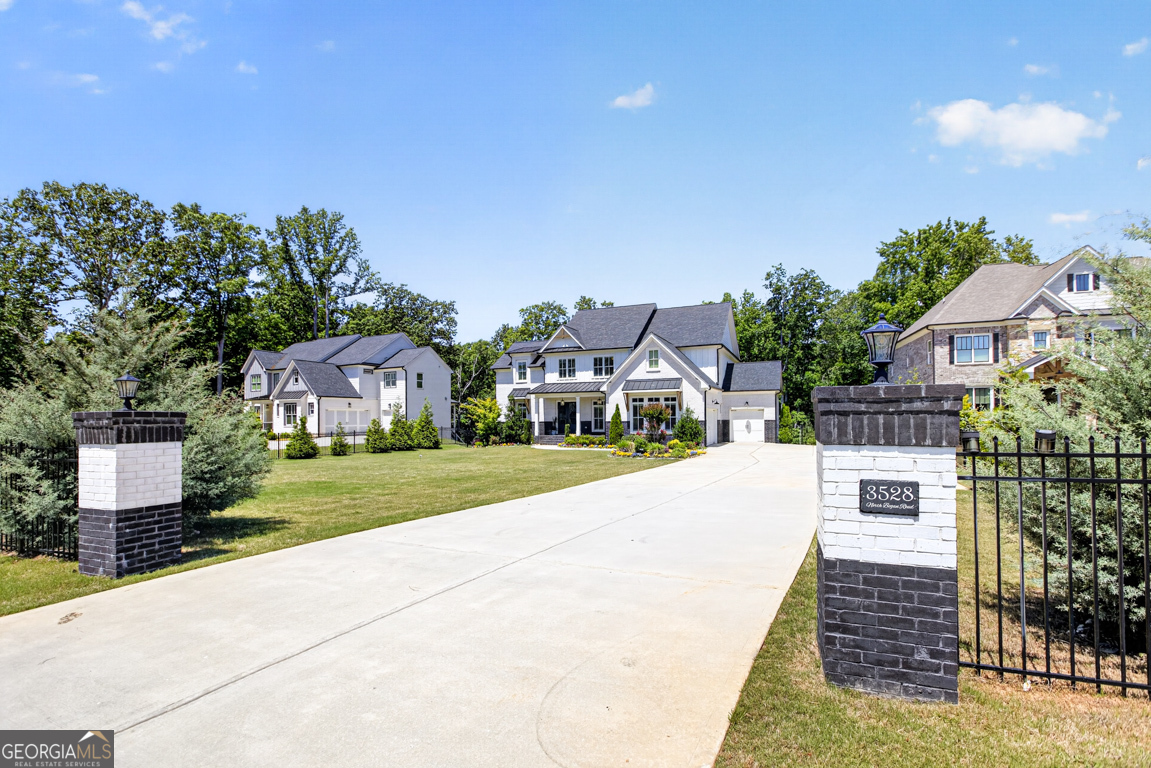
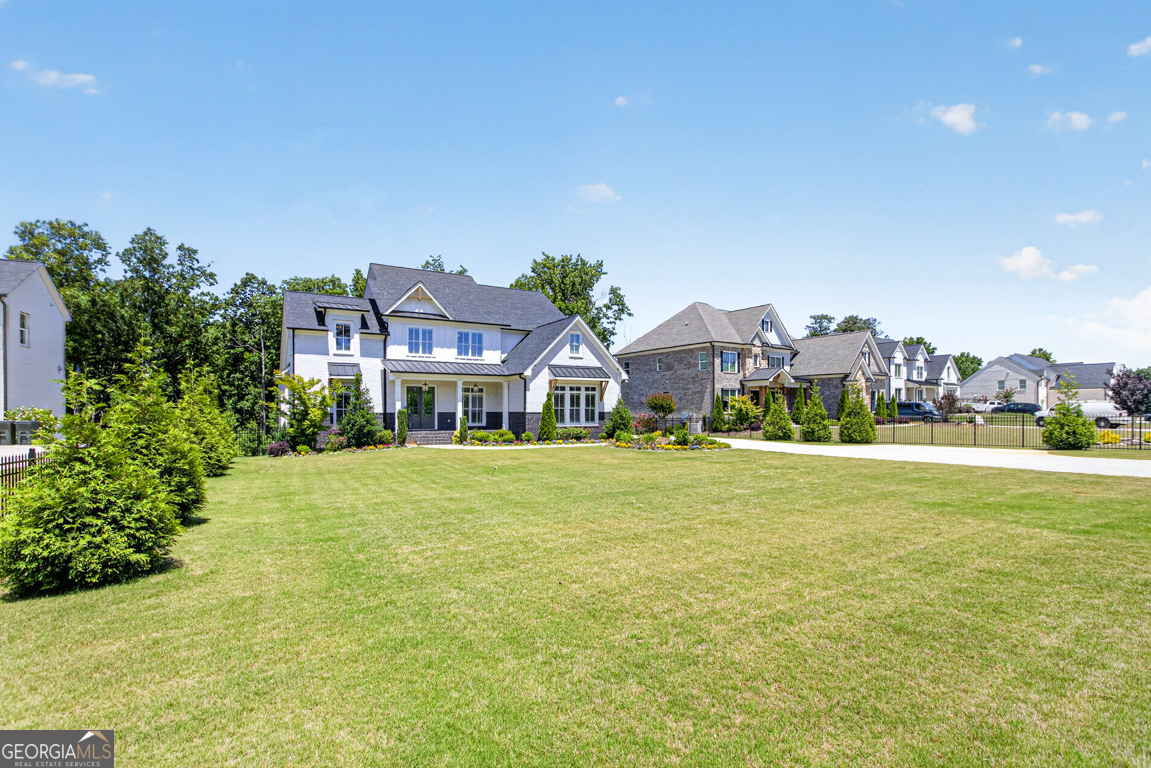
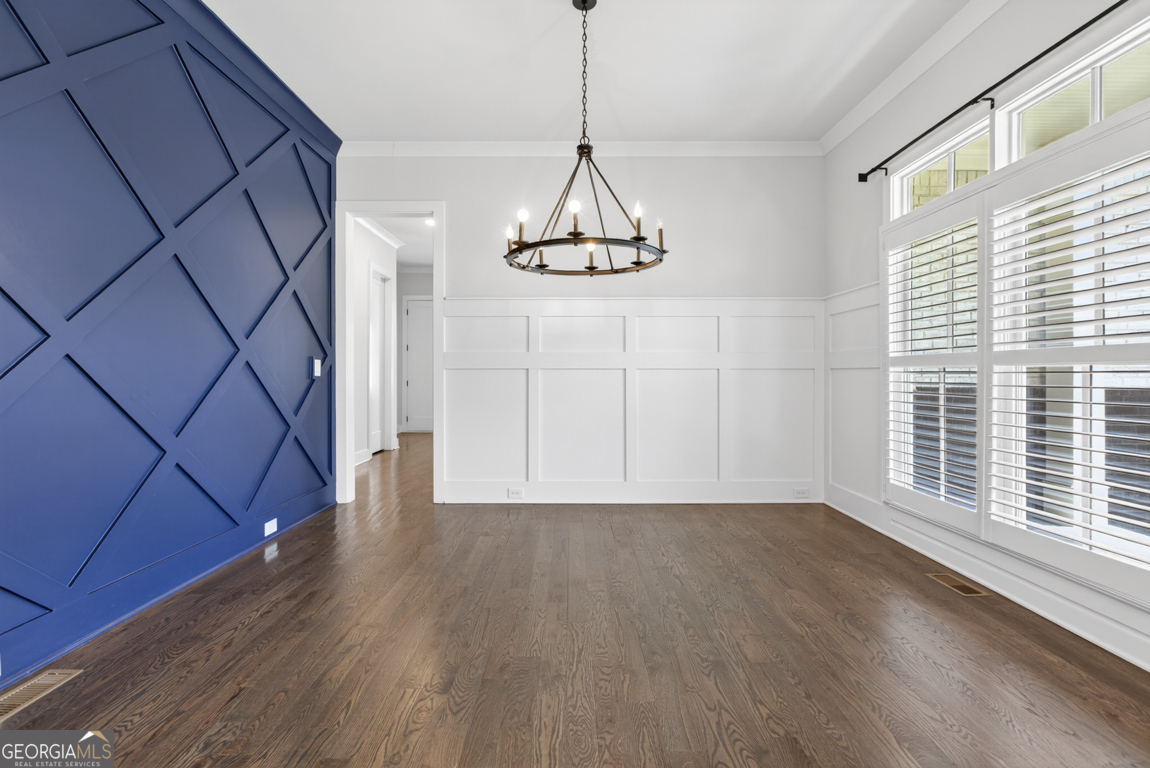
Nestled within the highly sought-after Buford City School District, this stunning four-sided brick estate embodies timeless luxury and refined sophistication. Professionally landscaped with vibrant blooms, a rocking-chair front porch, and grand double-door entry, the home offers an unforgettable first impression. Inside, rich hardwood floors, intricate ceilings, designer lighting, and elegant architectural details create a warm yet elevated atmosphere. The chef's kitchen features upgraded stainless steel appliances, double ovens, and upscale finishes, flowing seamlessly into the fireside keeping room overlooking the flat, private backyard framed by mature privacy trees and expansive entertaining decks. The main-level owner's suite is a peaceful retreat with soaring ceilings, spa-inspired bath, oversized custom closets, and private balcony access. Upstairs offers spacious secondary bedrooms, walk-in closets, a versatile bonus room, and abundant storage throughout. The terrace level is truly exceptional, showcasing over $250,000 in curated upgrades including a full designer kitchen, expansive living spaces, fitness area, private suite potential, and a whimsical life-sized dollhouse. Blending elegance, comfort, and resort-style living, this move-in ready estate is a rare offering.

Save
Ask
Tour
Hide
Share
Listing Snapshot
Price 
$1,599,000
Days On Site 
1 Day
Bedrooms 
6
Inside Area (SqFt) 
6,350 sqft
Total Baths 
6
Full Baths 
5
Partial Baths 
2
Lot Size 
1.07 Acres
Year Built 
2021
MLS® Number 
10769914
Status 
Active
Property Tax 
$10,655.03
HOA/Condo/Coop Fees 
N/A
Sq Ft Source 
Builder
Friends & Family
Recent Activity
yesterdayListing first seen on site
yesterdayListing updated with changes from the MLS®
General Features
Acres 
1.07
Attached Garage 
Yes
Foundation 
Block
Garage 
Yes
Land Lease 
No
Levels 
Three Or More
Number Of Stories 
3
Parking 
AttachedGarageGarage Door OpenerBoat
Property Sub Type 
Single Family Residence
Security 
Smoke Detector(s)
Sewer 
Septic Tank
SqFt Above 
4236
SqFt Below 
2114
Style 
Brick 4 SideTraditional
Utilities 
Cable AvailableElectricity AvailableNatural Gas AvailableSewer AvailableUnderground UtilitiesWater Available
Water Source 
Public
Interior Features
Appliances 
DishwasherDisposalDouble OvenGas Water HeaterMicrowaveRefrigeratorStainless Steel Appliance(s)
Basement 
ConcreteDaylightExterior EntryFinishedFullInterior Entry
Cooling 
Ceiling Fan(s)Central AirZoned
Electric 
220 Volts
Fireplace 
Yes
Fireplace Features 
Factory BuiltFamily RoomGas Log
Fireplaces 
1
Flooring 
CarpetHardwoodTile
Heating 
BaseboardCentralForced AirNatural GasZoned
Interior 
Kitchen IslandPantryBeamed CeilingsBookcasesDouble VanityHigh CeilingsIn-Law FloorplanTray Ceiling(s)Vaulted Ceiling(s)Walk-In Closet(s)Master DownstairsHigh Speed Internet
Laundry Features 
Other
Main Level Bedrooms 
1
Save
Ask
Tour
Hide
Share
Exterior Features
Construction Details 
Brick
Exterior 
BalconyGarden
Fencing 
Back YardFencedFront Yard
Lot Features 
LevelPrivate
Patio And Porch 
DeckPatioPorch
Roof 
CompositionMetal
Community Features
Community Features 
Street Lights
Financing Terms Available 
1031 ExchangeCashConventionalVA Loan
Schools
School District
Unknown
Elementary School
Buford Academy
Middle School
Buford
High School
Buford
Listing courtesy of Hill Wood Realty


Information deemed reliable but not guaranteed. The data relating to real estate for sale on this web site comes in part from the Broker Reciprocity Program of Georgia MLS. Real estate listings held by brokerage firms other than this office are marked with the Broker Reciprocity logo and detailed information about them includes the name of the listing brokers. Copyright © 2020-present Georgia MLS. All rights reserved.
Last checked: 2026-05-24 11:57 AM UTC

Neighborhood & Commute
Source: Walkscore
Disclosure: Community information and market data powered by Constellation Data Labs. Information is deemed reliable but not guaranteed.
Save
Ask
Tour
Hide
Share