Find a Home

Save
Ask
Tour
Hide
Share
$615,000
2 Days On Site

6380 Grand Magnolia DR
Buford, GA 30518

For Sale|Single Family Residence|Active
4
Beds
4
Total Baths
4
Full Baths
3,113
SqFt
$198
/SqFt
2001
Built
Subdivision:
Laurel Park
County:
Gwinnett
Call Now: 404-372-4936
Is this the listing for you? We can help make it yours.
404-372-4936
6380 Grand Magnolia DR6380 Grand Magnolia DR6380 Grand Magnolia DR6380 Grand Magnolia DR
Save
Ask
Tour
Hide
Share

Mortgage Calculator

Monthly Payment (Est.)

$2,806
Calculator powered by Showcase IDX, a Constellation1 Company. Copyright ©2026 Information is deemed reliable but not guaranteed.

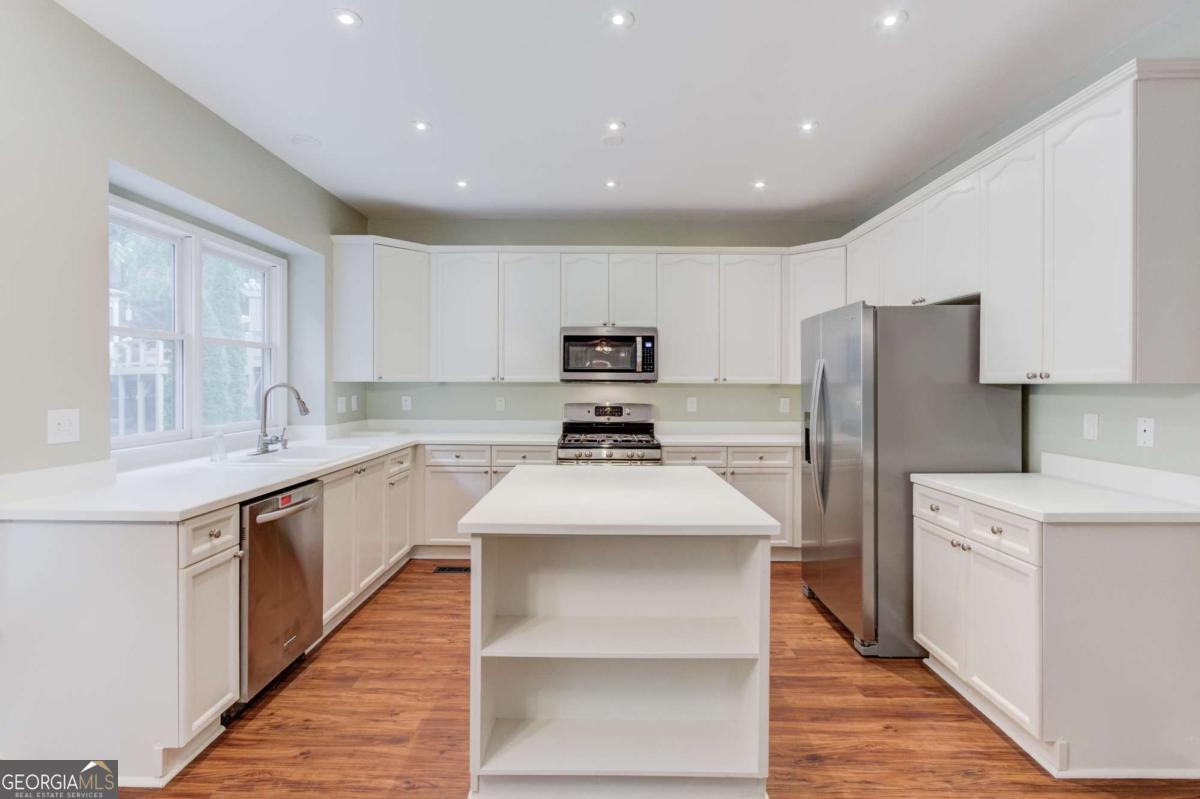
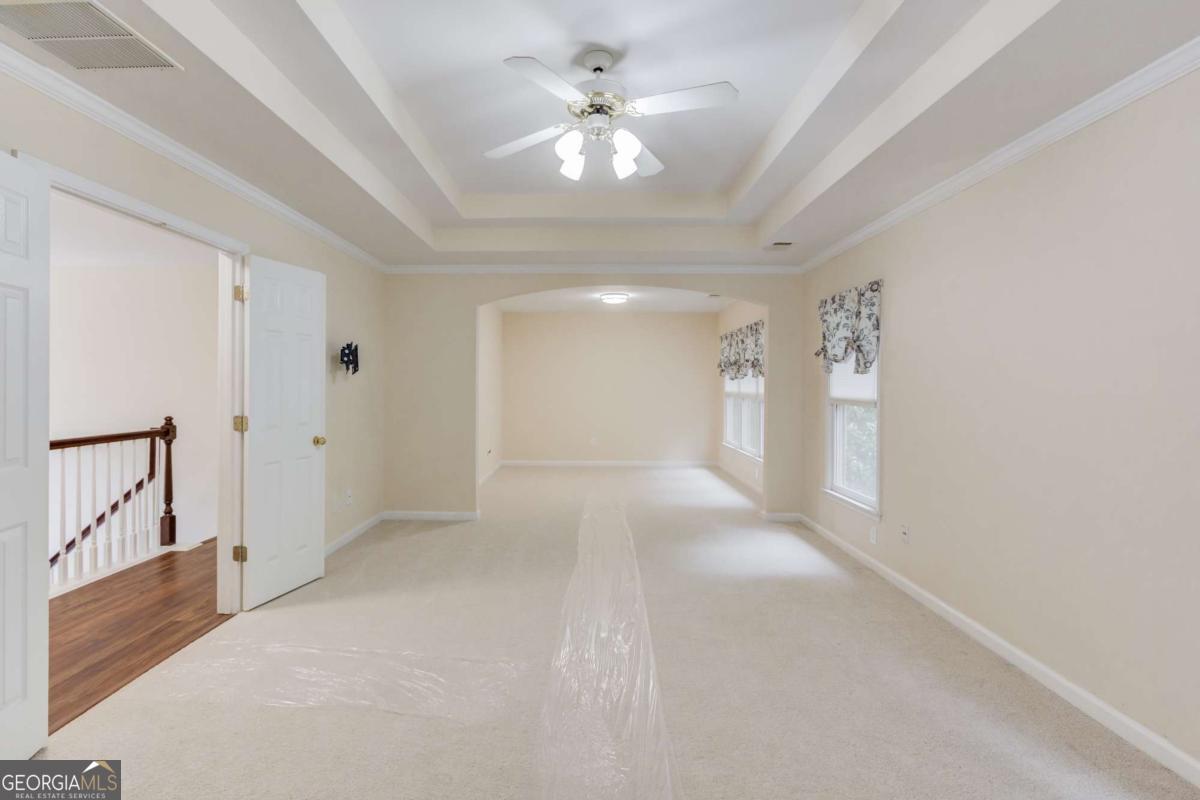
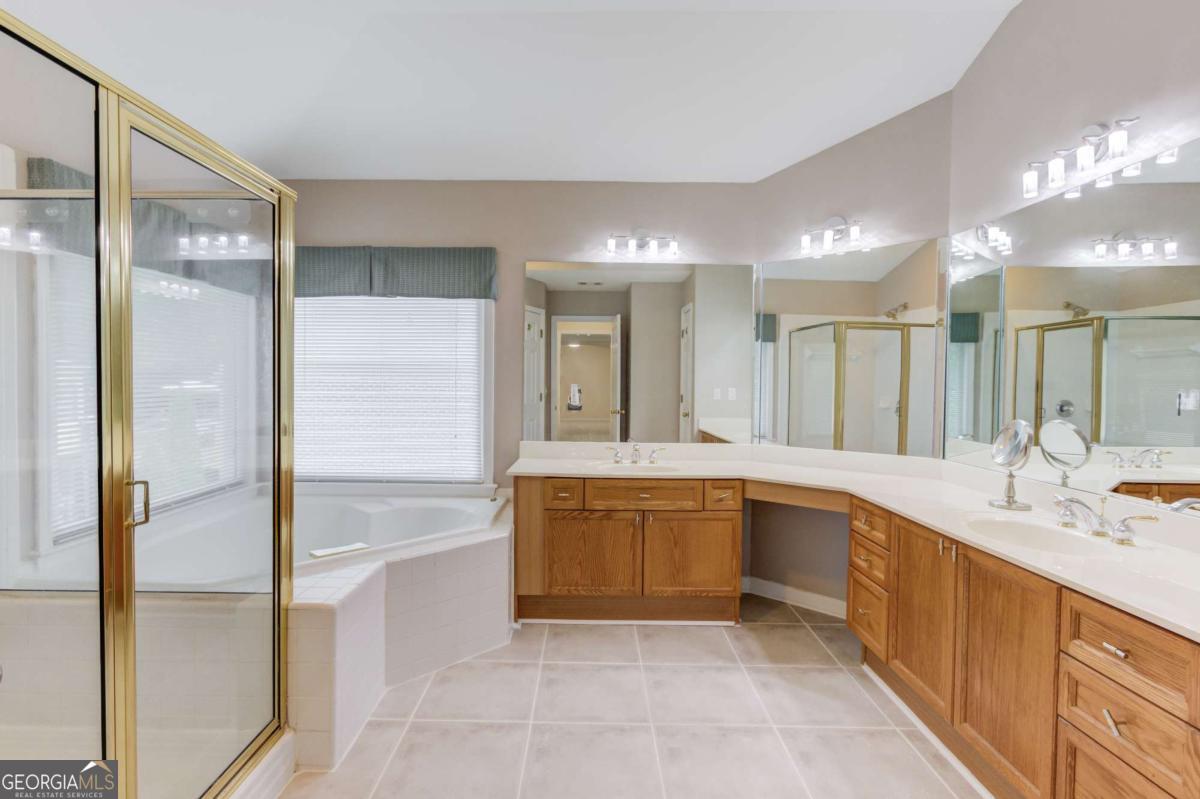
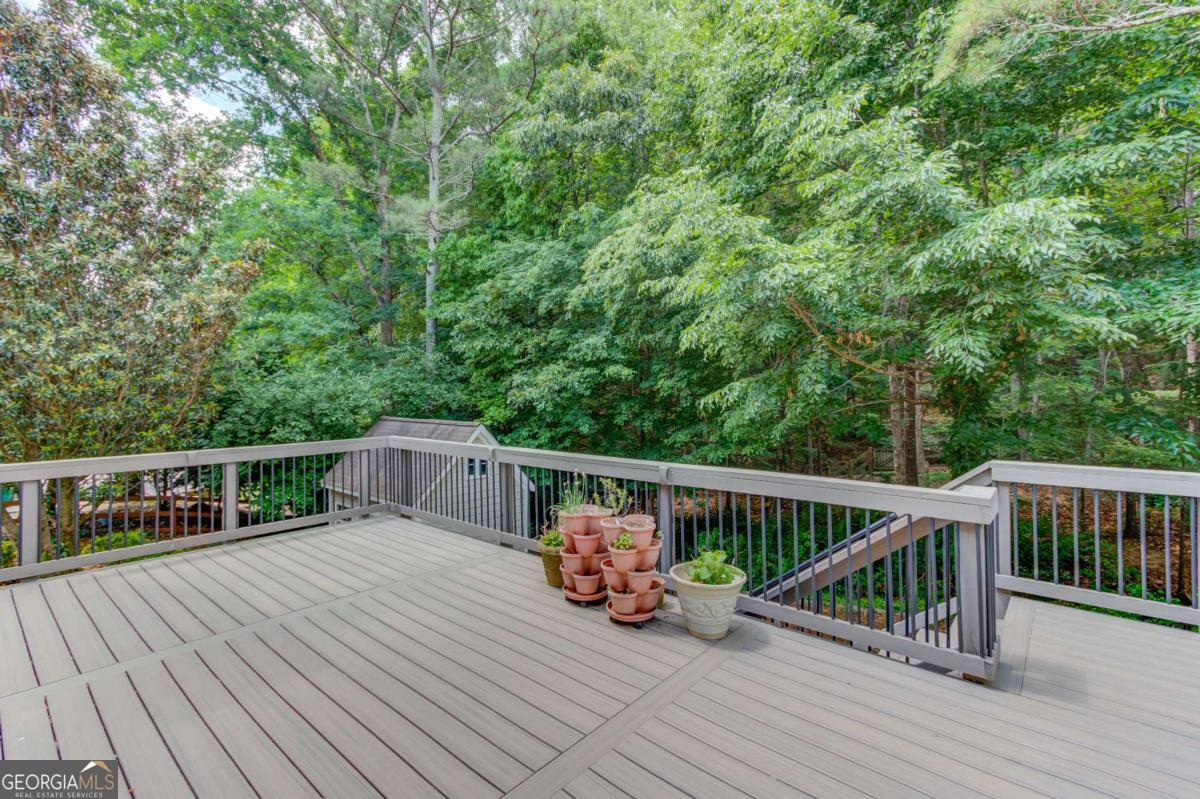
Welcome to this move in ready home located in the Lanier High School District! Featuring a level driveway, two car garage, and covered front porch, this home offers both comfort and curb appeal from the moment you arrive. Step inside to a stunning two story foyer with a separate dining room and an additional flex space perfect for a home office, playroom, or whatever best fits your family's needs. The spacious living room features a cozy brick fireplace and flows seamlessly into the open kitchen complete with white cabinetry, stainless steel appliances, stone countertops, a kitchen island with built-in shelving, and plenty of space for gathering and entertaining. A highly desirable bedroom and full bathroom are conveniently located on the main level, ideal for guests or multi-generational living. Upstairs, the oversized primary suite offers a spacious sitting area and a luxurious ensuite bath featuring a garden tub, separate shower, double vanity, and abundant counter space. Additional bedrooms are generously sized, and the bonus room provides even more flexible living space. The partially finished basement offers endless potential with a wet bar, extensive storage shelving, workshop area, and versatile rooms that could easily be transformed into a home gym, media room, hobby space, or additional living area. Enjoy outdoor living on the large back deck overlooking the fenced backyard. Permeable paving below the deck creates the perfect setup for grilling and entertaining, while the garden area and storage shed add even more functionality to the outdoor space. Located in a community with fantastic amenities including a playground, pool and tennis courts, this home combines space, versatility, and a prime location all in one!

Save
Ask
Tour
Hide
Share
Listing Snapshot
Price 
$615,000
Days On Site 
2 Days
Bedrooms 
4
Inside Area (SqFt) 
3,113 sqft
Total Baths 
4
Full Baths 
4
Partial Baths 
N/A
Lot Size 
0.44 Acres
Year Built 
2001
MLS® Number 
10769409
Status 
Active
Property Tax 
$6,424
HOA/Condo/Coop Fees 
$120 monthly
Sq Ft Source 
Public Records
Friends & Family
Recent Activity
3 days agoListing first seen on site
3 days agoListing updated with changes from the MLS®
General Features
Acres 
0.44
Attached Garage 
Yes
Garage 
Yes
Garage Spaces 
2
Green Energy Efficient 
Appliances
Land Lease 
No
Levels 
Two
Number Of Stories 
2
Parking 
AttachedGarageKitchen Level
Parking Spaces 
2
Property Sub Type 
Single Family Residence
Sewer 
Public Sewer
SqFt Above 
3113
Style 
Brick FrontTraditional
Utilities 
Cable AvailableElectricity AvailableNatural Gas AvailablePhone AvailableSewer AvailableUnderground UtilitiesWater Available
Water Source 
Public
Interior Features
Appliances 
DishwasherMicrowaveOtherRefrigerator
Basement 
Exterior EntryInterior EntryPartial
Cooling 
Ceiling Fan(s)Central Air
Fireplace 
Yes
Fireplace Features 
Family Room
Fireplaces 
1
Flooring 
CarpetOther
Heating 
Forced Air
Interior 
Kitchen IslandPantryBookcasesDouble VanityOtherWalk-In Closet(s)Wet Bar
Laundry Features 
Laundry RoomOther
Main Level Bedrooms 
1
Save
Ask
Tour
Hide
Share
Exterior Features
Construction Details 
BrickOther
Exterior 
Garden
Fencing 
Back YardChain LinkWood
Lot Features 
OtherPrivate
Other Structures 
Shed(s)
Patio And Porch 
DeckPatio
Roof 
Composition
Waterfront Features 
NONE
Community Features
Association Dues 
1440
Community Features 
ClubhousePlaygroundPoolSidewalksStreet LightsTennis Court(s)
HOA Fee Frequency 
Annually
Schools
School District
Unknown
Elementary School
White Oak
Middle School
Lanier
High School
Lanier
Listing courtesy of Keller Williams Realty Atl. Partners


Information deemed reliable but not guaranteed. The data relating to real estate for sale on this web site comes in part from the Broker Reciprocity Program of Georgia MLS. Real estate listings held by brokerage firms other than this office are marked with the Broker Reciprocity logo and detailed information about them includes the name of the listing brokers. Copyright © 2020-present Georgia MLS. All rights reserved.
Last checked: 2026-05-24 02:40 PM UTC

Neighborhood & Commute
Source: Walkscore
Disclosure: Community information and market data powered by Constellation Data Labs. Information is deemed reliable but not guaranteed.
Save
Ask
Tour
Hide
Share