Find a Home

Save
Ask
Tour
Hide
Share
$1,697,777
7 Days On Site

2325 Mountain RD
Alpharetta, GA 30004

For Sale|Single Family Residence|Active
6
Beds
5.5
Total Baths
5
Full Baths
1
Partial Bath
5,021
SqFt
$338
/SqFt
1993
Built
County:
Fulton
Call Now: 404-372-4936
Is this the listing for you? We can help make it yours.
404-372-4936
2325 Mountain RD2325 Mountain RD2325 Mountain RD2325 Mountain RD
Save
Ask
Tour
Hide
Share

Mortgage Calculator

Monthly Payment (Est.)

$7,746
Calculator powered by Showcase IDX, a Constellation1 Company. Copyright ©2026 Information is deemed reliable but not guaranteed.

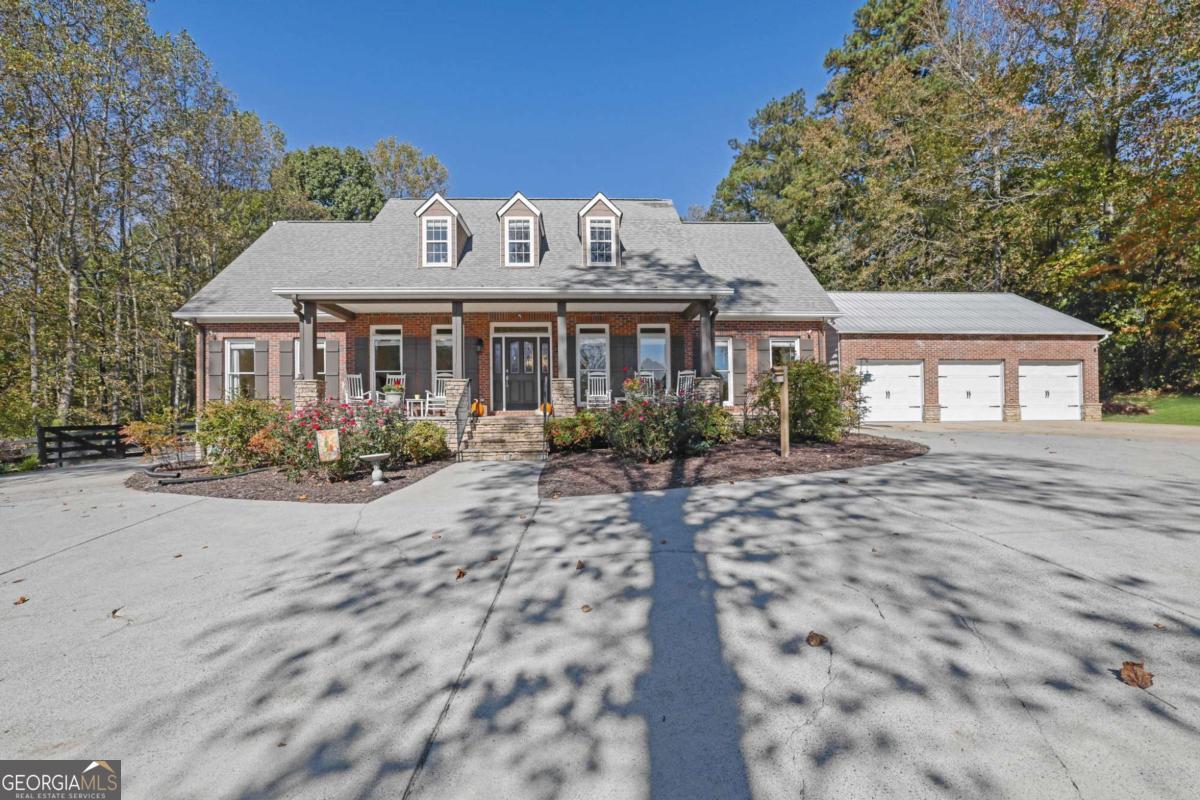
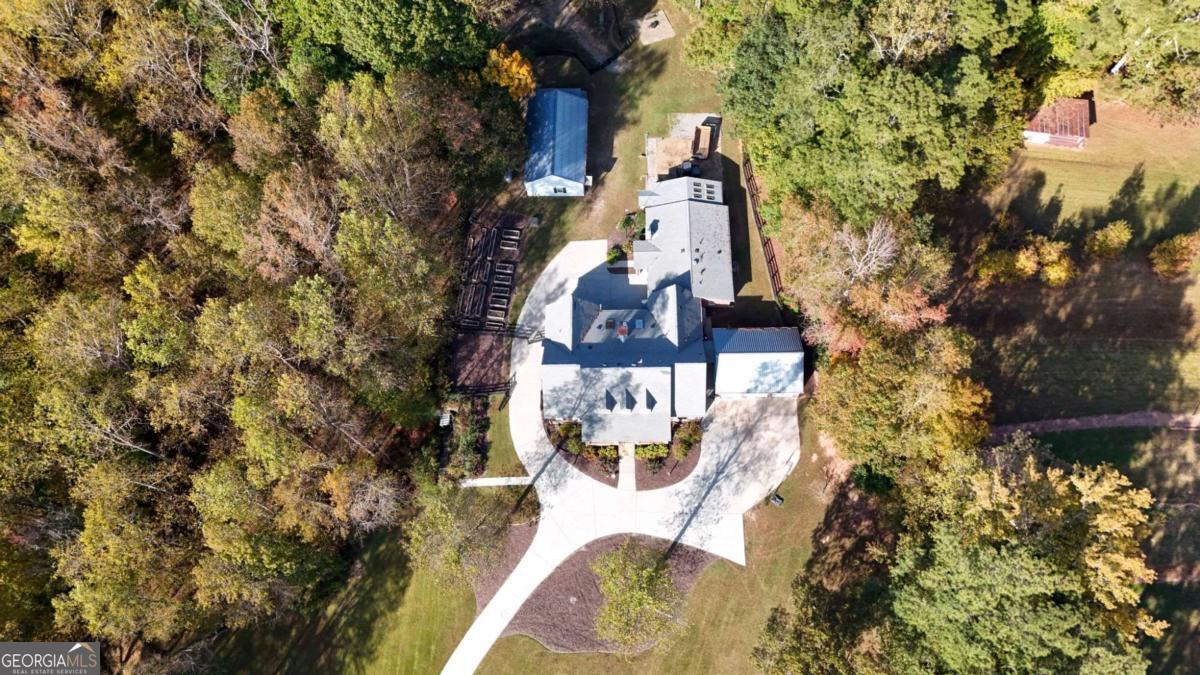
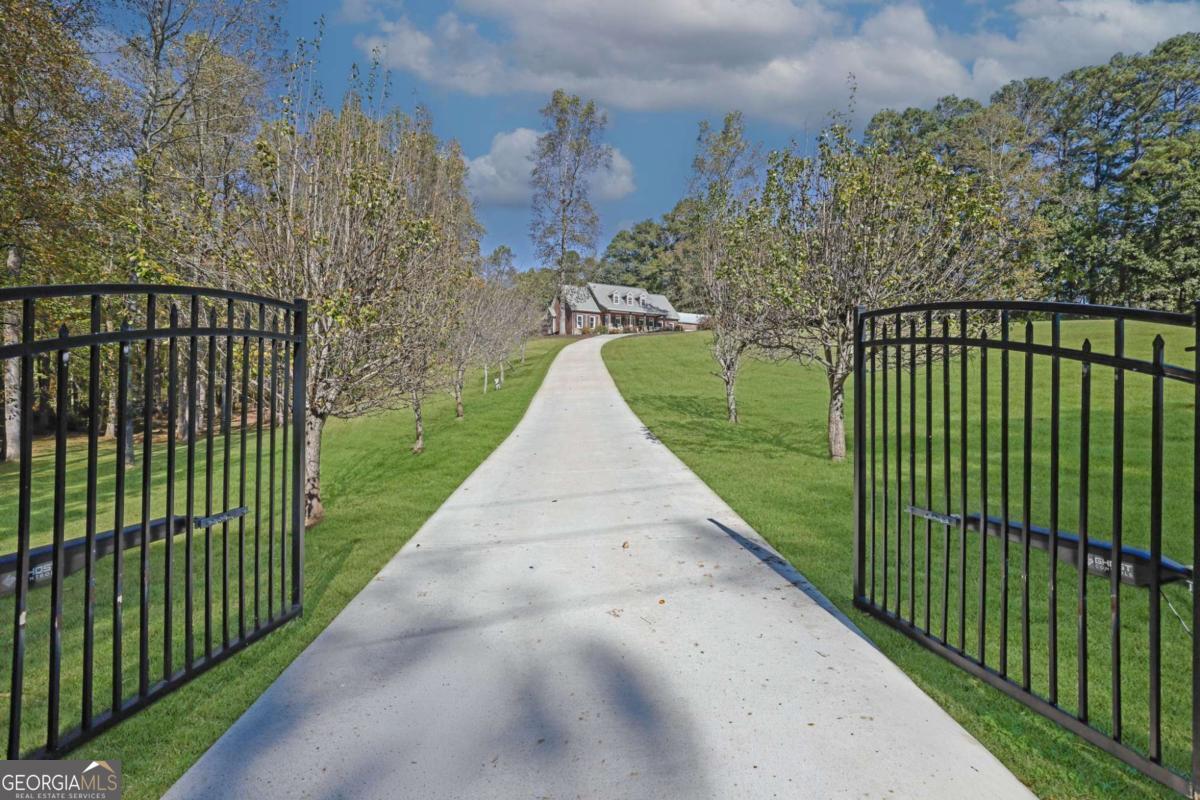
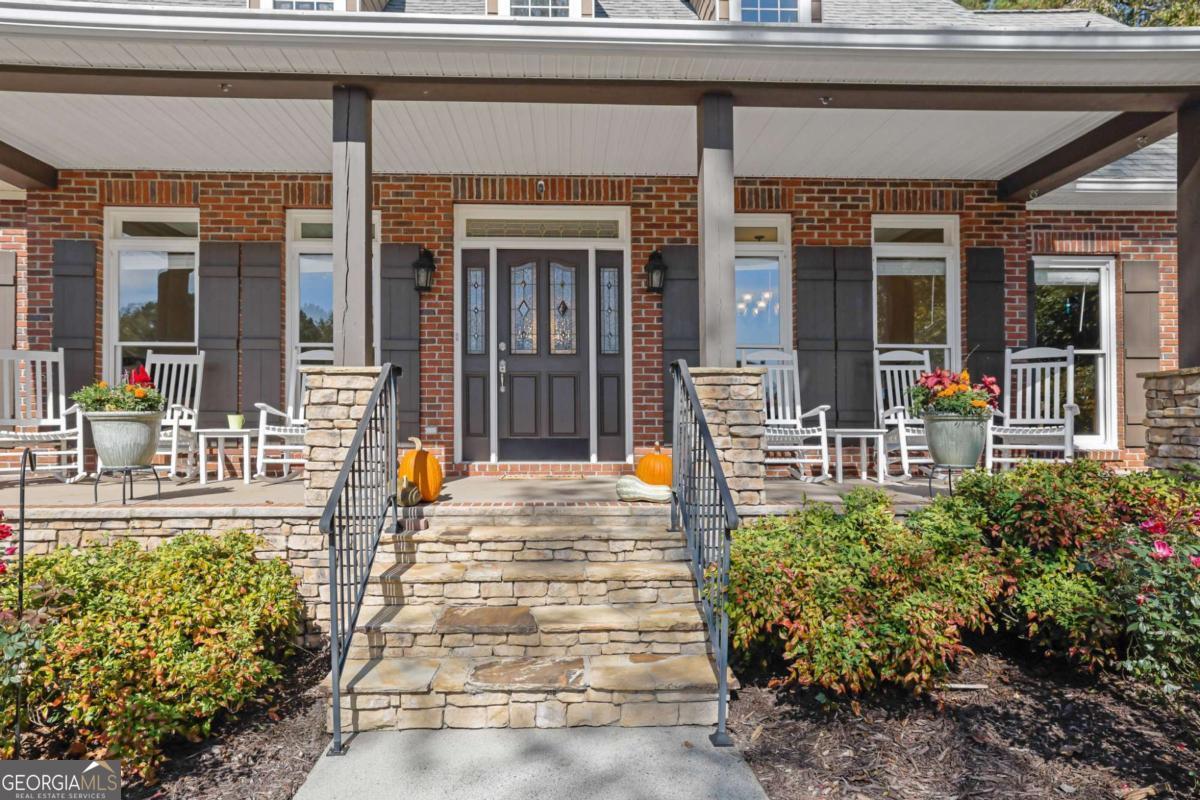
Experience the ultimate Milton dream on this sub-dividable, seven-acre paradise where luxury meets self-sufficiency. Anchored by a classic, all-brick ranch-style estate, the property features verdant pastures, mature hardwoods, and enchanting creeks that set the stage for your equestrian, homesteading, or multi-generational family compound visions. Inside, the main-level owner's suite serves as a private sanctuary with its expansive layout, his-and-her walk-in closets, custom cabinetry, a double vanity, and a massive shower. The heart of the home is a chef's kitchen equipped with sleek granite countertops, stainless steel appliances, a massive center island, a cozy breakfast nook, and two walk-in pantries. Upstairs offers limitless entertainment and storage potential, featuring a cavernous game room, two spacious bedrooms, a full bathroom, and massive walk-in closets. Designed for ultimate flexibility, the estate's private north wing functions as a fully independent residence-complete with its own exterior entrance, a full kitchen, a formal dining area, a sunroom, and a cozy living room anchored by a fireplace, alongside two bedrooms and two bathrooms. Beyond the main residence, the expansive, fenced grounds accommodate a massive metal barn equipped with two garage doors, a workshop area, a loft, and its own kitchen, plus a three-car garage and ample acreage tailored for a future luxury pool. Engineered for complete peace of mind, the property comes fully prepared for off-grid resilience, boasting a certified storm shelter, raised victory garden beds, wood-burning stoves for backup heat, and a high-producing well for independent water. Zoned for highly sought after Cambridge High School, this unprecedented Milton compound is an absolute must-see to fully grasp its unparalleled scale and endless possibilities.

Save
Ask
Tour
Hide
Share
Listing Snapshot
Price 
$1,697,777
Days On Site 
7 Days
Bedrooms 
6
Inside Area (SqFt) 
5,021 sqft
Total Baths 
5.5
Full Baths 
5
Partial Baths 
1
Lot Size 
7 Acres
Year Built 
1993
MLS® Number 
10769404
Status 
Active
Property Tax 
$10,618
HOA/Condo/Coop Fees 
N/A
Sq Ft Source 
Public Records
Friends & Family
Recent Activity
a week agoListing first seen on site
a week agoListing updated with changes from the MLS®
General Features
Acres 
7
Garage 
Yes
Garage Spaces 
3
Green Energy Efficient 
Insulation
Land Lease 
No
Levels 
Two
Parking 
GarageGarage Door Opener
Parking Spaces 
3
Property Sub Type 
Single Family Residence
Security 
Gated CommunitySecurity SystemSmoke Detector(s)
Sewer 
Septic Tank
SqFt Above 
5021
Style 
Brick 4 SideTraditional
Utilities 
Cable AvailableElectricity AvailablePhone AvailableWater Available
Water Source 
PrivatePublicWell
Interior Features
Appliances 
DishwasherDisposalDouble OvenElectric Water HeaterMicrowaveRefrigerator
Basement 
Crawl Space
Cooling 
Central Air
Electric 
220 Volts
Fireplace 
Yes
Fireplace Features 
Family RoomLiving RoomOtherWood Burning Stove
Fireplaces 
2
Flooring 
HardwoodTile
Heating 
Wood StoveCentralElectricPropane
Interior 
Breakfast BarKitchen IslandPantryEntrance FoyerCentral VacuumDouble VanityHigh CeilingsIn-Law FloorplanOtherWalk-In Closet(s)Master Downstairs
Laundry Features 
Laundry RoomIn HallOther
Main Level Bedrooms 
4
Window Features 
Insulated WindowsDouble Pane WindowsSkylight(s)
Kitchen 
Save
Ask
Tour
Hide
Share
Exterior Features
Construction Details 
Brick
Exterior 
Garden
Fencing 
Fenced
Frontage 
River
Lot Features 
PasturePrivate
Other Structures 
Barn(s)Workshop
Patio And Porch 
Patio
Roof 
Composition
Waterfront 
Yes
Waterfront Features 
River FrontStreamCreek
Windows/Doors 
Insulated WindowsDouble Pane WindowsSkylight(s)
Community Features
Community Features 
GatedNone
Schools
School District
Unknown
Elementary School
Birmingham Falls
Middle School
Hopewell
High School
Cambridge
Listing courtesy of Realty of America


Information deemed reliable but not guaranteed. The data relating to real estate for sale on this web site comes in part from the Broker Reciprocity Program of Georgia MLS. Real estate listings held by brokerage firms other than this office are marked with the Broker Reciprocity logo and detailed information about them includes the name of the listing brokers. Copyright © 2020-present Georgia MLS. All rights reserved.
Last checked: 2026-05-29 03:35 PM UTC

Neighborhood & Commute
Source: Walkscore
Disclosure: Community information and market data powered by Constellation Data Labs. Information is deemed reliable but not guaranteed.
Save
Ask
Tour
Hide
Share