Find a Home

Save
Ask
Tour
Hide
Share
$560,000
7 Days On Site

460 Stambridge CT
Alpharetta, GA 30005

For Sale|Single Family Residence|Active Under Contract
3
Beds
2.5
Total Baths
2
Full Baths
1
Partial Bath
1,908
SqFt
$294
/SqFt
1998
Built
Subdivision:
Wellington
County:
Fulton
Call Now: 404-372-4936
Is this the listing for you? We can help make it yours.
404-372-4936
460 Stambridge CT460 Stambridge CT460 Stambridge CT460 Stambridge CT
Save
Ask
Tour
Hide
Share

Mortgage Calculator

Monthly Payment (Est.)

$2,555
Calculator powered by Showcase IDX, a Constellation1 Company. Copyright ©2026 Information is deemed reliable but not guaranteed.

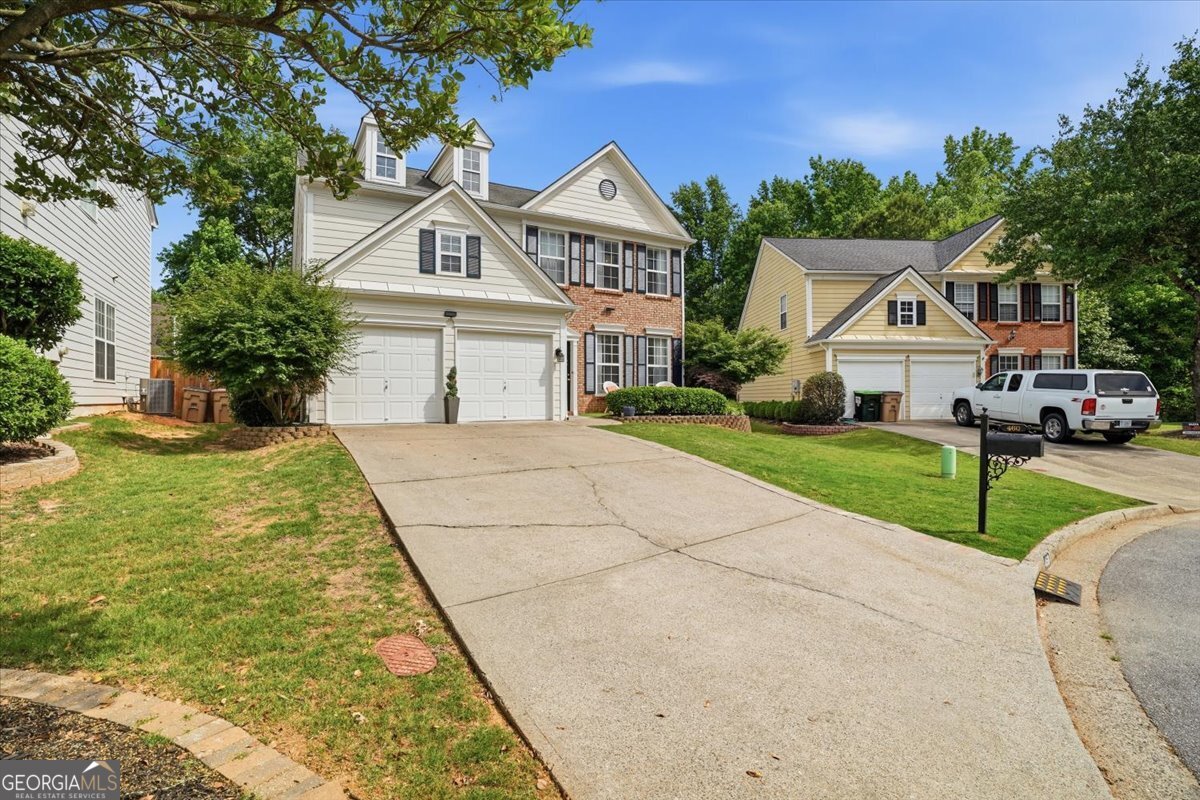
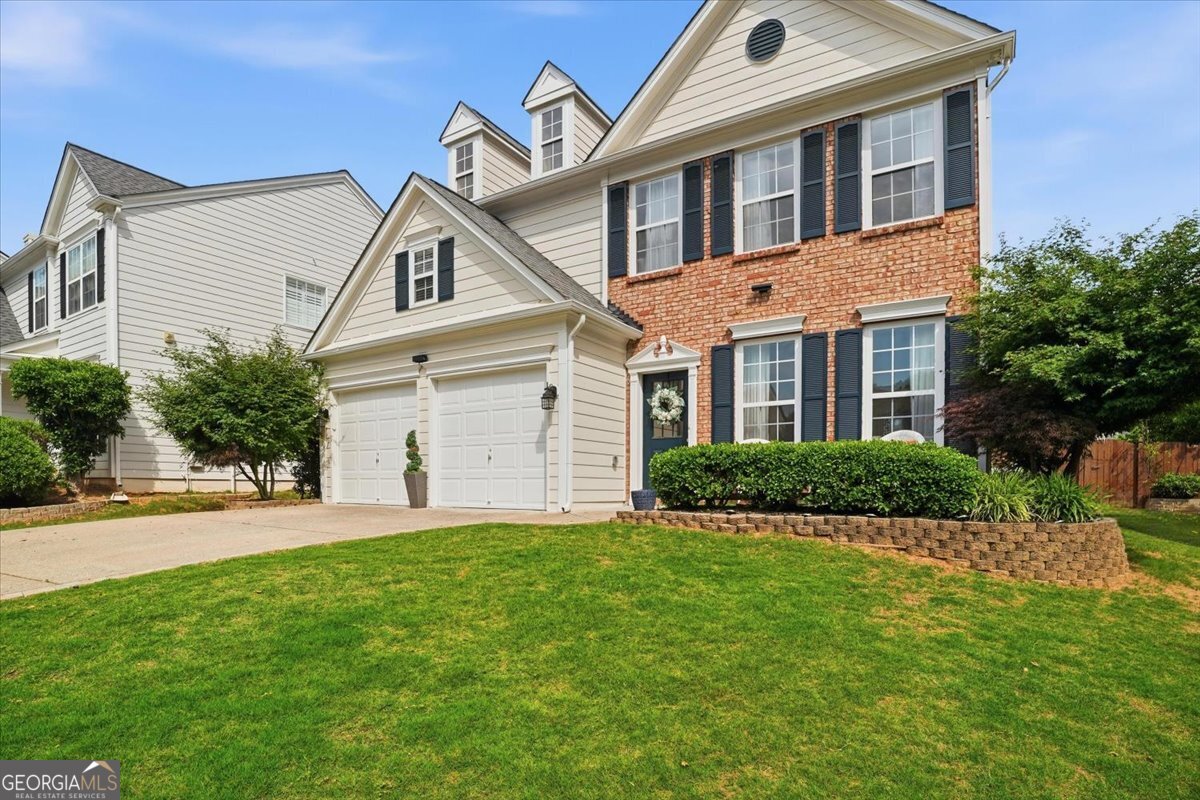
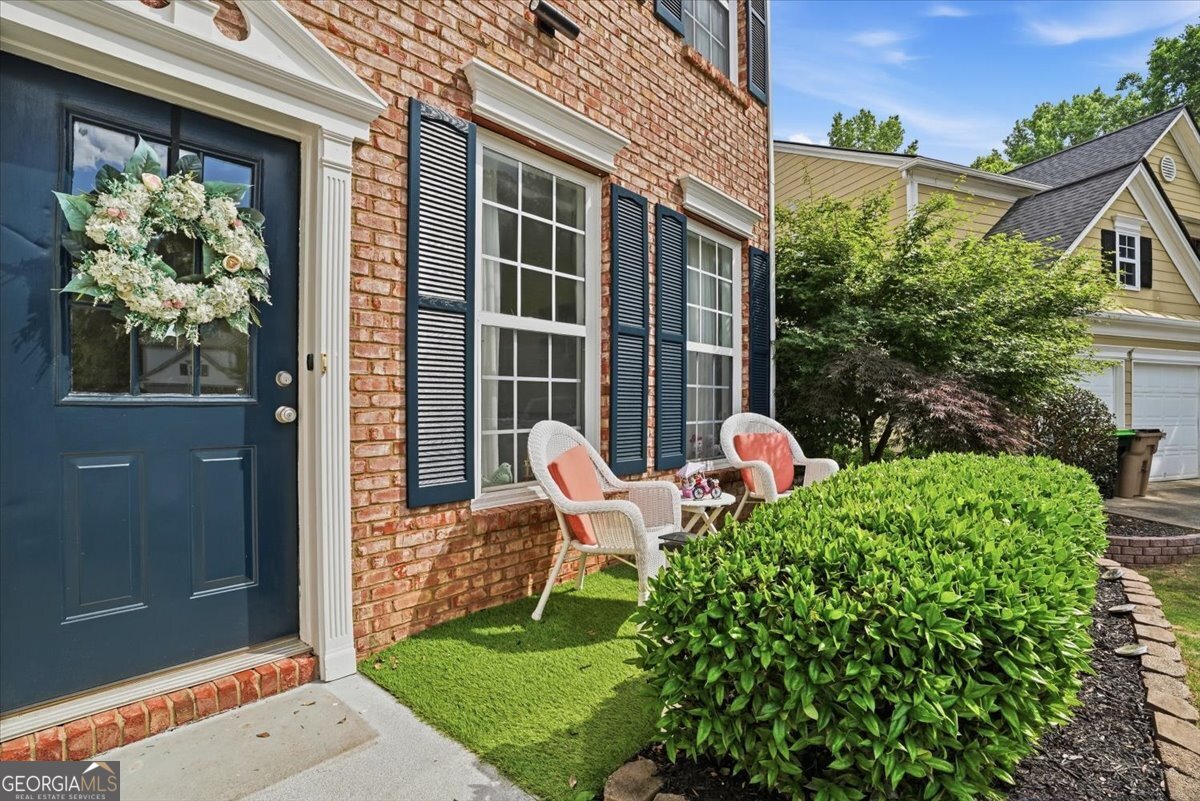
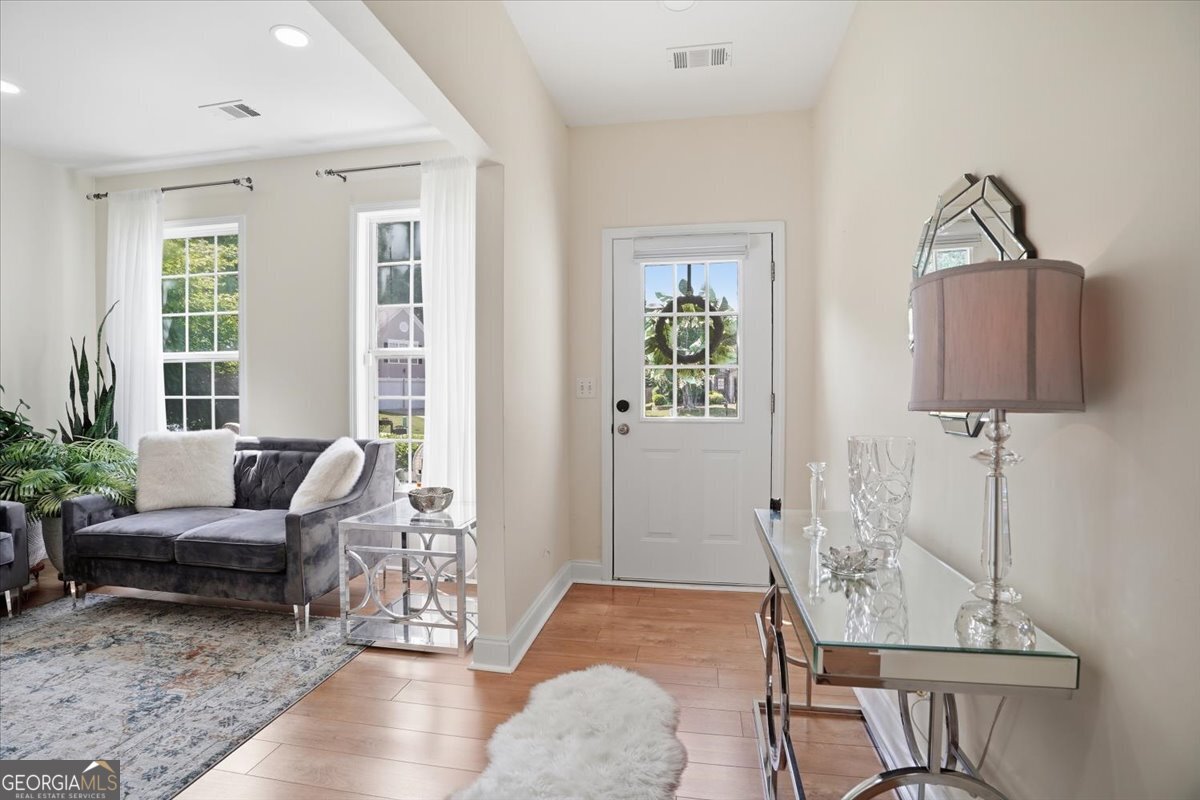
You don't want to miss this beautifully maintained 3-bedroom, 2.5-bath home in the highly desirable Communities of Wellington! Gleaming floors and abundant natural light welcome you inside, creating a bright and inviting atmosphere throughout. The spacious living room features a cozy fireplace accented with elegant molding, perfect for relaxing or entertaining. The eat-in kitchen has been thoughtfully updated with white cabinetry, modern appliances, and a refreshed design that blends style and functionality. Upstairs, retreat to the primary suite showcasing vaulted ceilings and a private en suite bath complete with dual sinks and a soaking tub. Step outside to enjoy the large, level backyard, ideal for both relaxation and recreation. The space features a charming swing, two separate sitting areas, and a thoughtfully designed gardening station alongside a dedicated planting garden, perfect for outdoor living enthusiasts. Conveniently located near GA-141 with easy access to shopping, dining, schools, and more, this home offers both comfort and accessibility.

Save
Ask
Tour
Hide
Share
Listing Snapshot
Price 
$560,000
Days On Site 
7 Days
Bedrooms 
3
Inside Area (SqFt) 
1,908 sqft
Total Baths 
2.5
Full Baths 
2
Partial Baths 
1
Lot Size 
0.16 Acres
Year Built 
1998
MLS® Number 
10769384
Status 
Active Under Contract
Property Tax 
$2,356
HOA/Condo/Coop Fees 
$93.5 monthly
Sq Ft Source 
Public Records
Friends & Family
Recent Activity
3 days agoStatus changed to Active Under Contract
3 days agoListing updated with changes from the MLS®
a week agoListing first seen on site
General Features
Acres 
0.16
Foundation 
Slab
Garage 
Yes
Garage Spaces 
2
Green Energy Efficient 
Doors
Land Lease 
No
Levels 
Two
Parking 
Garage
Parking Spaces 
2
Property Sub Type 
Single Family Residence
Sewer 
Public Sewer
SqFt Above 
1908
Style 
Brick/FrameTraditional
Utilities 
Underground UtilitiesCable AvailableSewer Connected
Water Source 
Public
Interior Features
Appliances 
RangeOvenDishwasherRefrigerator
Basement 
None
Cooling 
ElectricCeiling Fan(s)
Fireplace 
Yes
Fireplace Features 
Family RoomMasonryGas Log
Fireplaces 
1
Flooring 
Laminate
Heating 
Natural GasForced Air
Interior 
PantryEntrance FoyerTray Ceiling(s)Walk-In Closet(s)
Laundry Features 
Laundry RoomUpper Level
Save
Ask
Tour
Hide
Share
Exterior Features
Construction Details 
BrickVinyl Siding
Lot Features 
Cul-De-SacPrivate
Roof 
Composition
Community Features
Association Dues 
1122
Community Features 
PoolSidewalksStreet LightsTennis Court(s)
Financing Terms Available 
CashConventionalVA Loan
HOA Fee Frequency 
Annually
Schools
School District
Unknown
Elementary School
Findley Oaks
Middle School
Taylor Road
High School
Chattahoochee
Listing courtesy of Bold Realty Services


Information deemed reliable but not guaranteed. The data relating to real estate for sale on this web site comes in part from the Broker Reciprocity Program of Georgia MLS. Real estate listings held by brokerage firms other than this office are marked with the Broker Reciprocity logo and detailed information about them includes the name of the listing brokers. Copyright © 2020-present Georgia MLS. All rights reserved.
Last checked: 2026-05-29 03:35 PM UTC

Neighborhood & Commute
Source: Walkscore
Disclosure: Community information and market data powered by Constellation Data Labs. Information is deemed reliable but not guaranteed.
Save
Ask
Tour
Hide
Share