Find a Home

Save
Ask
Tour
Hide
Share
$995,000
7 Days On Site

1300 Mayfield Manor DR
Alpharetta, GA 30009

Single Family Residence|Pending
5
Beds
3.5
Total Baths
3
Full Baths
1
Partial Bath
4,495
SqFt
$221
/SqFt
1997
Built
Subdivision:
Mayfield Place
County:
Fulton
Call Now: 404-372-4936
Is this the listing for you? We can help make it yours.
404-372-4936
1300 Mayfield Manor DR1300 Mayfield Manor DR1300 Mayfield Manor DR1300 Mayfield Manor DR
Save
Ask
Tour
Hide
Share

Mortgage Calculator

Monthly Payment (Est.)

$4,540
Calculator powered by Showcase IDX, a Constellation1 Company. Copyright ©2026 Information is deemed reliable but not guaranteed.

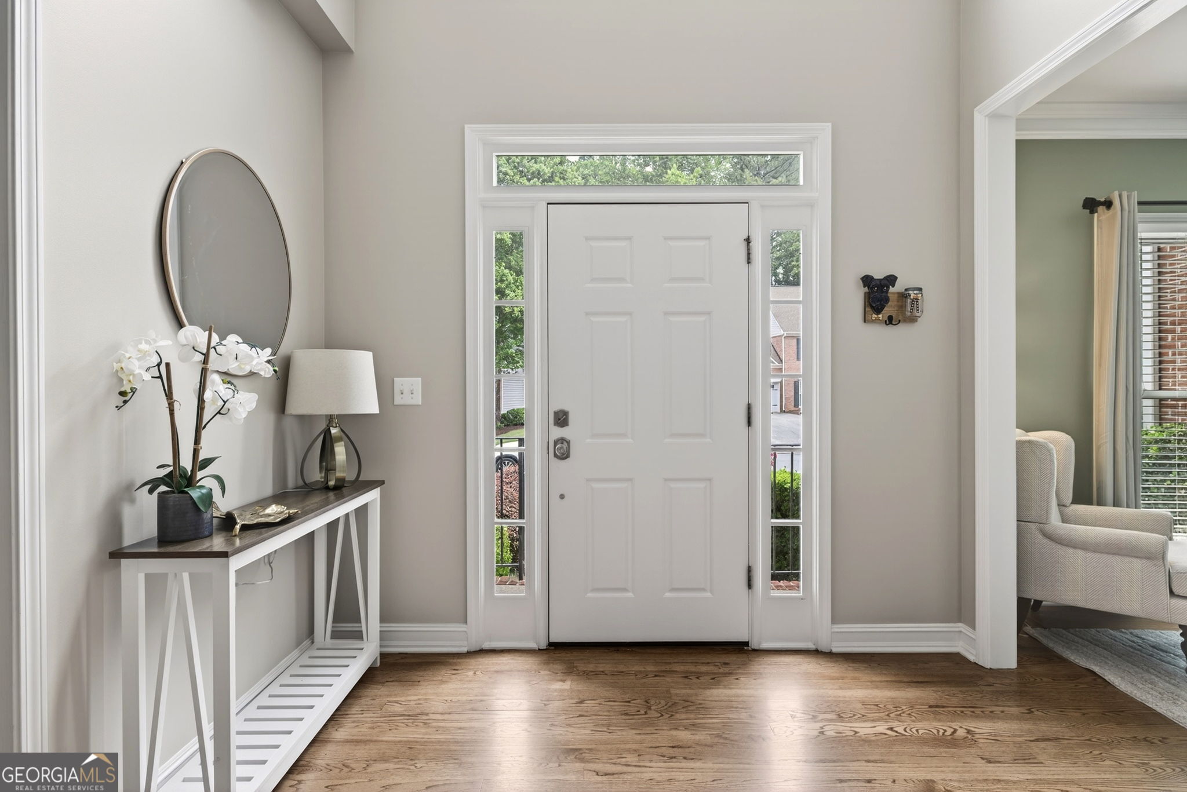
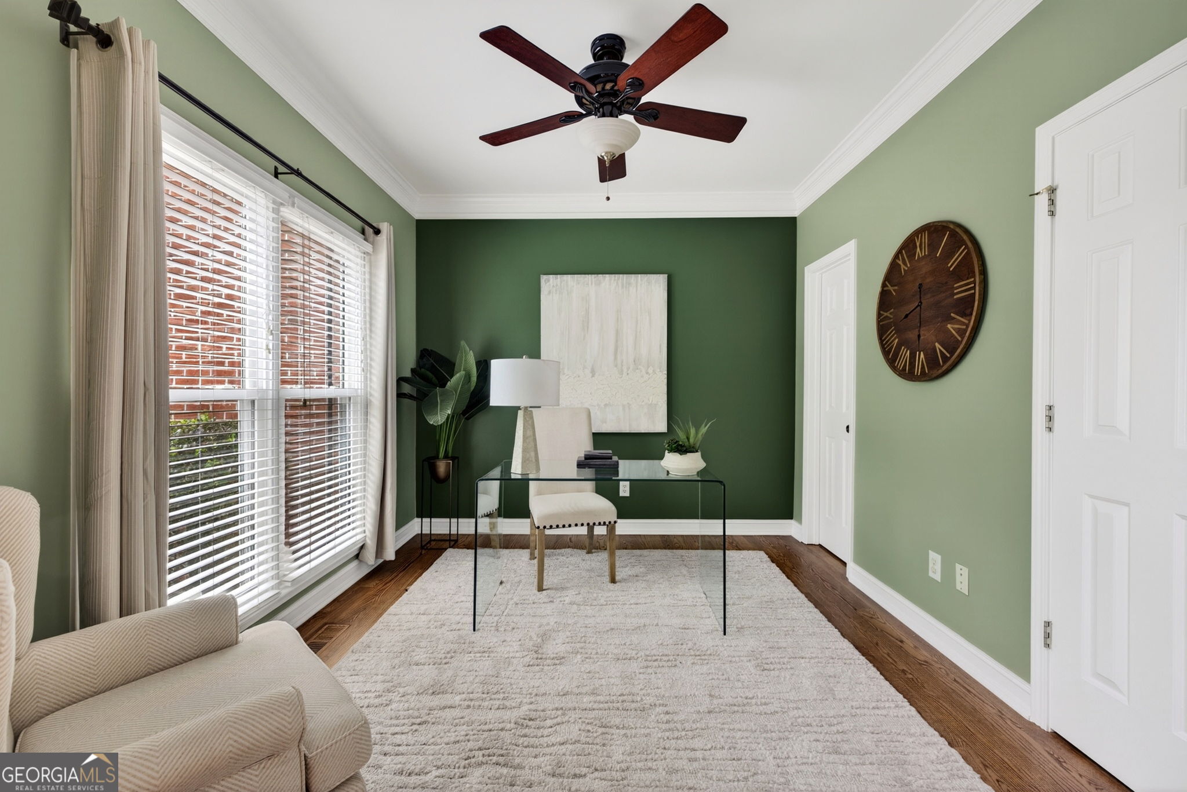
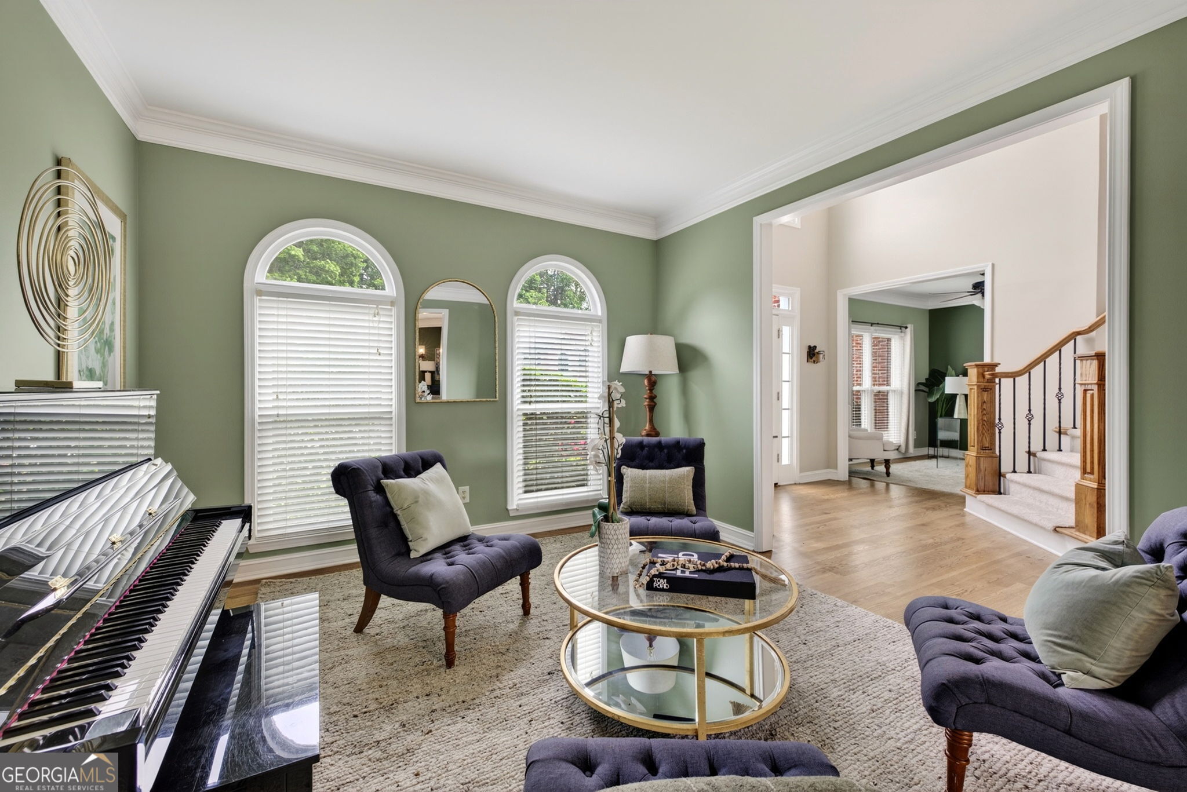
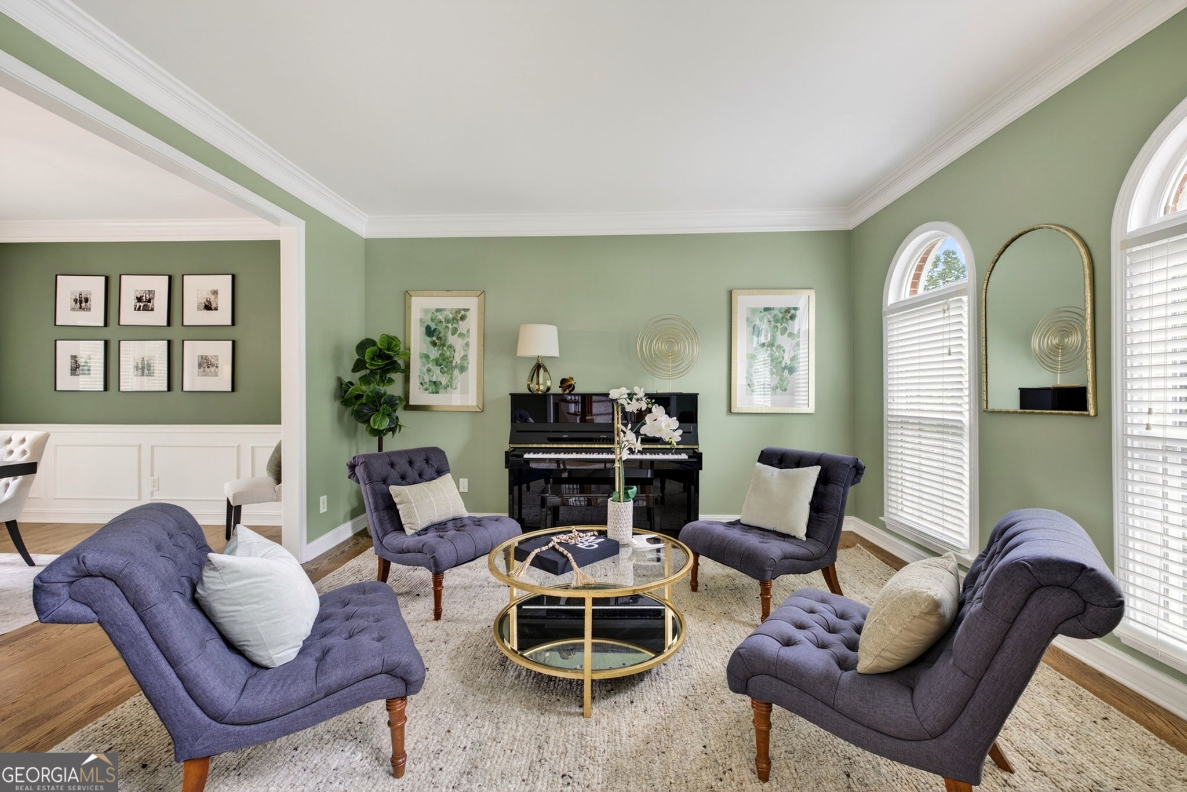
Experience the epitome of refined living in this stunning residence located in the highly sought-after Mayfield Place, moments from downtown Alpharetta. This 5 Bedroom/ 3.5 Bathroom property boasts an impressive open floor plan, a gorgeous backyard, a full finished basement and endless space for entertaining all while creating a warm and inviting atmosphere. Nestled on one of the finest lots in the neighborhood, this estate features a sprawling, flat backyard set on nearly one acre of lush, landscaped grounds. The highlight of this home is the elegant brand-new screened veranda, designed for both relaxation and entertaining. Overlooking the backyard, this beautiful outdoor space is perfect for cozy evenings by the fire and alfresco dining, complete with a dedicated grilling area. Upon entering the home, you'll find a versatile office space that can also serve as a potential sixth bedroom, complete with convenient bathroom access. The formal living and dining rooms offer sophisticated spaces for entertaining. The recently updated gourmet kitchen features modern finishes and provides seamless views into the inviting living area. This residence showcases one of the largest floor plans in Mayfield Place, with the added convenience of a secondary staircase leading to the upper level, which contains four bedrooms and the laundry room. NEW CARPET, NEW HVAC, and NEW WATER HEATER to boot. Conveniently located just minutes from the vibrant downtown Alpharetta, Avalon, and Crabapple, this home offers an unparalleled lifestyle of luxury and convenience. Don't miss your opportunity to make this exceptional property your own!

Save
Ask
Tour
Hide
Share
Listing Snapshot
Price 
$995,000
Days On Site 
7 Days
Bedrooms 
5
Inside Area (SqFt) 
4,495 sqft
Total Baths 
3.5
Full Baths 
3
Partial Baths 
1
Lot Size 
0.731 Acres
Year Built 
1997
MLS® Number 
10769336
Status 
Pending
Property Tax 
$5,461
HOA/Condo/Coop Fees 
$77.08 monthly
Sq Ft Source 
Appraiser
Friends & Family
Recent Activity
2 days agoStatus changed to Pending
2 days agoListing updated with changes from the MLS®
a week agoListing first seen on site
General Features
Acres 
0.731
Attached Garage 
Yes
Garage 
Yes
Garage Spaces 
2
Land Lease 
No
Levels 
Two
Parking 
AttachedGarageGarage Door Opener
Parking Spaces 
2
Property Sub Type 
Single Family Residence
Sewer 
Public Sewer
SqFt Above 
4495
Style 
Traditional
Utilities 
Underground Utilities
Water Source 
Public
Interior Features
Appliances 
DishwasherDisposalDouble OvenGas Water HeaterMicrowave
Basement 
Bath/StubbedDaylightFinishedFullInterior Entry
Cooling 
Ceiling Fan(s)Central Air
Fireplace 
Yes
Fireplace Features 
Factory BuiltFamily RoomGas Log
Fireplaces 
1
Flooring 
Hardwood
Heating 
Forced AirNatural Gas
Interior 
Kitchen IslandPantryEntrance FoyerDouble VanityHigh CeilingsTray Ceiling(s)Walk-In Closet(s)High Speed Internet
Laundry Features 
Upper Level
Window Features 
Insulated WindowsDouble Pane Windows
Kitchen 
Save
Ask
Tour
Hide
Share
Exterior Features
Construction Details 
Other
Lot Features 
LevelPrivate
Patio And Porch 
Deck
Roof 
Other
Waterfront Features 
NONE
Windows/Doors 
Insulated WindowsDouble Pane Windows
Community Features
Association Dues 
925
Community Features 
PoolSidewalksStreet LightsTennis Court(s)
HOA Fee Frequency 
Annually
Schools
School District
Unknown
Elementary School
Alpharetta
Middle School
Northwestern
High School
Milton
Listing courtesy of Keller Williams Realty


Information deemed reliable but not guaranteed. The data relating to real estate for sale on this web site comes in part from the Broker Reciprocity Program of Georgia MLS. Real estate listings held by brokerage firms other than this office are marked with the Broker Reciprocity logo and detailed information about them includes the name of the listing brokers. Copyright © 2020-present Georgia MLS. All rights reserved.
Last checked: 2026-05-29 03:35 PM UTC

Neighborhood & Commute
Source: Walkscore
Disclosure: Community information and market data powered by Constellation Data Labs. Information is deemed reliable but not guaranteed.
Save
Ask
Tour
Hide
Share