
1078 Hawkins Creek DRJefferson, GA 30549
Mortgage Calculator
Monthly Payment (Est.)
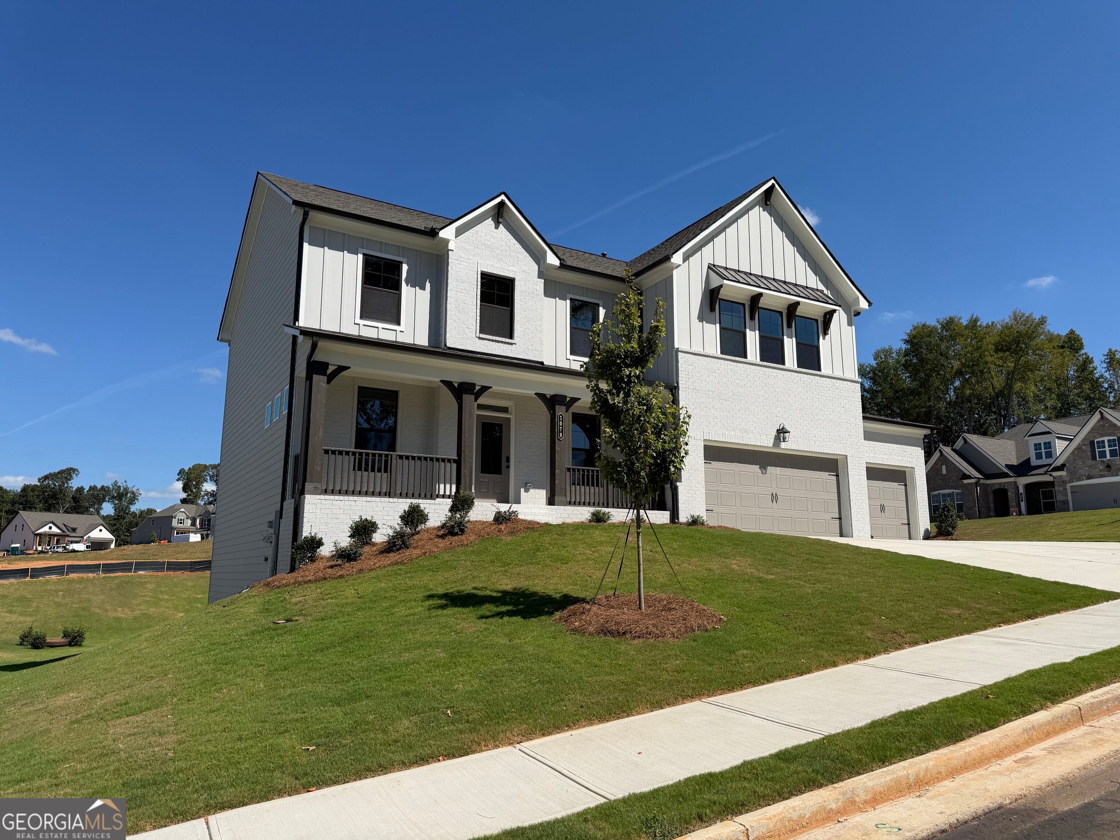
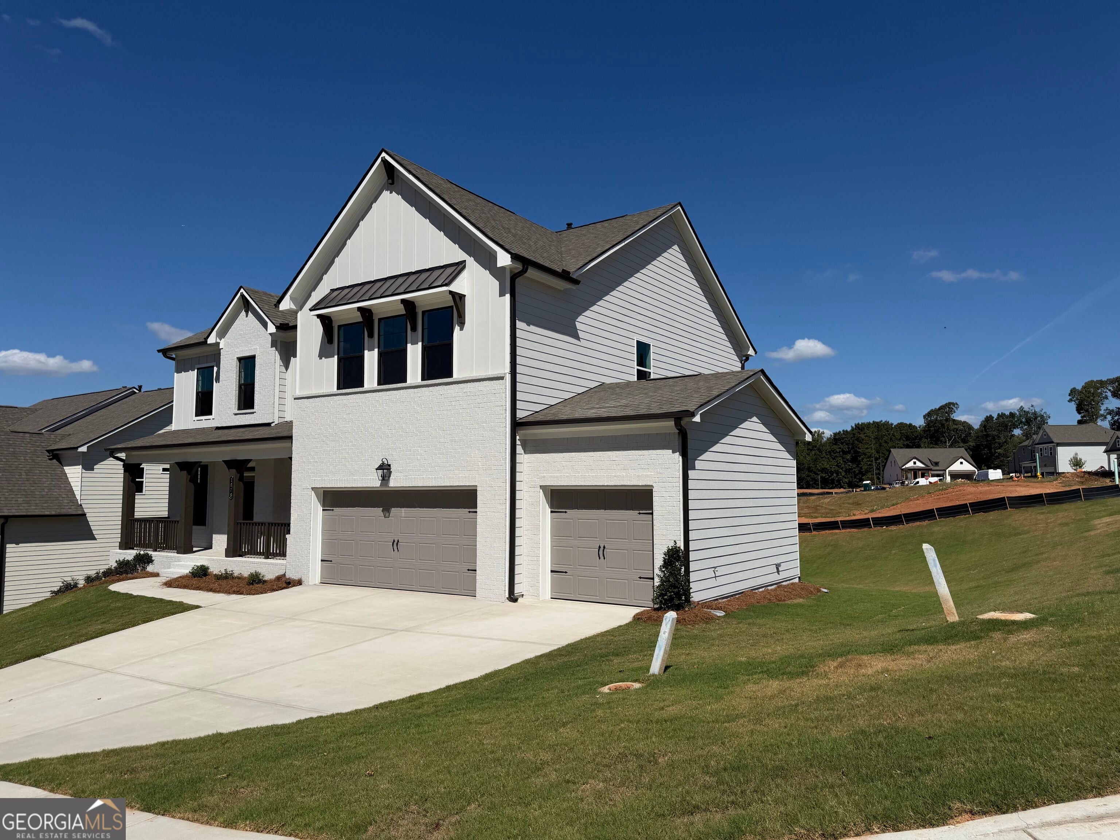
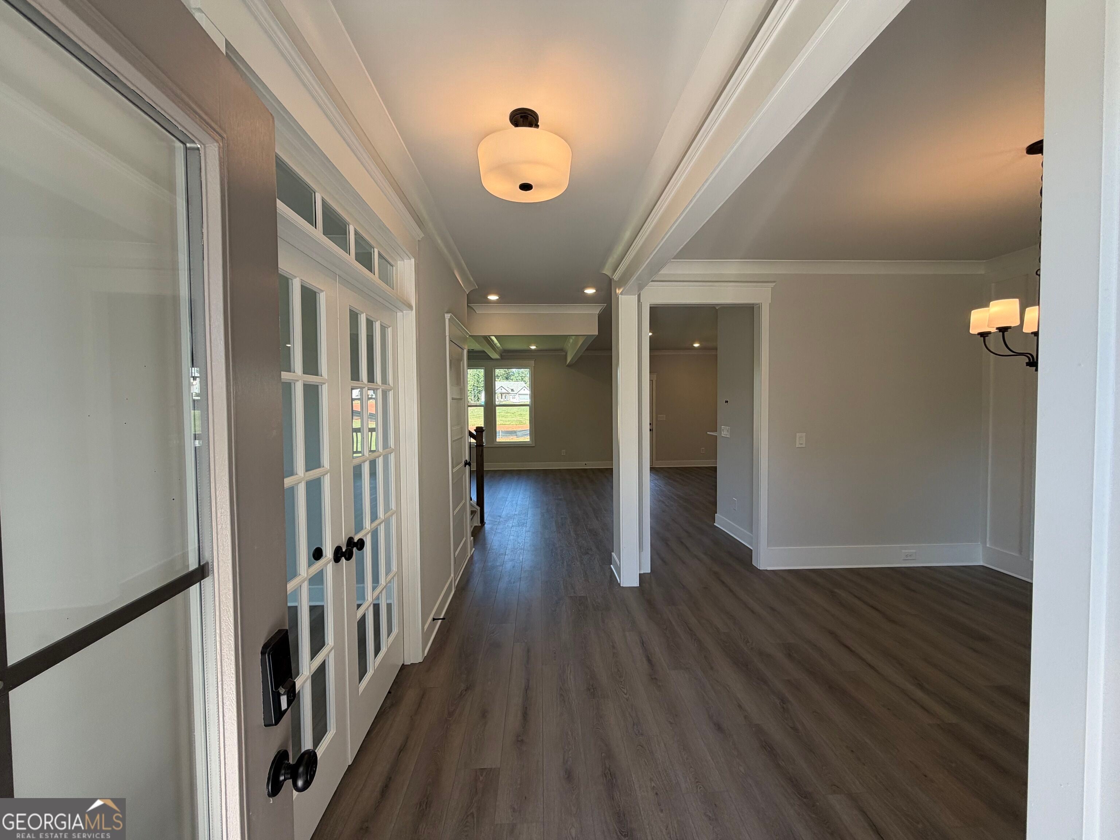
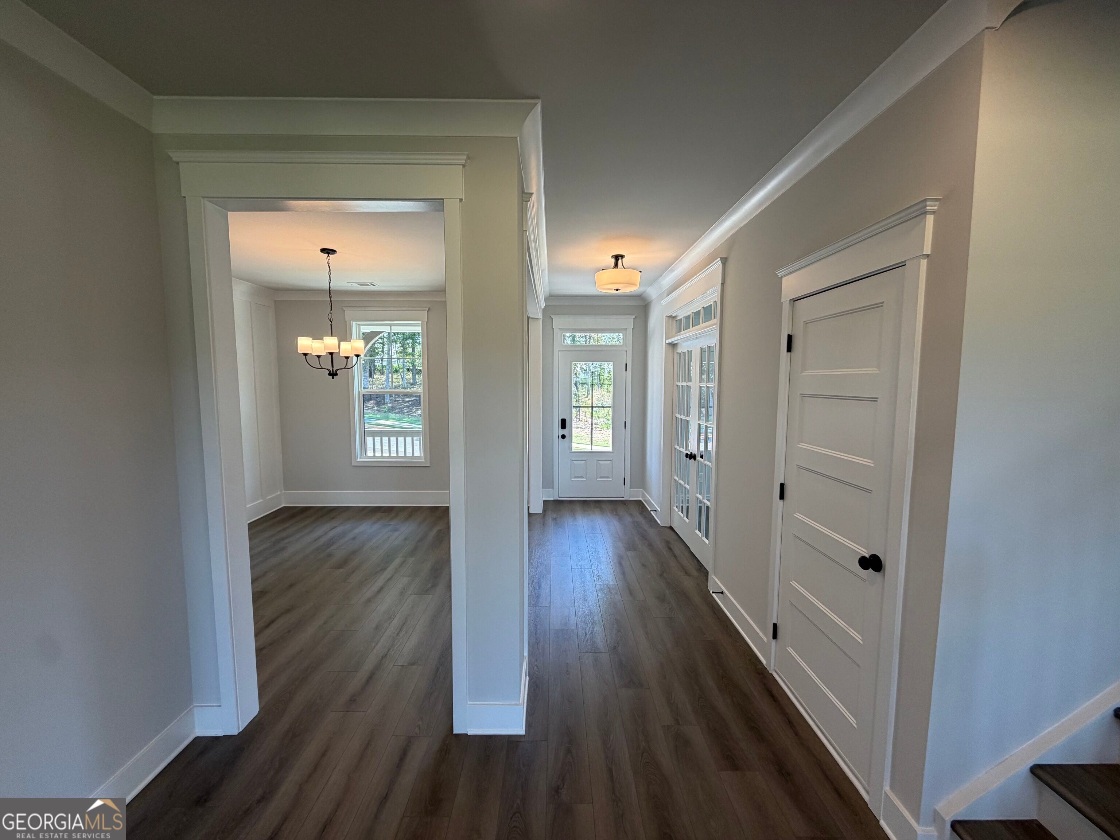
Enter an interest rate to see your estimated monthly payment.Cambridge Welcome to the Cambridge Plan - a beautifully designed new construction home offering spacious living, modern style, and exceptional functionality throughout. Situated on a huge corner homesite in the highly sought-after Jefferson City School District, this impressive 4-bedroom, 3-bathroom home with a basement and 3-car garage is thoughtfully crafted to fit every stage of life. The main level features a desirable open-concept layout with a secondary bedroom and full bathroom, making it ideal for guests, multi-generational living, or a private home office setup. A formal dining room and separate study with elegant double French doors add both sophistication and flexibility to the home's design. The expansive great room flows seamlessly into the kitchen and breakfast area, creating the perfect setting for entertaining and everyday living. The chef-inspired kitchen is complete with a large center island with bar stool seating, abundant cabinetry, quartz countertops, and a spacious walk-in pantry. This home also includes a SMART HOME PACKAGE featuring a Ring Doorbell, Echo Show 8, Ecobee Thermostat, and Kwikset Halo Smart Front Door Lock - all thoughtfully included to enhance convenience and security. Upstairs, retreat to the luxurious primary suite featuring a spa-like bathroom with a huge tiled shower, frameless glass enclosure, dual shower heads, and elegant finishes throughout. Two additional secondary bedrooms share a well-appointed hall bathroom, while the spacious loft area provides the perfect flex space for a media room, playroom, home gym, or additional living area. Additional highlights include an elegant trim package, WiFi-enabled garage door opener, and an unfinished basement offering endless opportunities for future expansion and customization. Contact the listing agent today for additional details and to learn more about our AMAZING INCENTIVES! Don't miss this incredible opportunity to own a stunning new home in a prime location with exceptional value already reflected in the price. Schedule your showing today and envision life in the Cambridge Plan!
| 3 months ago | Status changed to Active | |
| 3 months ago | Listing updated with changes from the MLS® | |
| 3 months ago | Price changed to $619,128 | |
| 5 months ago | Listing first seen on site |

Information deemed reliable but not guaranteed. The data relating to real estate for sale on this web site comes in part from the Broker Reciprocity Program of Georgia MLS. Real estate listings held by brokerage firms other than this office are marked with the Broker Reciprocity logo and detailed information about them includes the name of the listing brokers. Copyright © 2020-present Georgia MLS. All rights reserved.
Last checked: 2026-10-15 03:56 AM UTC