Find a Home

Save
Ask
Tour
Hide
Share
$421,950
3 Days On Site

3138 Cranberry LN
Buford, GA 30519

For Sale|Single Family Residence|Active
3
Beds
2.5
Total Baths
2
Full Baths
1
Partial Bath
2,308
SqFt
$183
/SqFt
2003
Built
Subdivision:
Victoria Park
County:
Gwinnett
Call Now: 404-372-4936
Is this the listing for you? We can help make it yours.
404-372-4936
3138 Cranberry LN3138 Cranberry LN3138 Cranberry LN3138 Cranberry LN
Save
Ask
Tour
Hide
Share

Mortgage Calculator

Monthly Payment (Est.)

$1,925
Calculator powered by Showcase IDX, a Constellation1 Company. Copyright ©2026 Information is deemed reliable but not guaranteed.

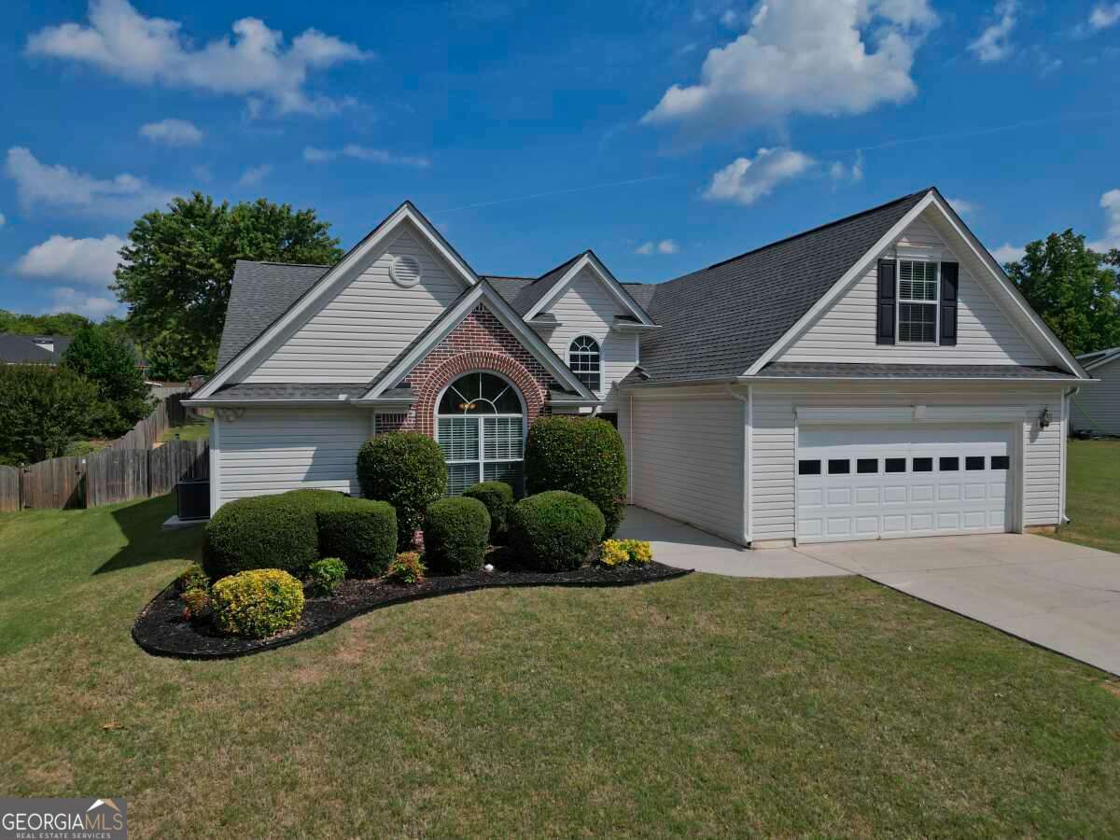
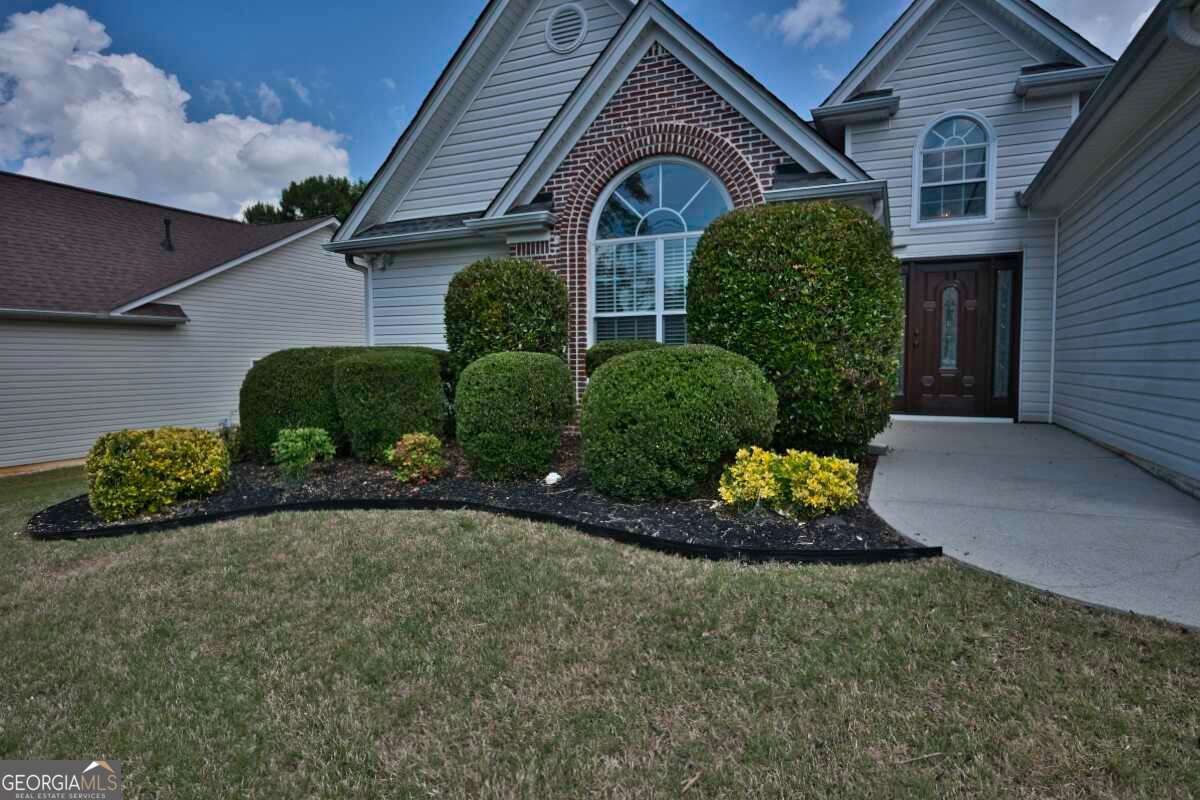
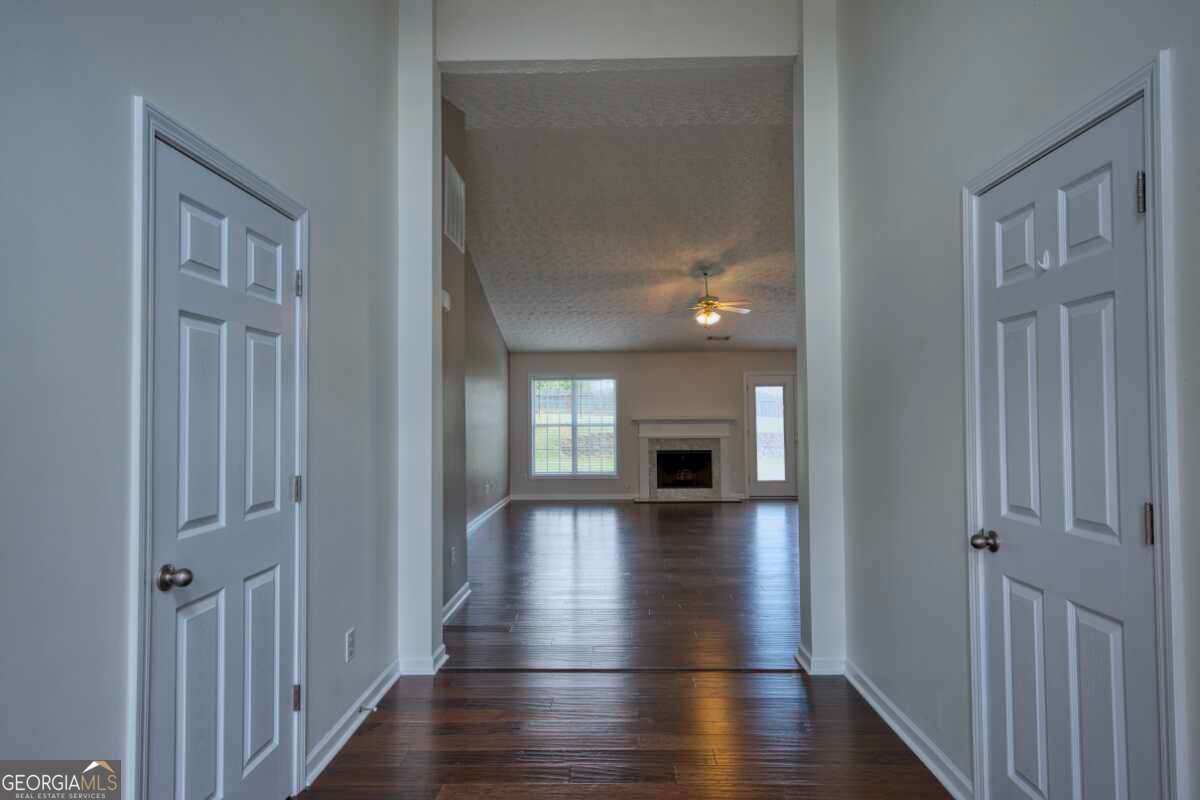
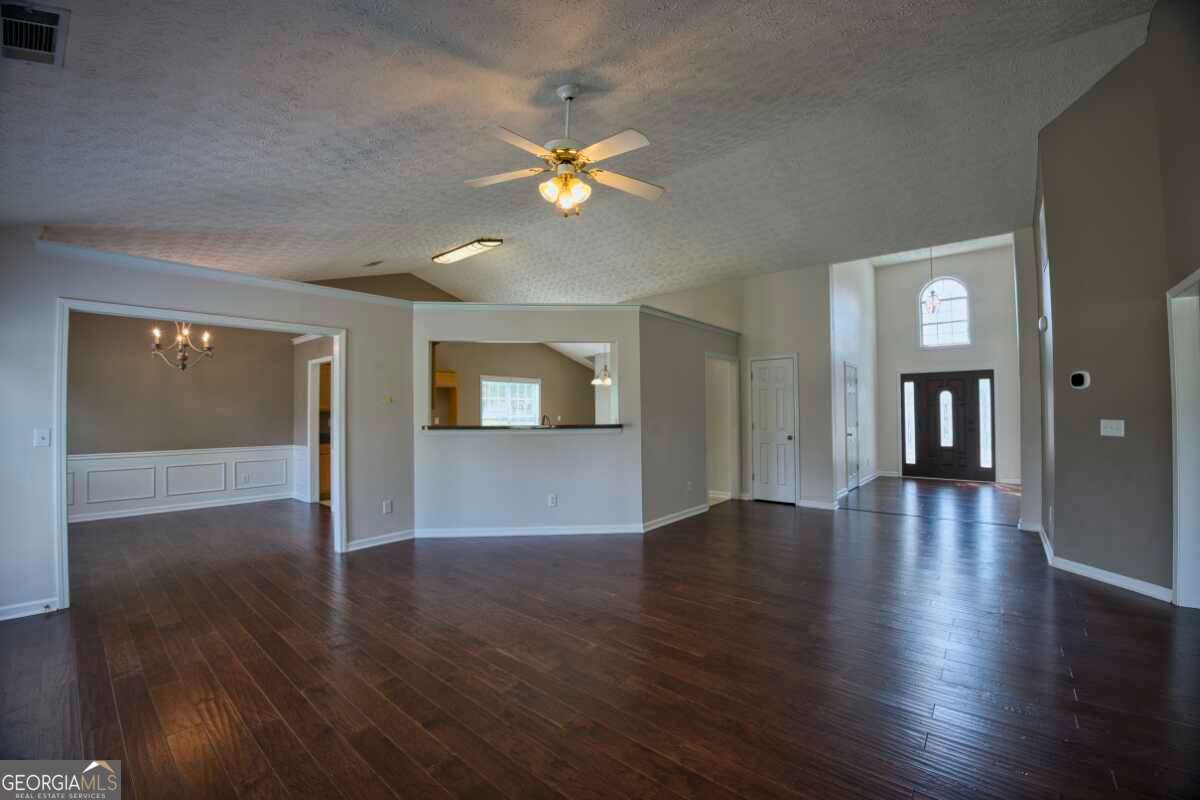
Welcome home to this beautifully maintained ranch-style home offering the perfect blend of comfort, privacy, and convenience. Situated on a level 1/3-acre lot, this property features a private fenced backyard, professionally built retaining walls with gardening areas, and an expansive usable yard ideal for entertaining, pets, play, or relaxing evenings at home. Inside, you'll find thoughtfully designed living space featuring engineered wood flooring throughout the main level, new carpet upstairs in the bonus room, and a desirable split-bedroom floor plan that provides exceptional privacy. The spacious open-concept kitchen, dining, and living areas create the perfect gathering space, while the private bonus room located on the opposite side of the home offers flexibility for a media room, game room, guest suite, home office, or playroom. The kitchen is equipped with stainless steel appliances including a new 5-burner gas range and flows seamlessly into the main living spaces, making entertaining effortless. The secondary bedrooms are connected by a shared adjoining bathroom layout, while the oversized primary suite offers a private retreat with a double vanity, garden tub, separate glass shower, and a large walk-in closet. Thoughtful noise-reducing design elements place the washer, dryer, and dishwasher away from bedroom areas for added comfort. The laundry room is equipped with both gas and electric dryer hookups for added flexibility and convenience. Additional highlights include a 2-car garage, near-instant hot water throughout the home, and a new AC/heat pump installed in 2024 for improved efficiency and lower utility costs. Located in a quiet, well-maintained HOA community just minutes from I-85, I-985, the Mall of Georgia, shopping, dining, and top-rated schools including Ivy Creek Elementary, Glenn C. Jones Middle, and Seckinger High School, this home offers the ideal combination of one-level living, privacy, efficiency, and location with a private fenced backyard buyers will love.

Save
Ask
Tour
Hide
Share
Listing Snapshot
Price 
$421,950
Days On Site 
3 Days
Bedrooms 
3
Inside Area (SqFt) 
2,308 sqft
Total Baths 
2.5
Full Baths 
2
Partial Baths 
1
Lot Size 
0.33 Acres
Year Built 
2003
MLS® Number 
10768728
Status 
Active
Property Tax 
$6,062
HOA/Condo/Coop Fees 
$18.33 monthly
Sq Ft Source 
Public Records
Friends & Family
Recent Activity
3 days agoListing first seen on site
3 days agoListing updated with changes from the MLS®
General Features
Acres 
0.33
Attached Garage 
Yes
Foundation 
Slab
Garage 
Yes
Garage Spaces 
2
Green Energy Efficient 
ThermostatWater Heater
Land Lease 
No
Levels 
One and One Half
Number Of Stories 
1
Parking 
AttachedGarageGarage Door OpenerKitchen Level
Parking Spaces 
2
Property Sub Type 
Single Family Residence
Security 
Carbon Monoxide Detector(s)Smoke Detector(s)
Sewer 
Public Sewer
SqFt Above 
2308
Style 
Brick FrontRanchTraditional
Utilities 
Cable AvailableElectricity AvailableNatural Gas AvailablePhone AvailableSewer ConnectedUnderground UtilitiesWater Available
Water Source 
Public
Interior Features
Appliances 
RangeOvenDishwasherDisposalGas Water HeaterMicrowaveStainless Steel Appliance(s)
Basement 
None
Cooling 
Ceiling Fan(s)Central AirElectricHeat Pump
Electric 
220 Volts
Fireplace 
Yes
Fireplace Features 
Factory BuiltGas LogMasonry
Fireplaces 
1
Flooring 
CarpetHardwoodTileVinyl
Heating 
Heat PumpCentralForced AirNatural Gas
Interior 
Kitchen IslandPantryEntrance FoyerHigh CeilingsSoaking TubVaulted Ceiling(s)Walk-In Closet(s)Master DownstairsHigh Speed Internet
Laundry Features 
Laundry Room
Main Level Bedrooms 
3
Window Features 
Insulated WindowsDouble Pane WindowsWindow Treatments
Save
Ask
Tour
Hide
Share
Exterior Features
Construction Details 
Vinyl Siding
Exterior 
Other
Fencing 
Back YardPrivacyWood
Lot Features 
LevelPrivate
Patio And Porch 
Patio
Roof 
Composition
Waterfront Features 
NONE
Windows/Doors 
Insulated WindowsDouble Pane WindowsWindow Treatments
Community Features
Accessibility Features 
Accessible EntranceAccessible Full BathAccessible Kitchen
Association Dues 
220
Community Features 
SidewalksStreet Lights
Financing Terms Available 
CashConventionalFHAVA Loan
HOA Fee Frequency 
Annually
Schools
School District
Unknown
Elementary School
Ivy Creek
Middle School
Glenn C Jones
High School
Seckinger
Listing courtesy of Southern Grandeur Real Estate Group


Information deemed reliable but not guaranteed. The data relating to real estate for sale on this web site comes in part from the Broker Reciprocity Program of Georgia MLS. Real estate listings held by brokerage firms other than this office are marked with the Broker Reciprocity logo and detailed information about them includes the name of the listing brokers. Copyright © 2020-present Georgia MLS. All rights reserved.
Last checked: 2026-05-24 09:29 AM UTC

Neighborhood & Commute
Source: Walkscore
Disclosure: Community information and market data powered by Constellation Data Labs. Information is deemed reliable but not guaranteed.
Save
Ask
Tour
Hide
Share