Find a Home

Save
Ask
Tour
Hide
Share
$979,000
6 Days On Site

3486 Ravens Nest TRL
Buford, GA 30519

For Sale|Single Family Residence|Active
4
Beds
3.5
Total Baths
3
Full Baths
1
Partial Bath
5,308
SqFt
$184
/SqFt
2006
Built
Subdivision:
HIDDEN FALLS
County:
Gwinnett
Call Now: 404-372-4936
Is this the listing for you? We can help make it yours.
404-372-4936
3486 Ravens Nest TRL3486 Ravens Nest TRL3486 Ravens Nest TRL3486 Ravens Nest TRL
Save
Ask
Tour
Hide
Share

Mortgage Calculator

Monthly Payment (Est.)

$4,467
Calculator powered by Showcase IDX, a Constellation1 Company. Copyright ©2026 Information is deemed reliable but not guaranteed.

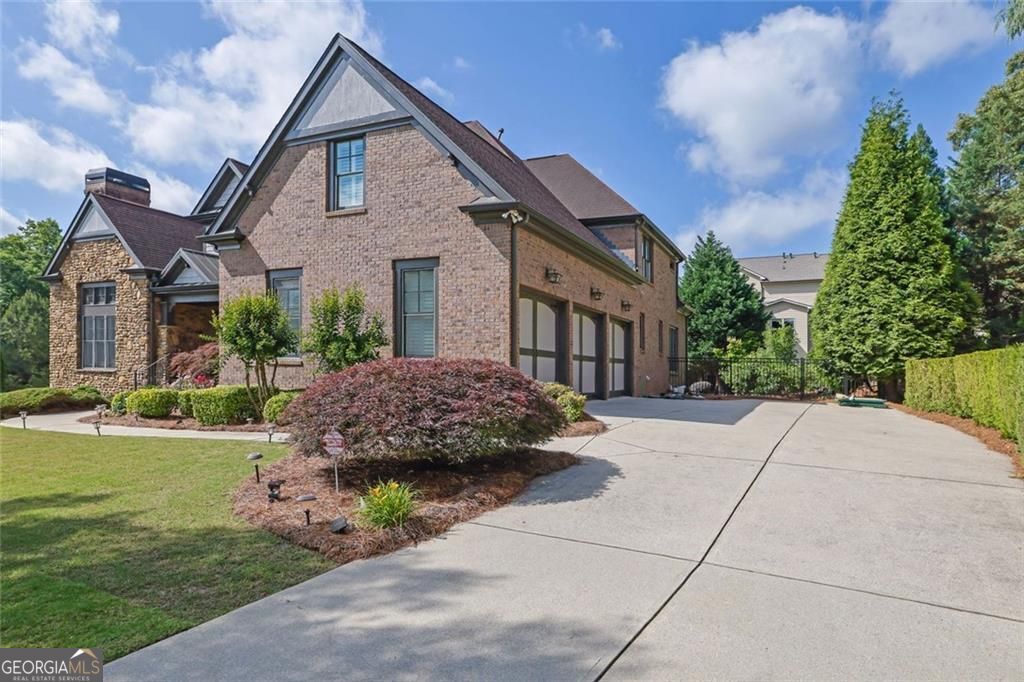
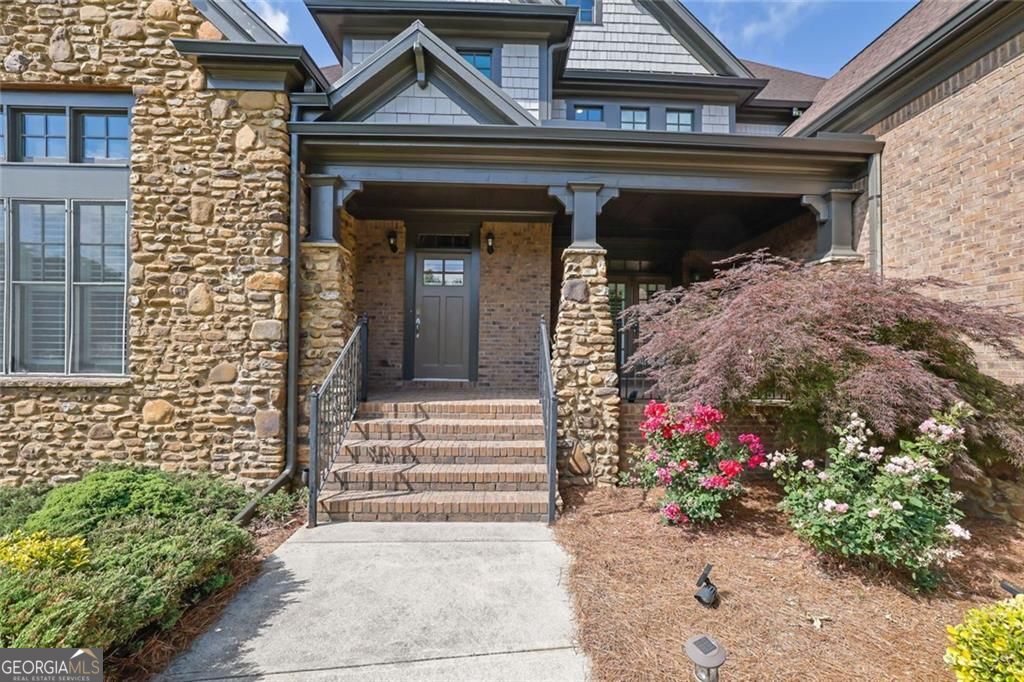
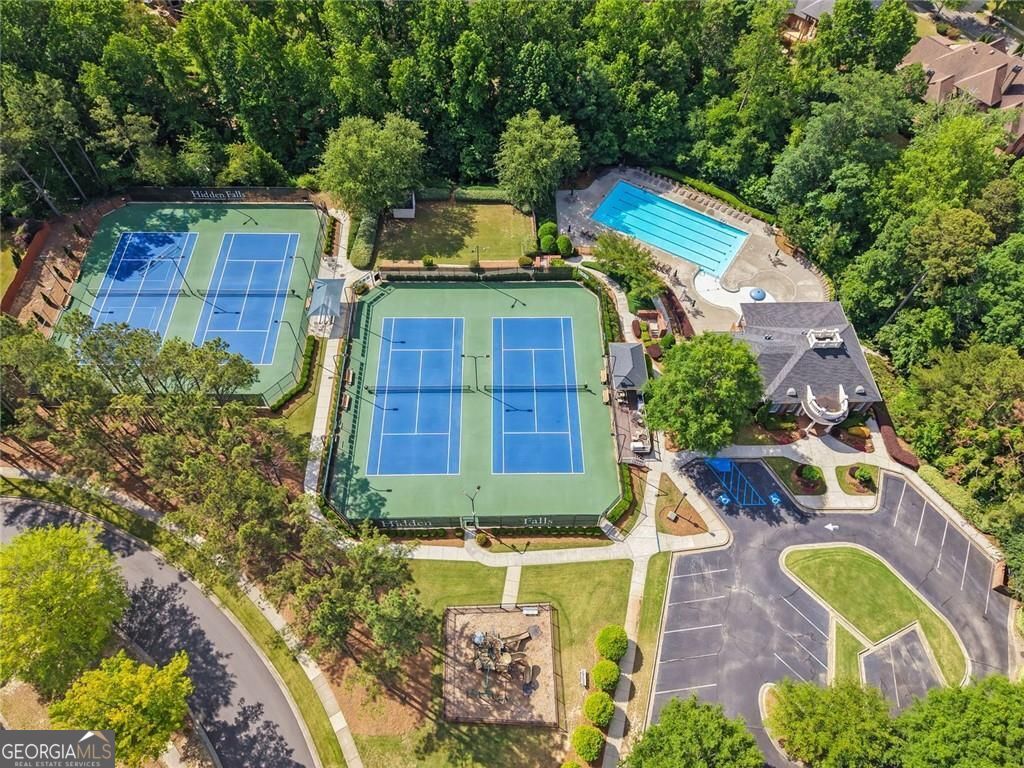
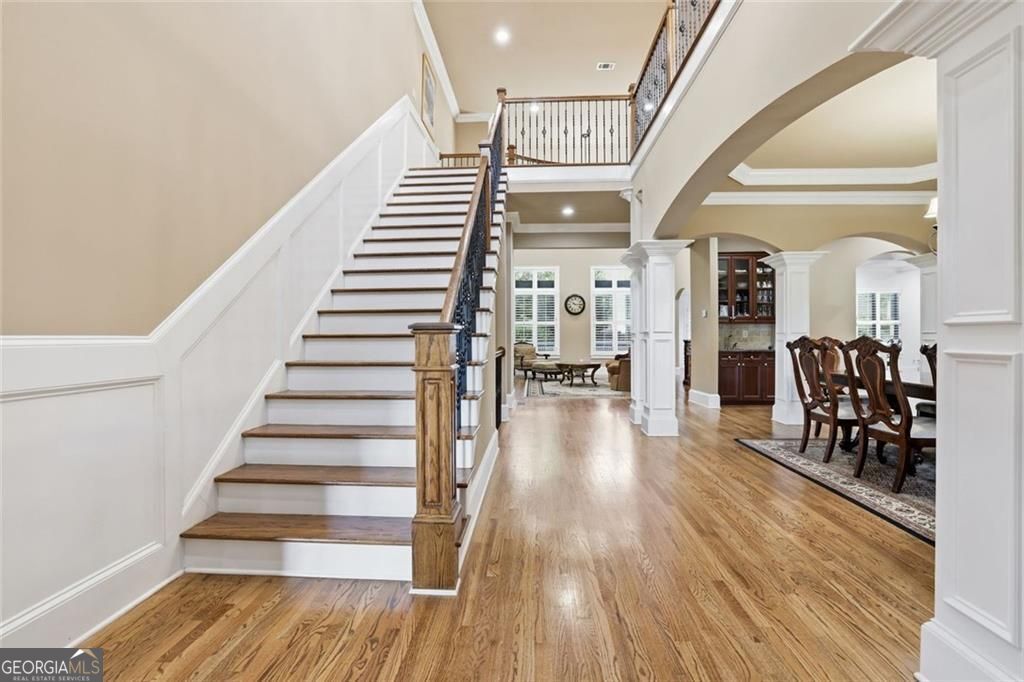
PRIMARY ON MAIN WITH 3 CAR GARAGE!! Known as one of Buford's most recognized luxury communities, Hidden Falls is loved for its estate-style homes, mature landscaping, resort-style amenities, and strong neighborhood atmosphere. This is a rare opportunity to own a spacious, solidly built home in one of Buford's most sought-after neighborhoods. The owners originally paid a premium for one of the community's best lots - offering rare privacy and a flat backyard - and later invested heavily in professional landscaping, creating a truly beautiful outdoor setting. This spacious 3-sided brick home features a highly desirable primary suite on main layout, a large kitchen open to a keeping room with fireplace, and an additional flex room with its own fireplace perfect for an office, library, or sitting room. The home has been exceptionally maintained by the original owners and offers the kind of solid construction and timeless quality that is becoming harder to find in newer homes today. The full unfinished basement offers approximately 3,000 sqft of future expansion potential, creating the opportunity for nearly 7,500 sqft of living space. From the long private driveway and oversized 3-car garage to the large deck overlooking the beautifully landscaped backyard, this home offers the kind of space, privacy, and functionality that truly stands out. Conveniently located near Mall of Georgia, major highways, shopping, dining, and zoned for the highly regarded Seckinger High School district.

Save
Ask
Tour
Hide
Share
Listing Snapshot
Price 
$979,000
Days On Site 
6 Days
Bedrooms 
4
Inside Area (SqFt) 
5,308 sqft
Total Baths 
3.5
Full Baths 
3
Partial Baths 
1
Lot Size 
0.429 Acres
Year Built 
2006
MLS® Number 
10767979
Status 
Active
Property Tax 
$10,786
HOA/Condo/Coop Fees 
$137.5 monthly
Sq Ft Source 
Public Records
Friends & Family
Recent Activity
6 days agoListing first seen on site
6 days agoListing updated with changes from the MLS®
General Features
Acres 
0.429
Attached Garage 
Yes
Foundation 
Block
Garage 
Yes
Garage Spaces 
8
Green Energy Efficient 
Windows
Land Lease 
No
Levels 
Three Or More
Number Of Stories 
3
Parking 
Attached
Parking Spaces 
8
Property Sub Type 
Single Family Residence
Security 
Carbon Monoxide Detector(s)
Sewer 
Public Sewer
SqFt Above 
5308
Style 
Traditional
Utilities 
Electricity AvailableNatural Gas AvailableUnderground UtilitiesCable AvailableWater Available
Water Source 
Public
Interior Features
Appliances 
DishwasherDisposalDouble OvenGas Water HeaterMicrowave
Basement 
DaylightUnfinishedFull
Cooling 
Central Air
Fireplace 
Yes
Fireplace Features 
Masonry
Fireplaces 
3
Flooring 
Hardwood
Heating 
Forced Air
Interior 
Kitchen IslandPantryDouble VanityWalk-In Closet(s)Beamed CeilingsHigh CeilingsMaster Downstairs
Laundry Features 
Laundry RoomOther
Main Level Bedrooms 
1
Window Features 
Window Treatments
Save
Ask
Tour
Hide
Share
Exterior Features
Construction Details 
Stone
Exterior 
GardenOther
Fencing 
Back Yard
Lot Features 
Cul-De-SacOtherLevel
Patio And Porch 
PorchDeck
Roof 
OtherComposition
Waterfront Features 
none
Windows/Doors 
Window Treatments
Community Features
Association Dues 
1650
Community Features 
ClubhousePlaygroundPoolTennis Court(s)
HOA Fee Frequency 
Annually
Schools
School District
Unknown
Elementary School
Patrick
Middle School
Glenn C Jones
High School
Seckinger
Listing courtesy of Crye-Leike, Realtors


Information deemed reliable but not guaranteed. The data relating to real estate for sale on this web site comes in part from the Broker Reciprocity Program of Georgia MLS. Real estate listings held by brokerage firms other than this office are marked with the Broker Reciprocity logo and detailed information about them includes the name of the listing brokers. Copyright © 2020-present Georgia MLS. All rights reserved.
Last checked: 2026-05-26 11:15 AM UTC

Neighborhood & Commute
Source: Walkscore
Disclosure: Community information and market data powered by Constellation Data Labs. Information is deemed reliable but not guaranteed.
Save
Ask
Tour
Hide
Share